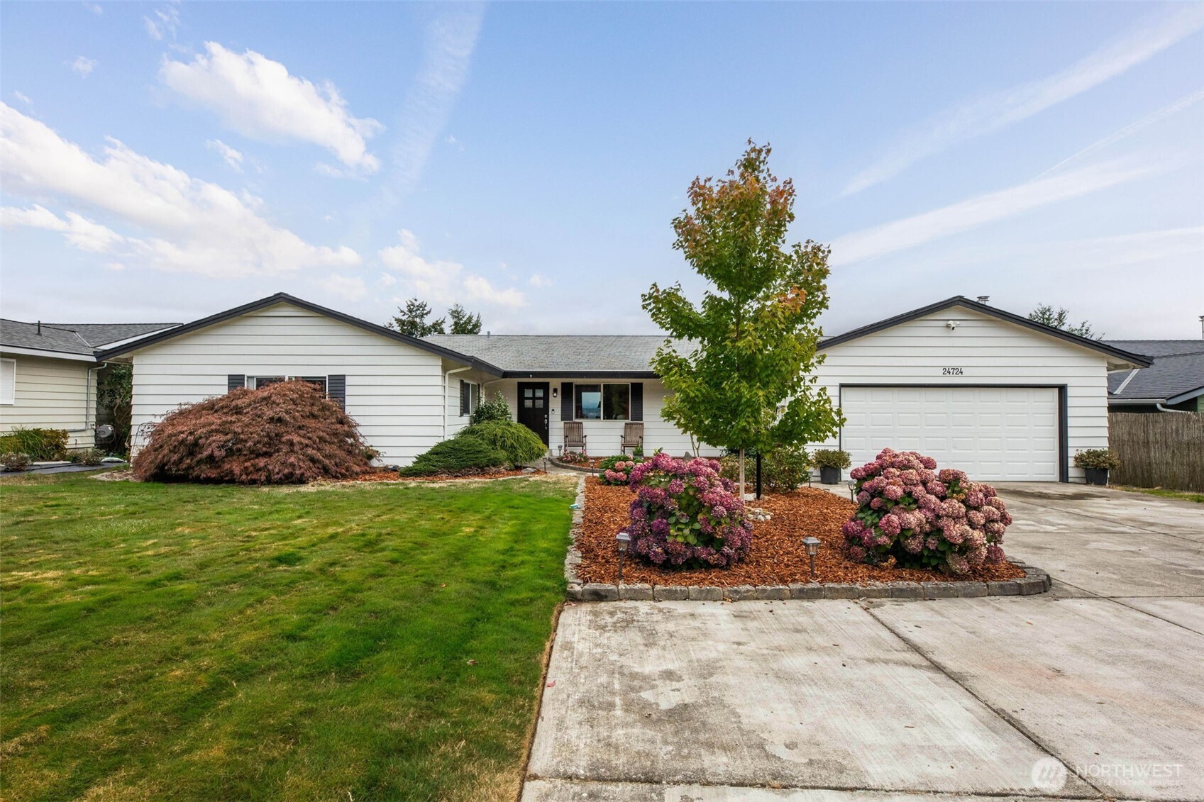
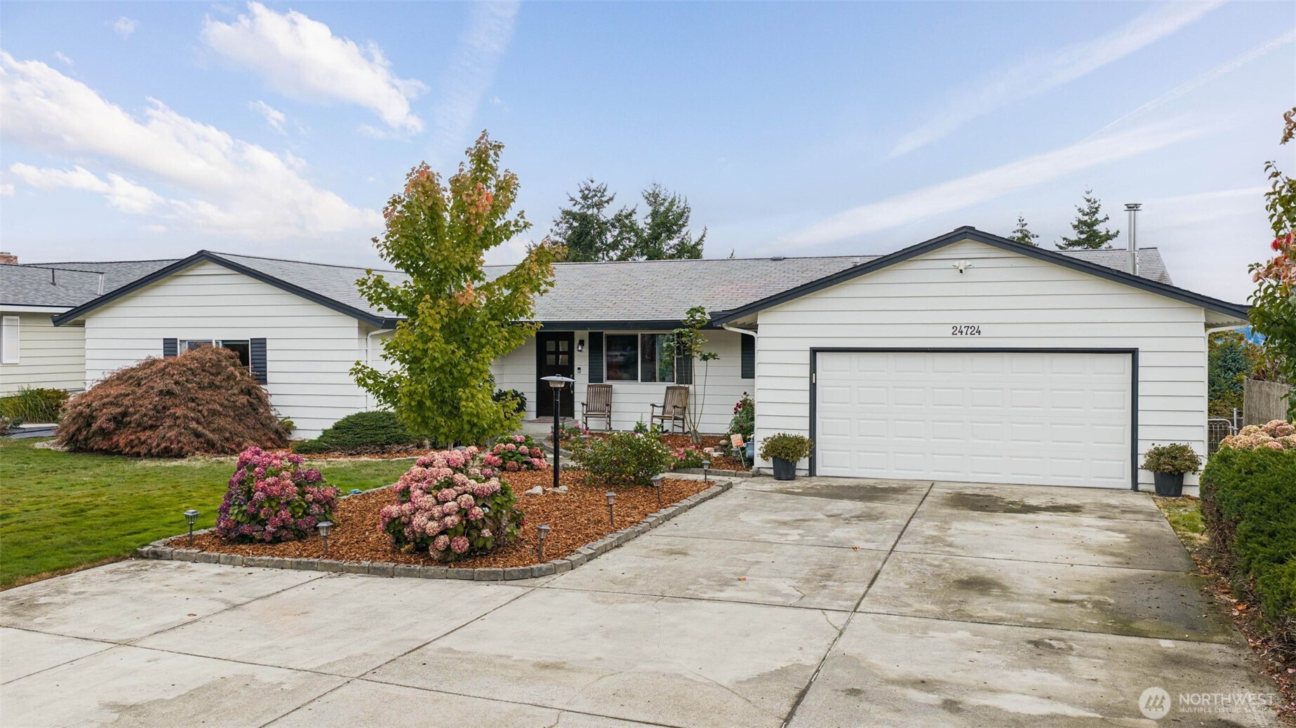
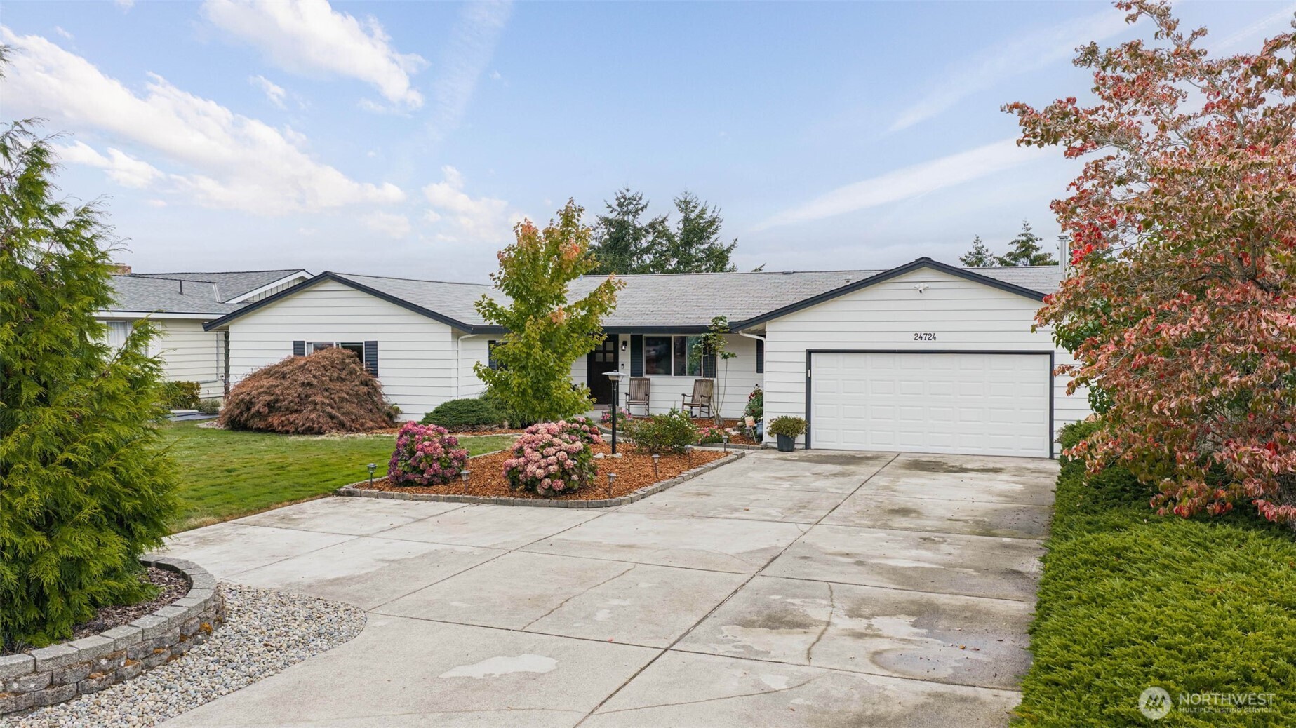
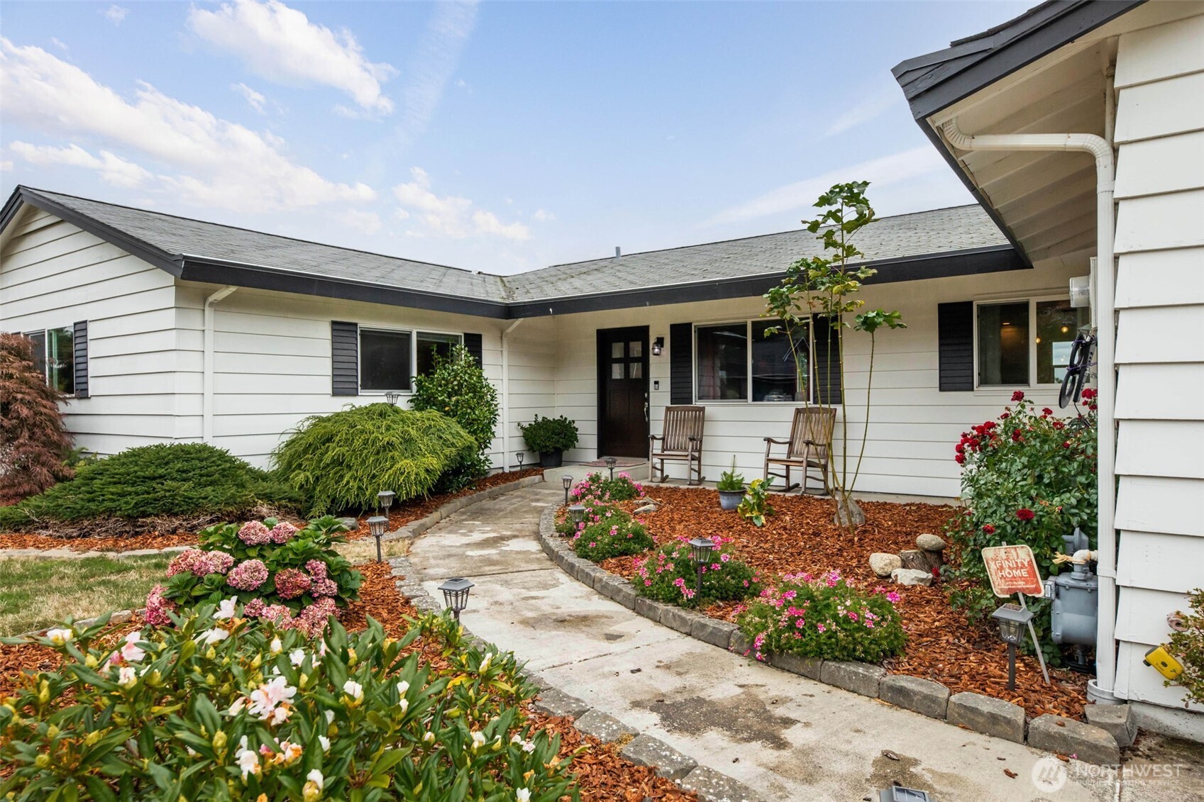
White single-story home with an attached garage, broad driveway, and landscaped front garden.
Single-story white house with an attached two-car garage, wide driveway, and landscaped front garden.
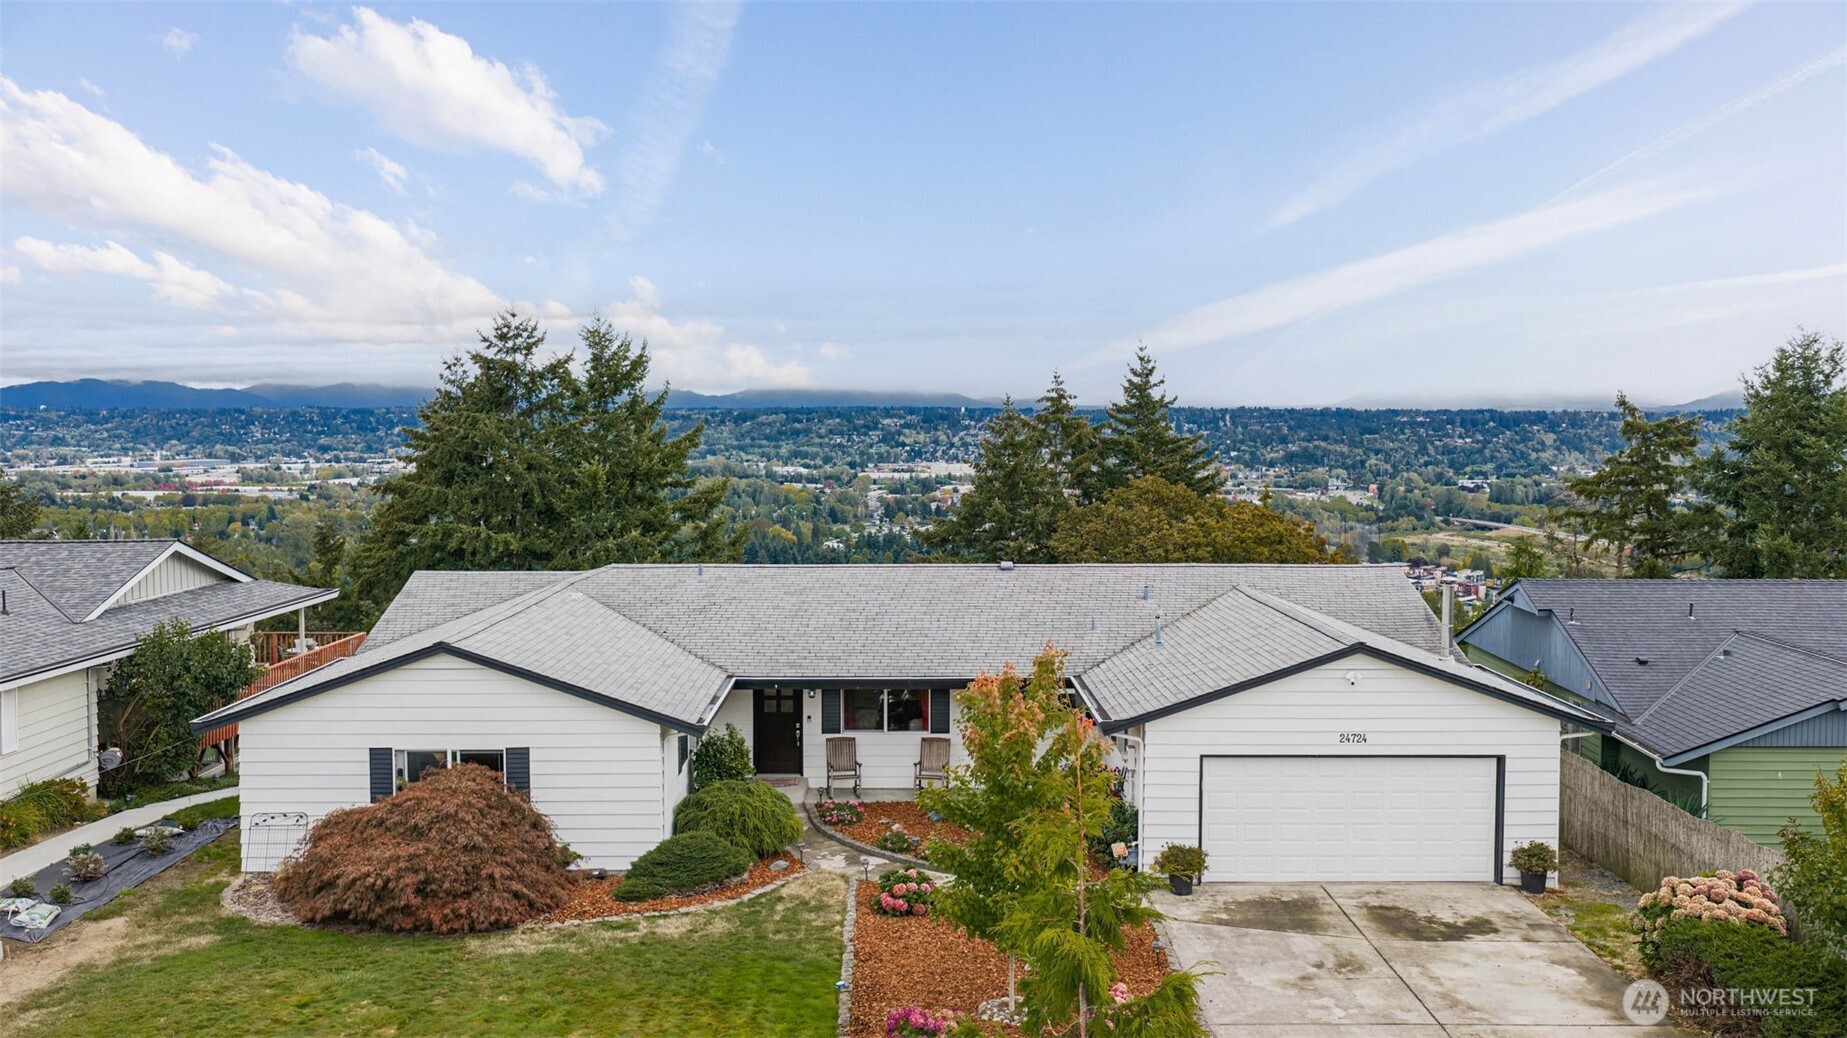
White single-story home with an attached two-car garage, landscaped yard, and distant city view.
Single-story white house with a two-car garage, broad driveway, and landscaped front garden.
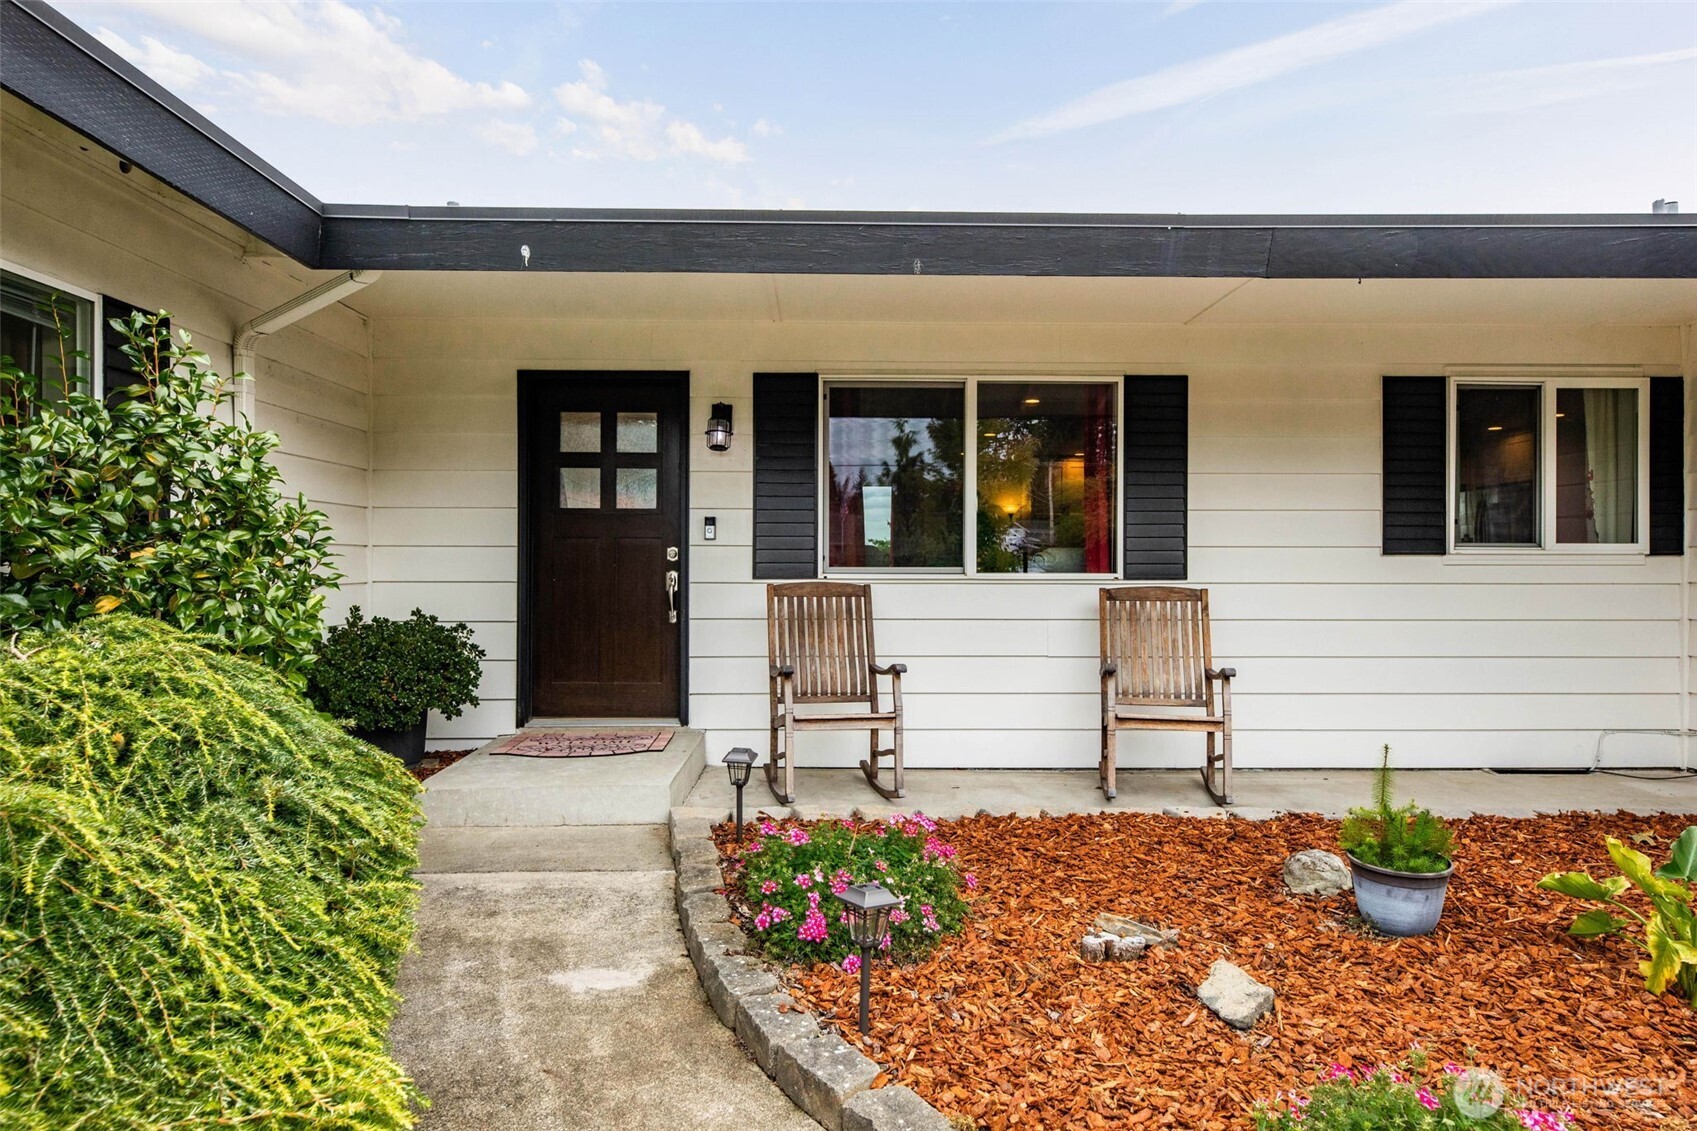
White single-story home with a covered entry, rocking chairs, and a flower-lined walkway.
Home front porch with two wooden rocking chairs, dark entry door, and landscaped flower beds.
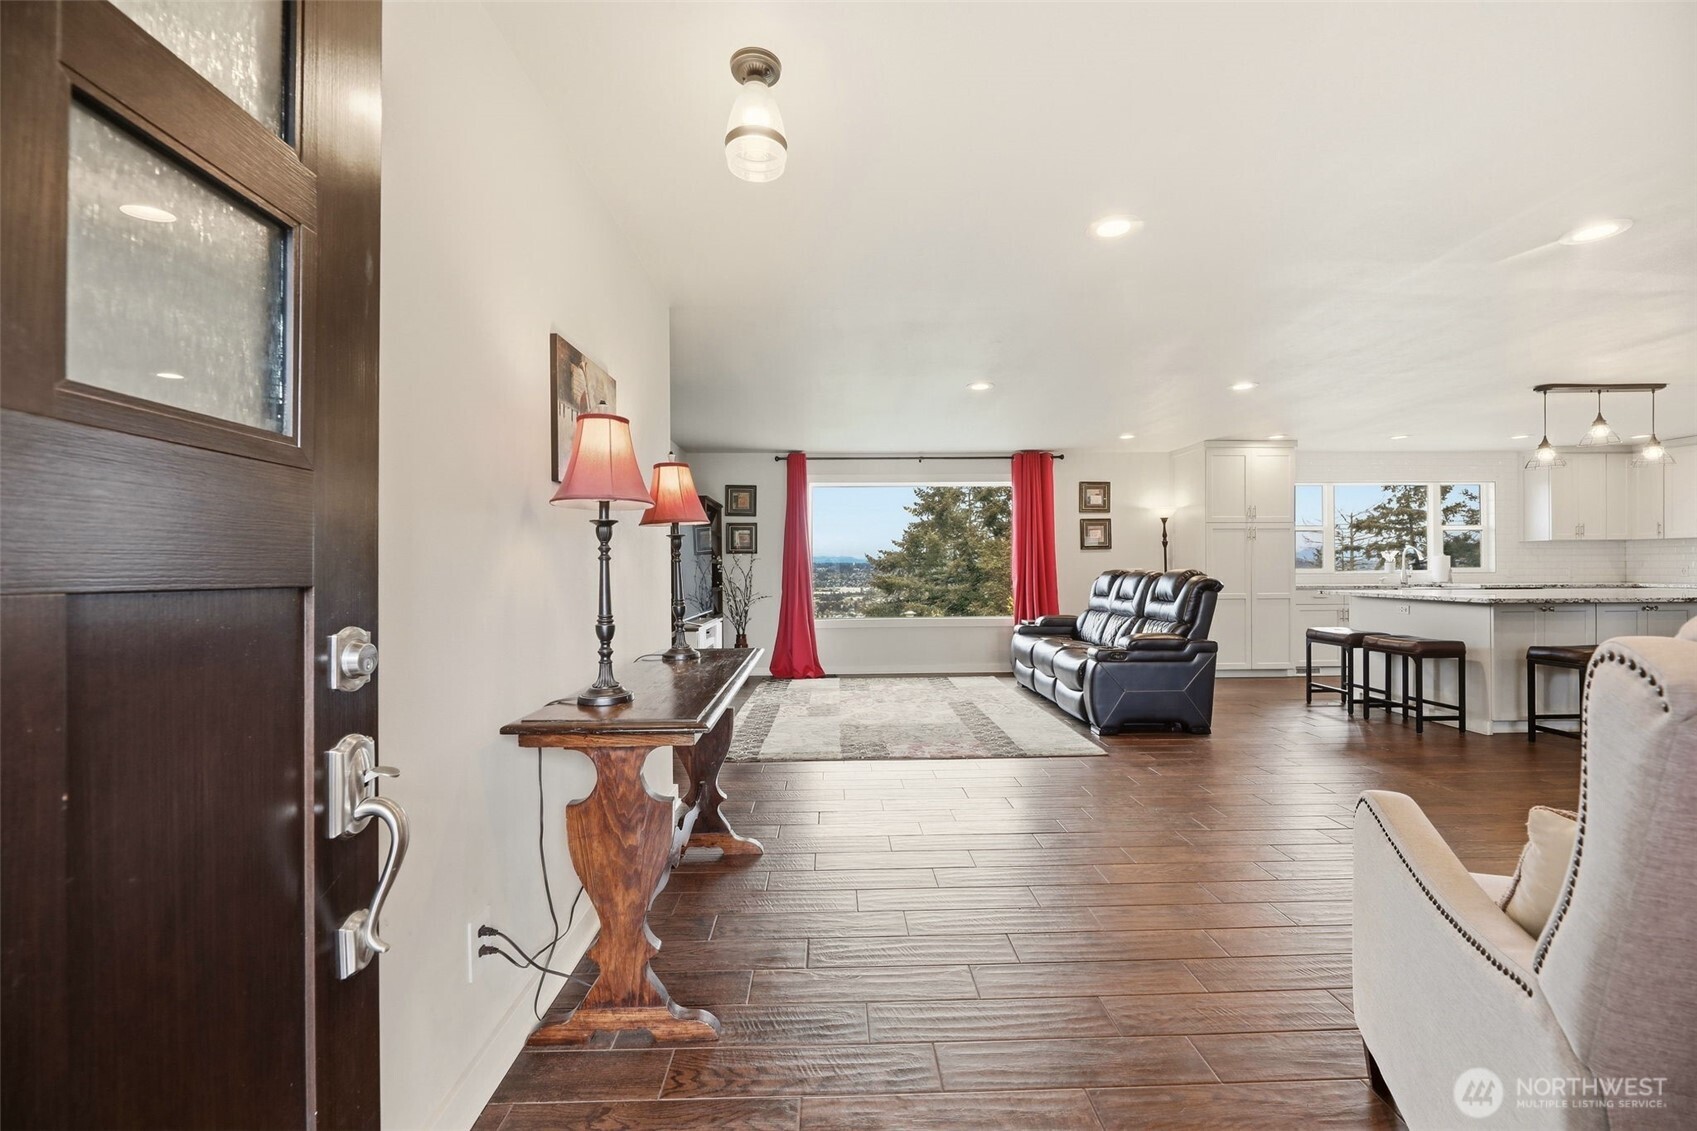
Furnished living room and open kitchen with red curtains, dark tile floors, and a large view window.
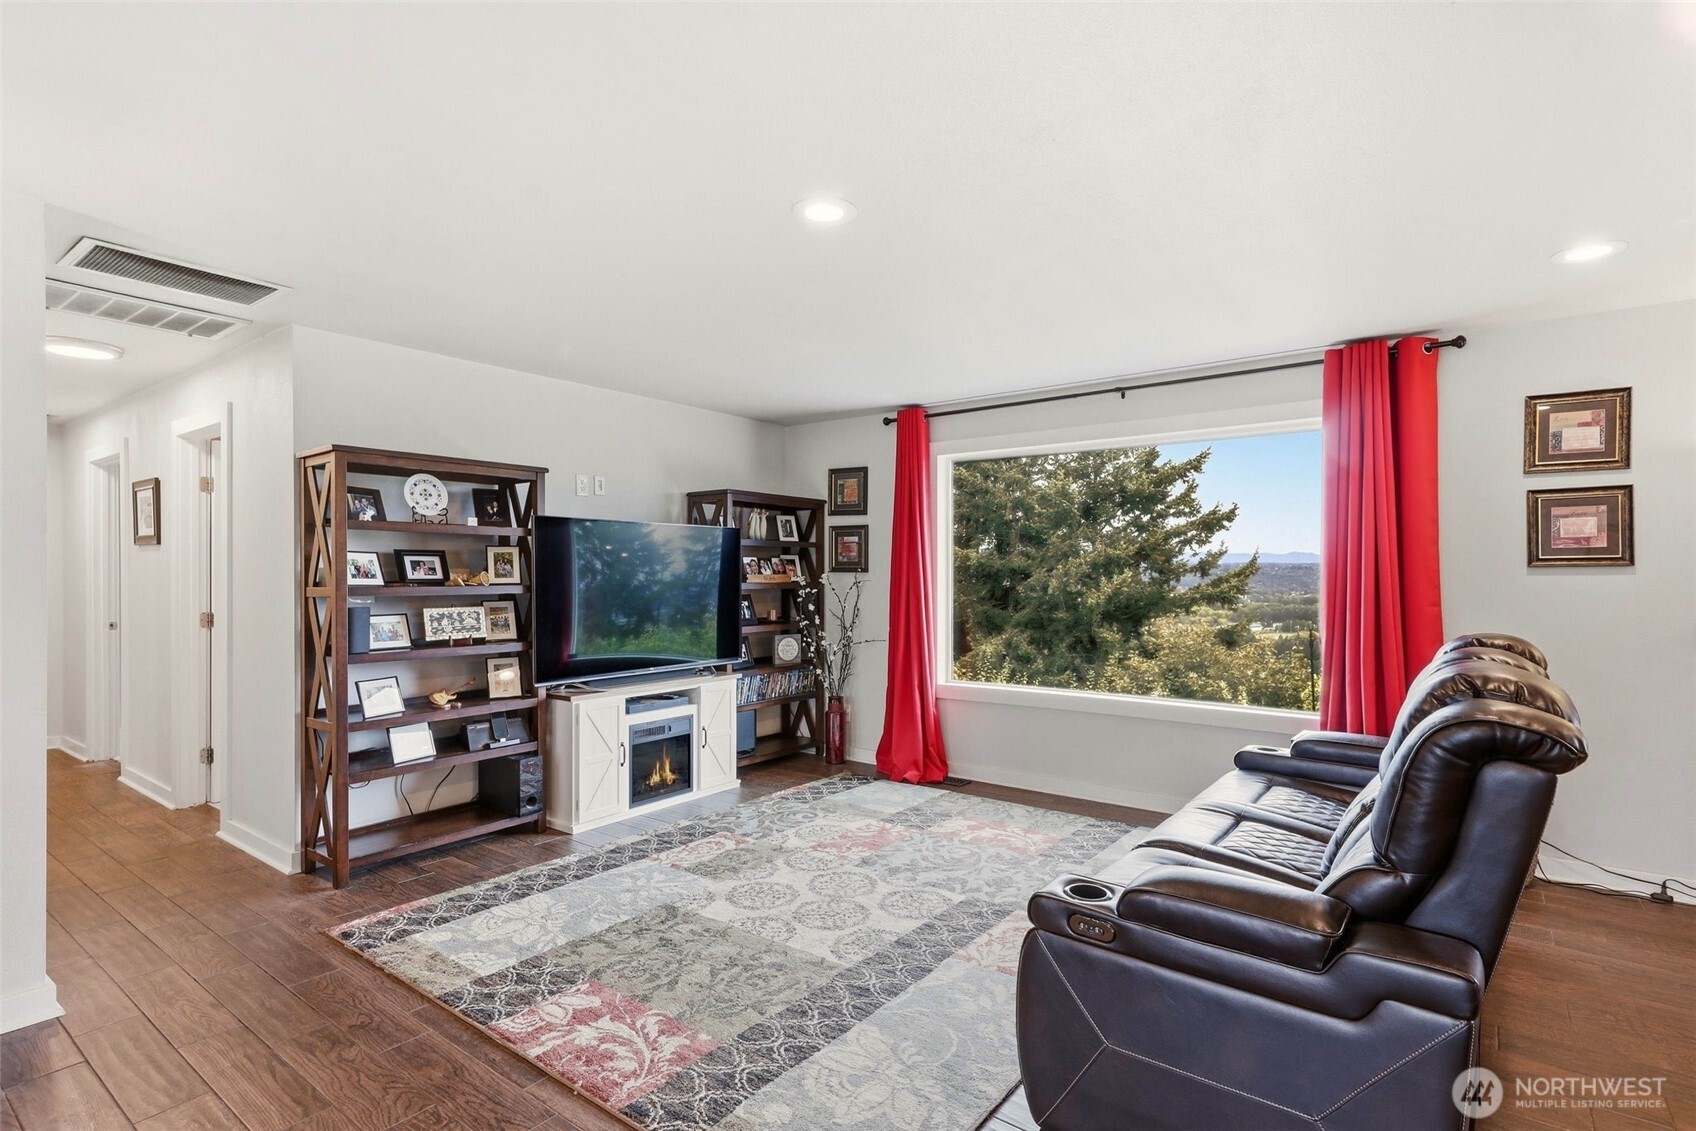
Living room with leather reclining sofa, fireplace, and a large window overlooking trees.
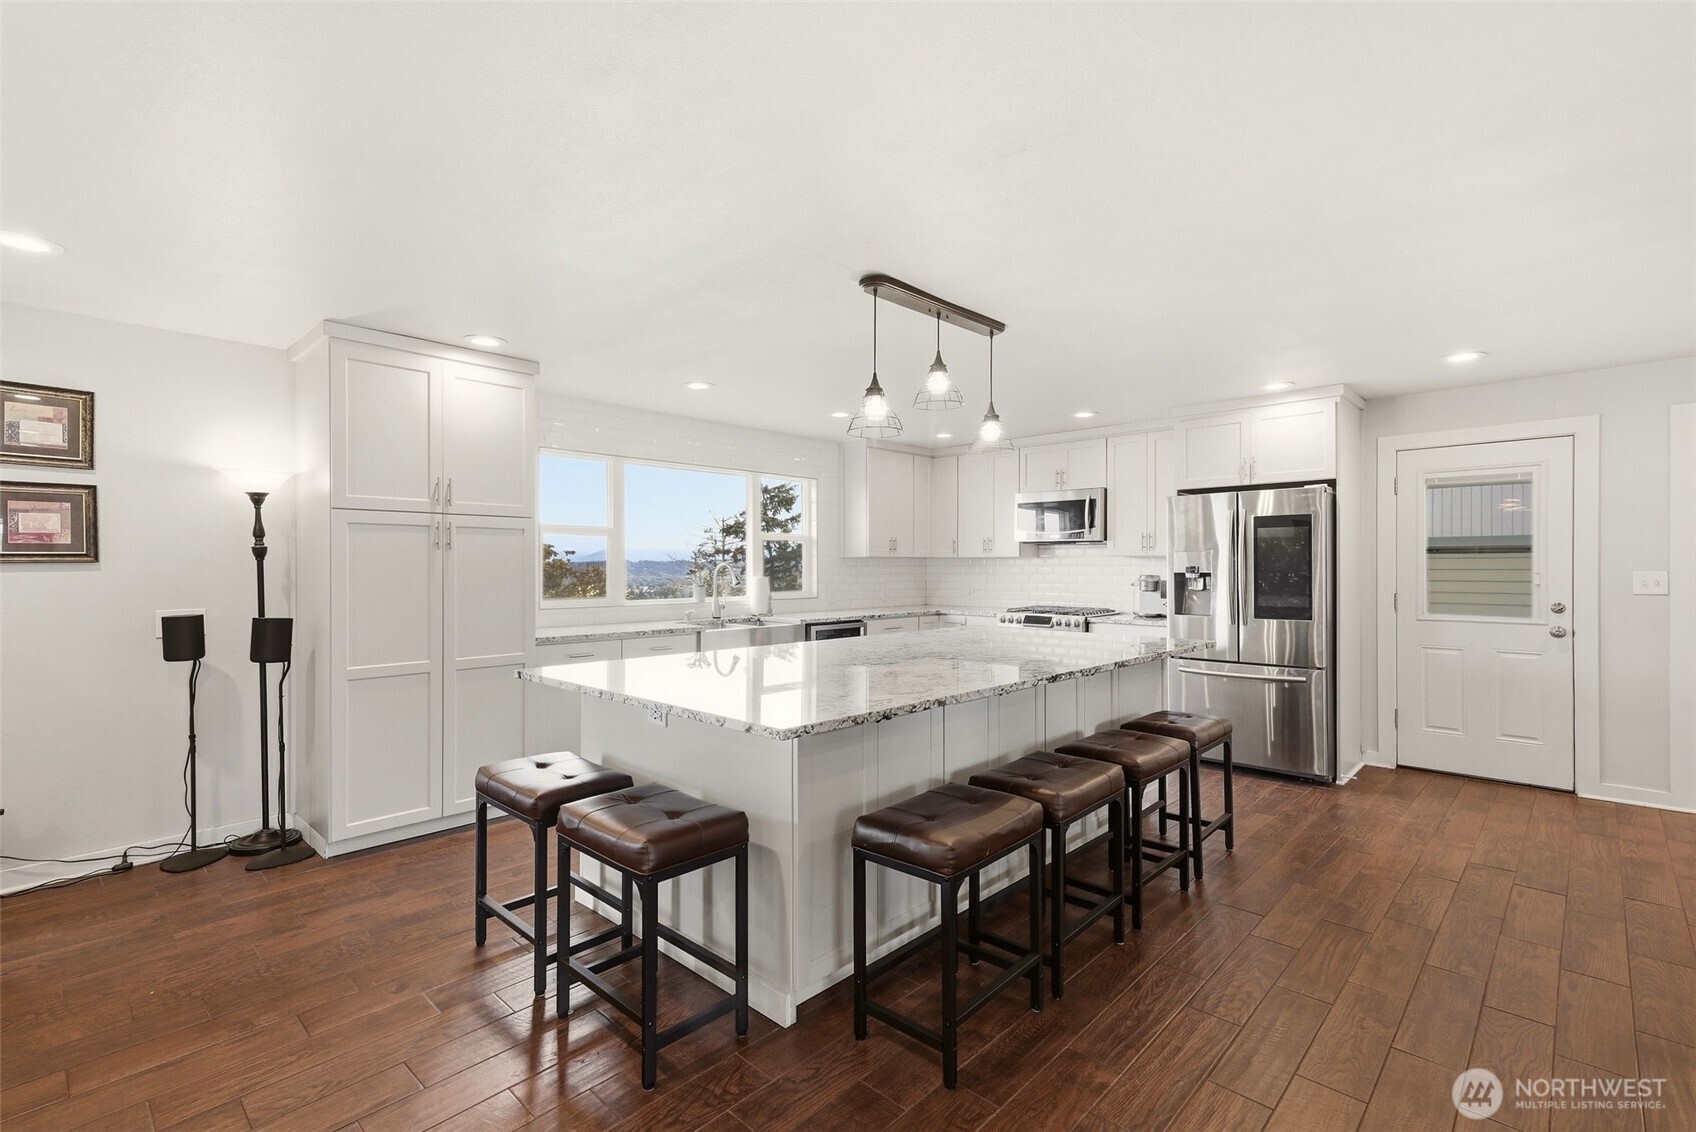
Bright white kitchen with a large island, dark leather stools, stainless appliances, and wood-look floors.
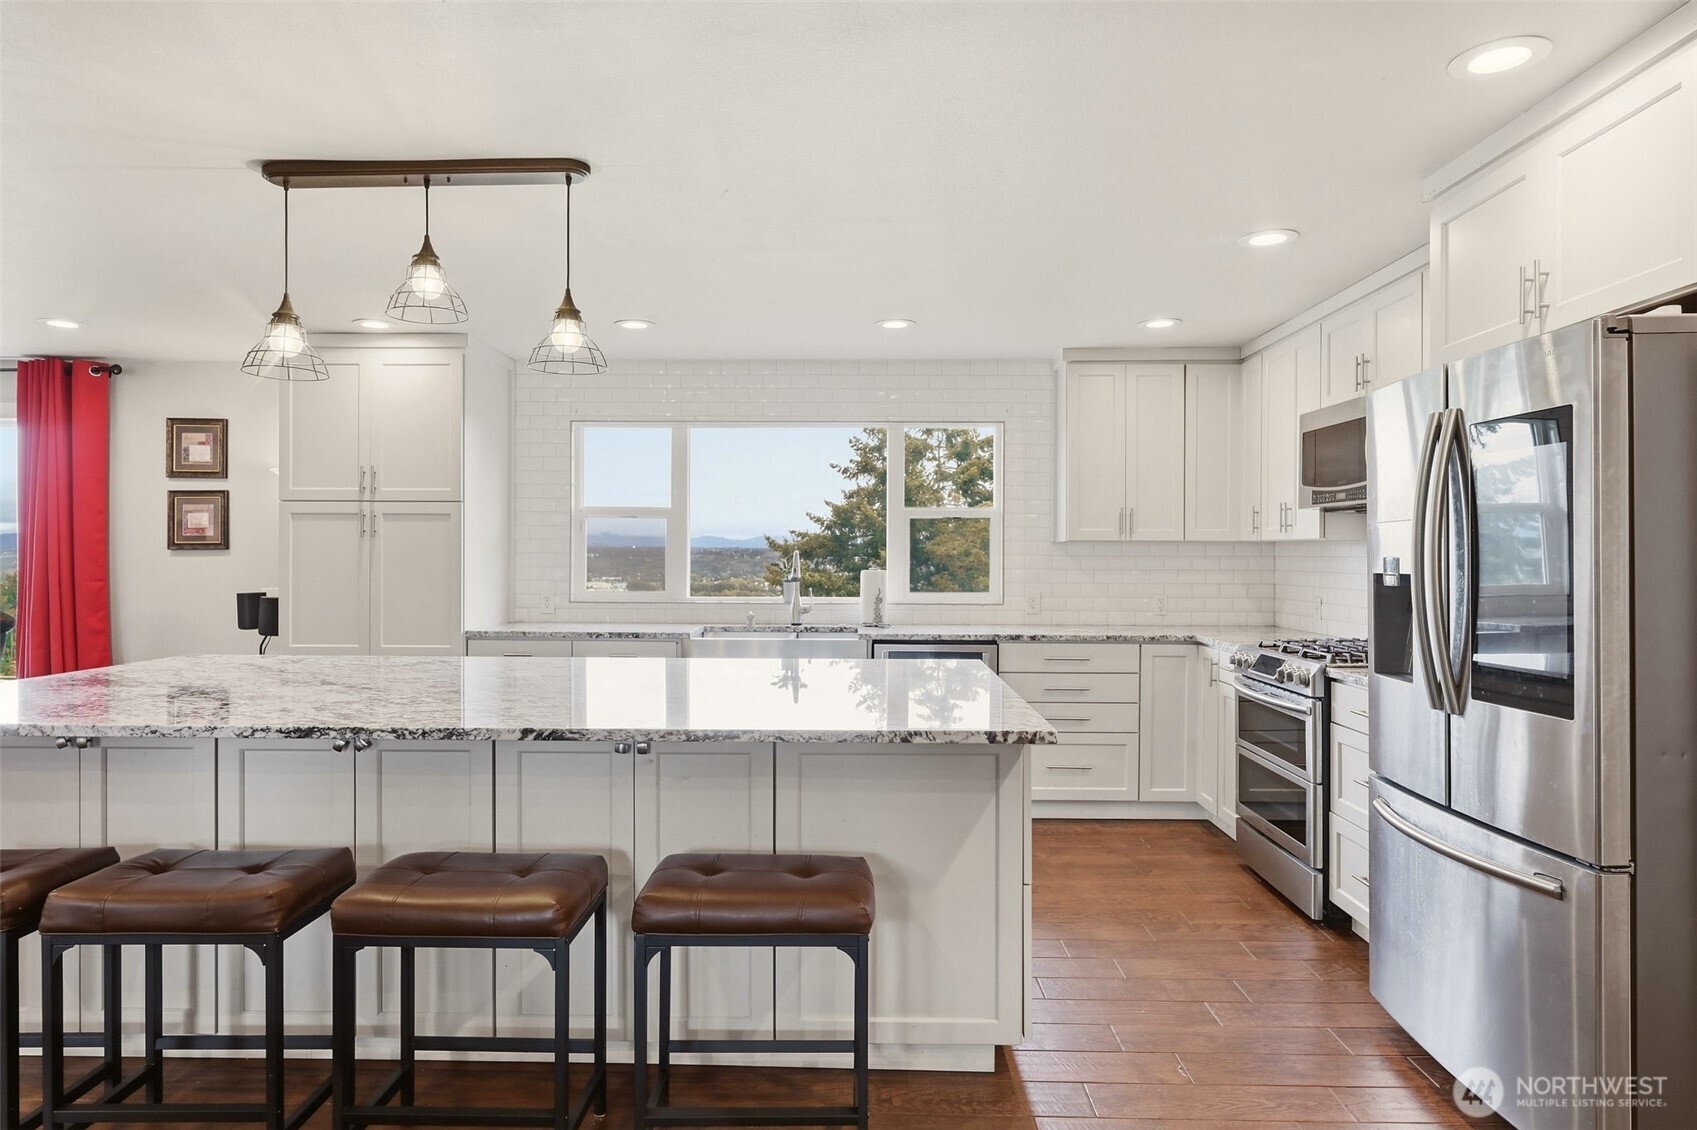
Bright white kitchen with a large stone island, brown stools, stainless steel appliances, and a window overlooking trees.
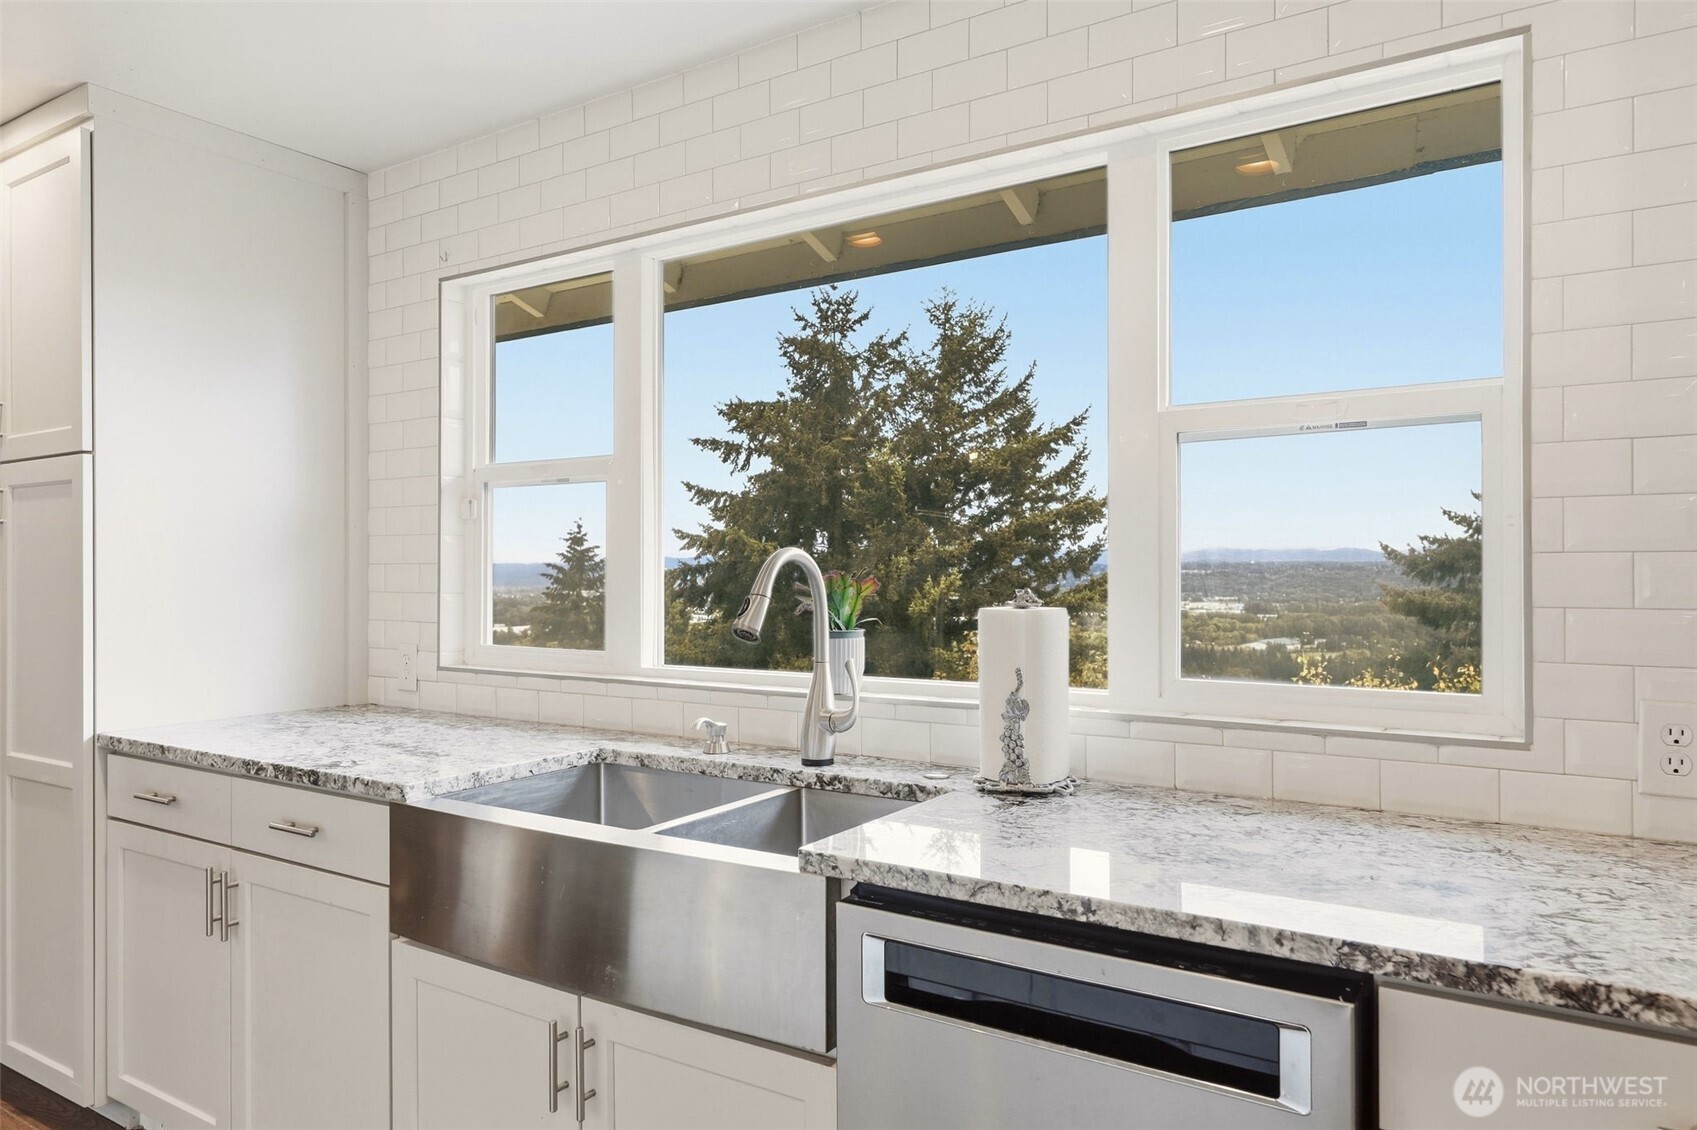
Kitchen sink and stone counters beneath large windows overlooking evergreen trees and a valley.
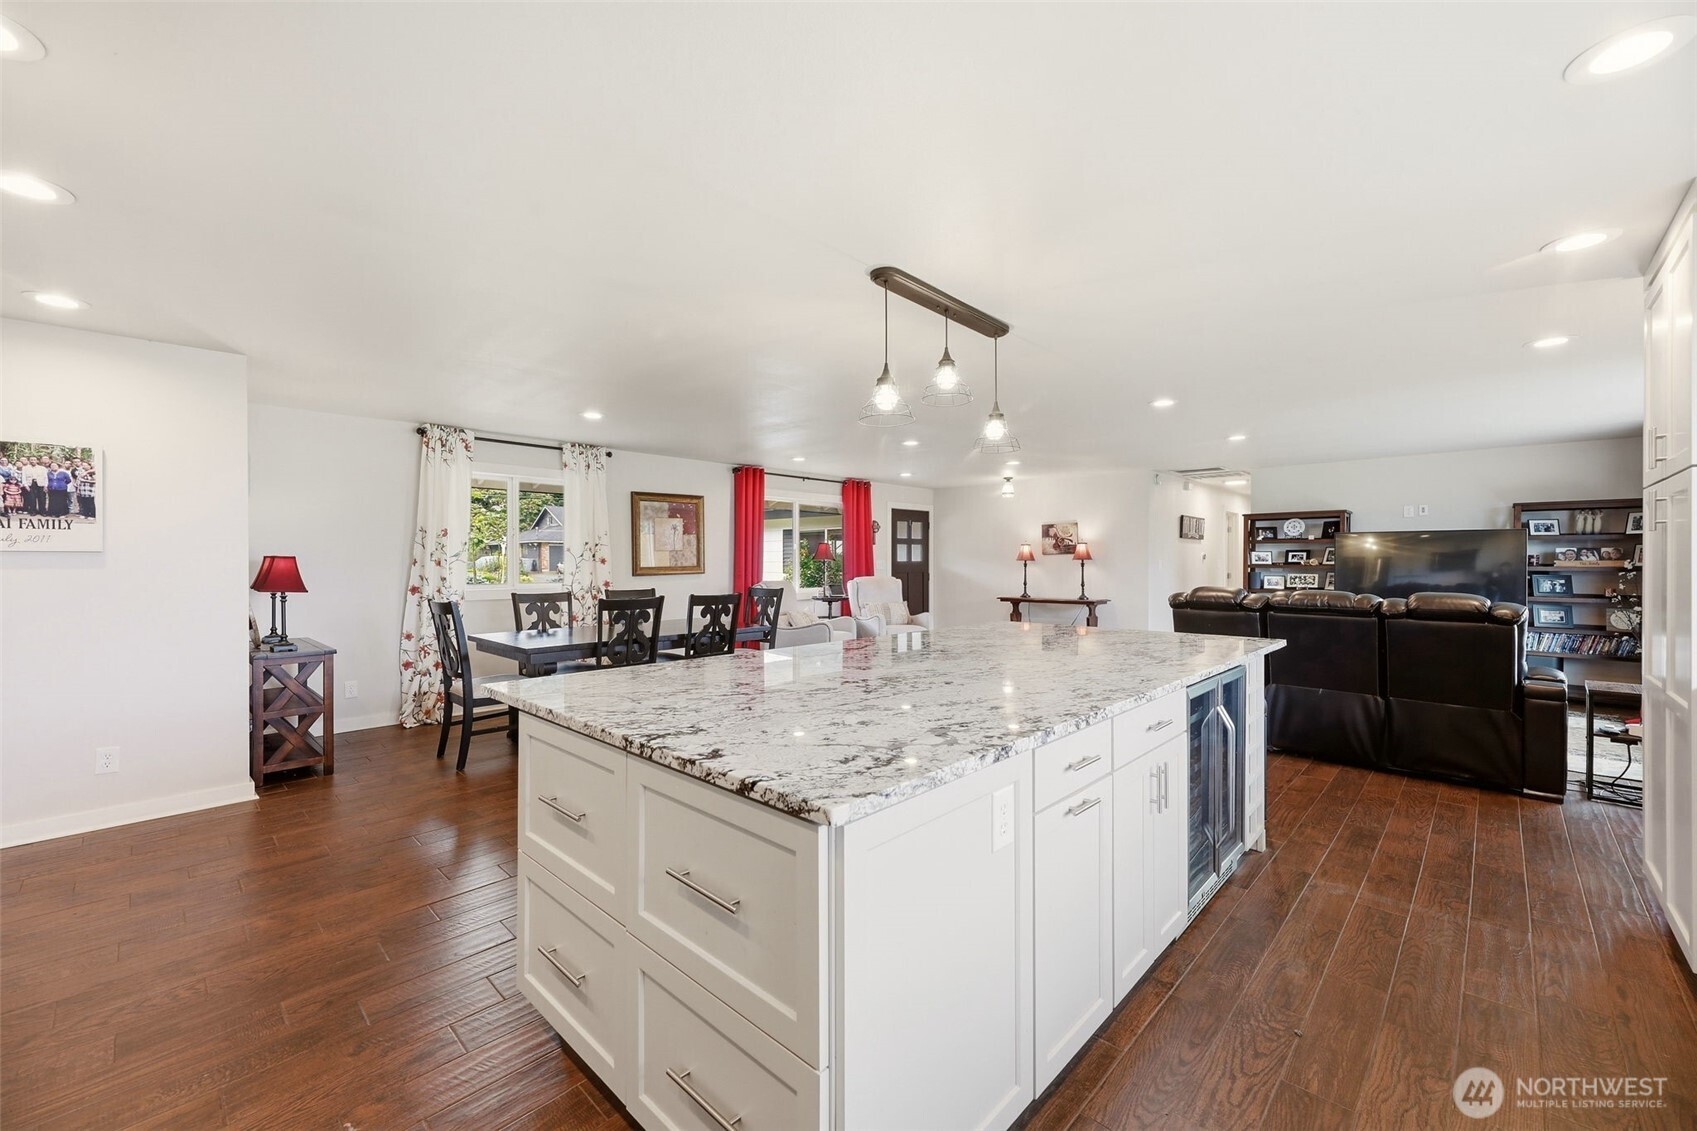
Open-plan kitchen with a large veined-stone island, dining table, and leather living-room seating.
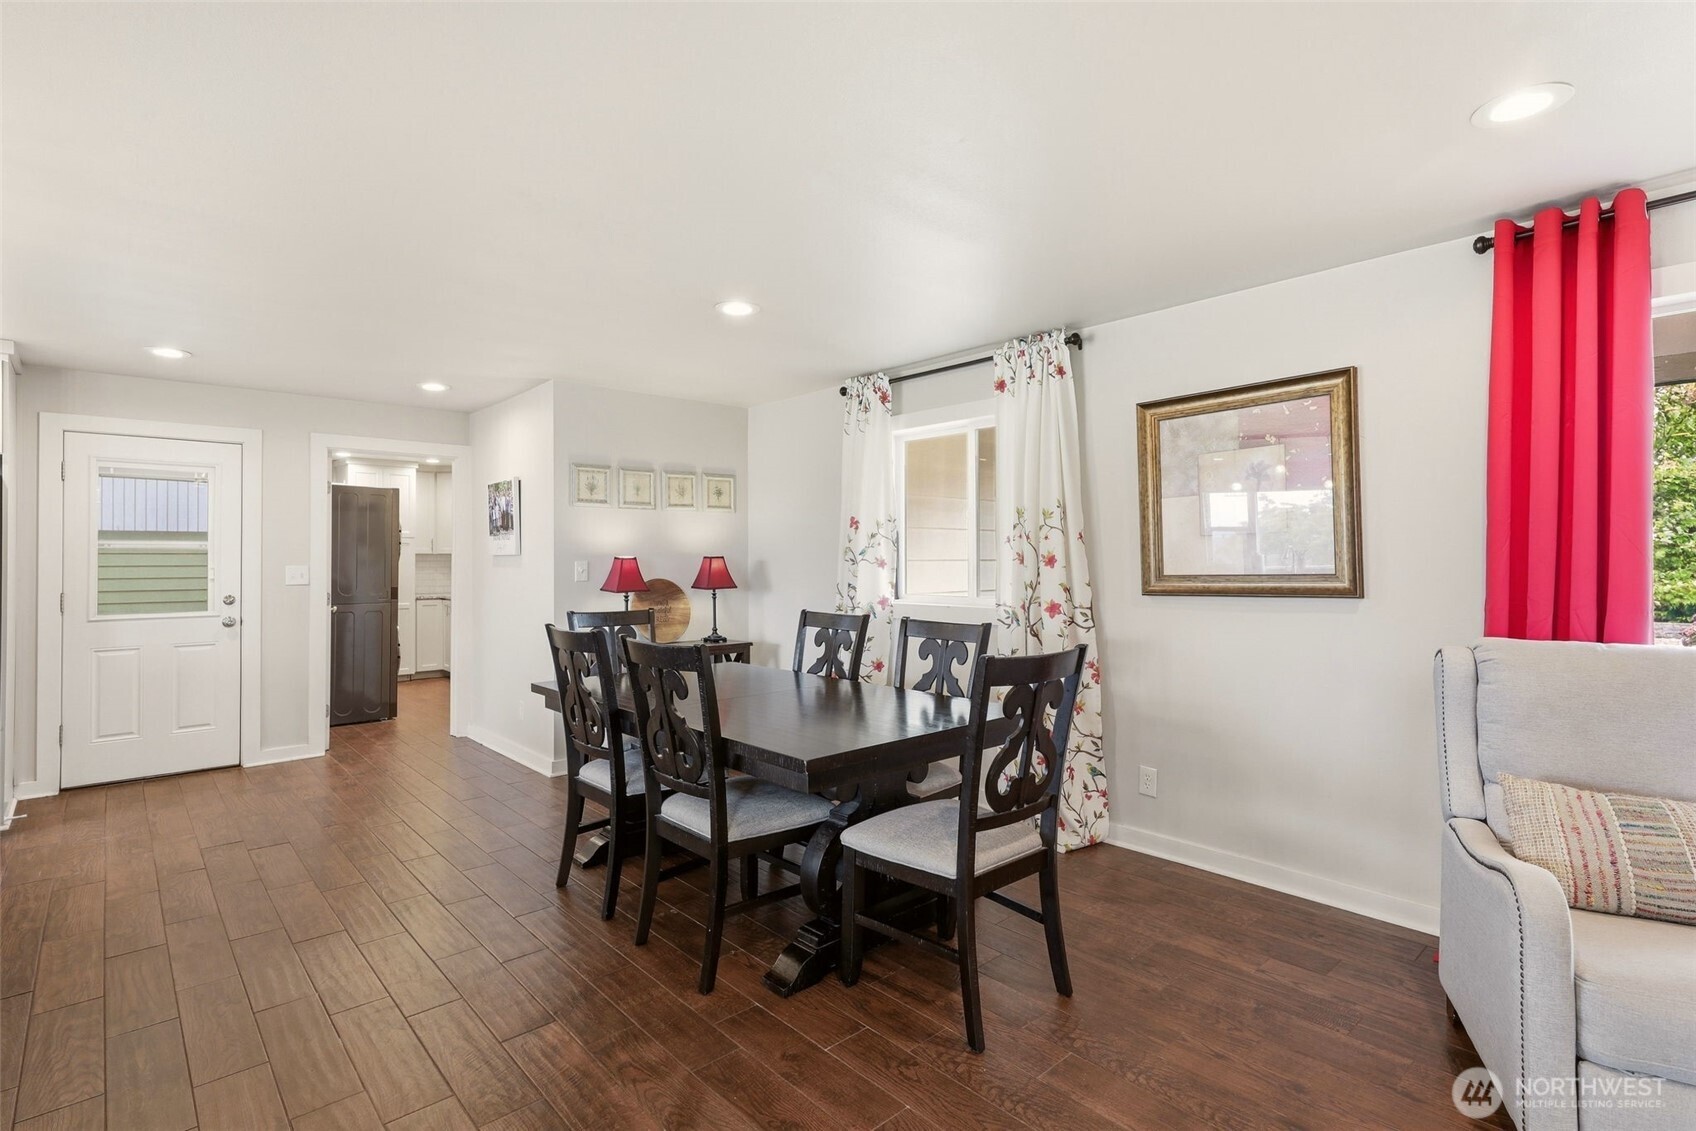
Dining area with a dark wood table, carved chairs, floral curtains, and a bright red curtain.
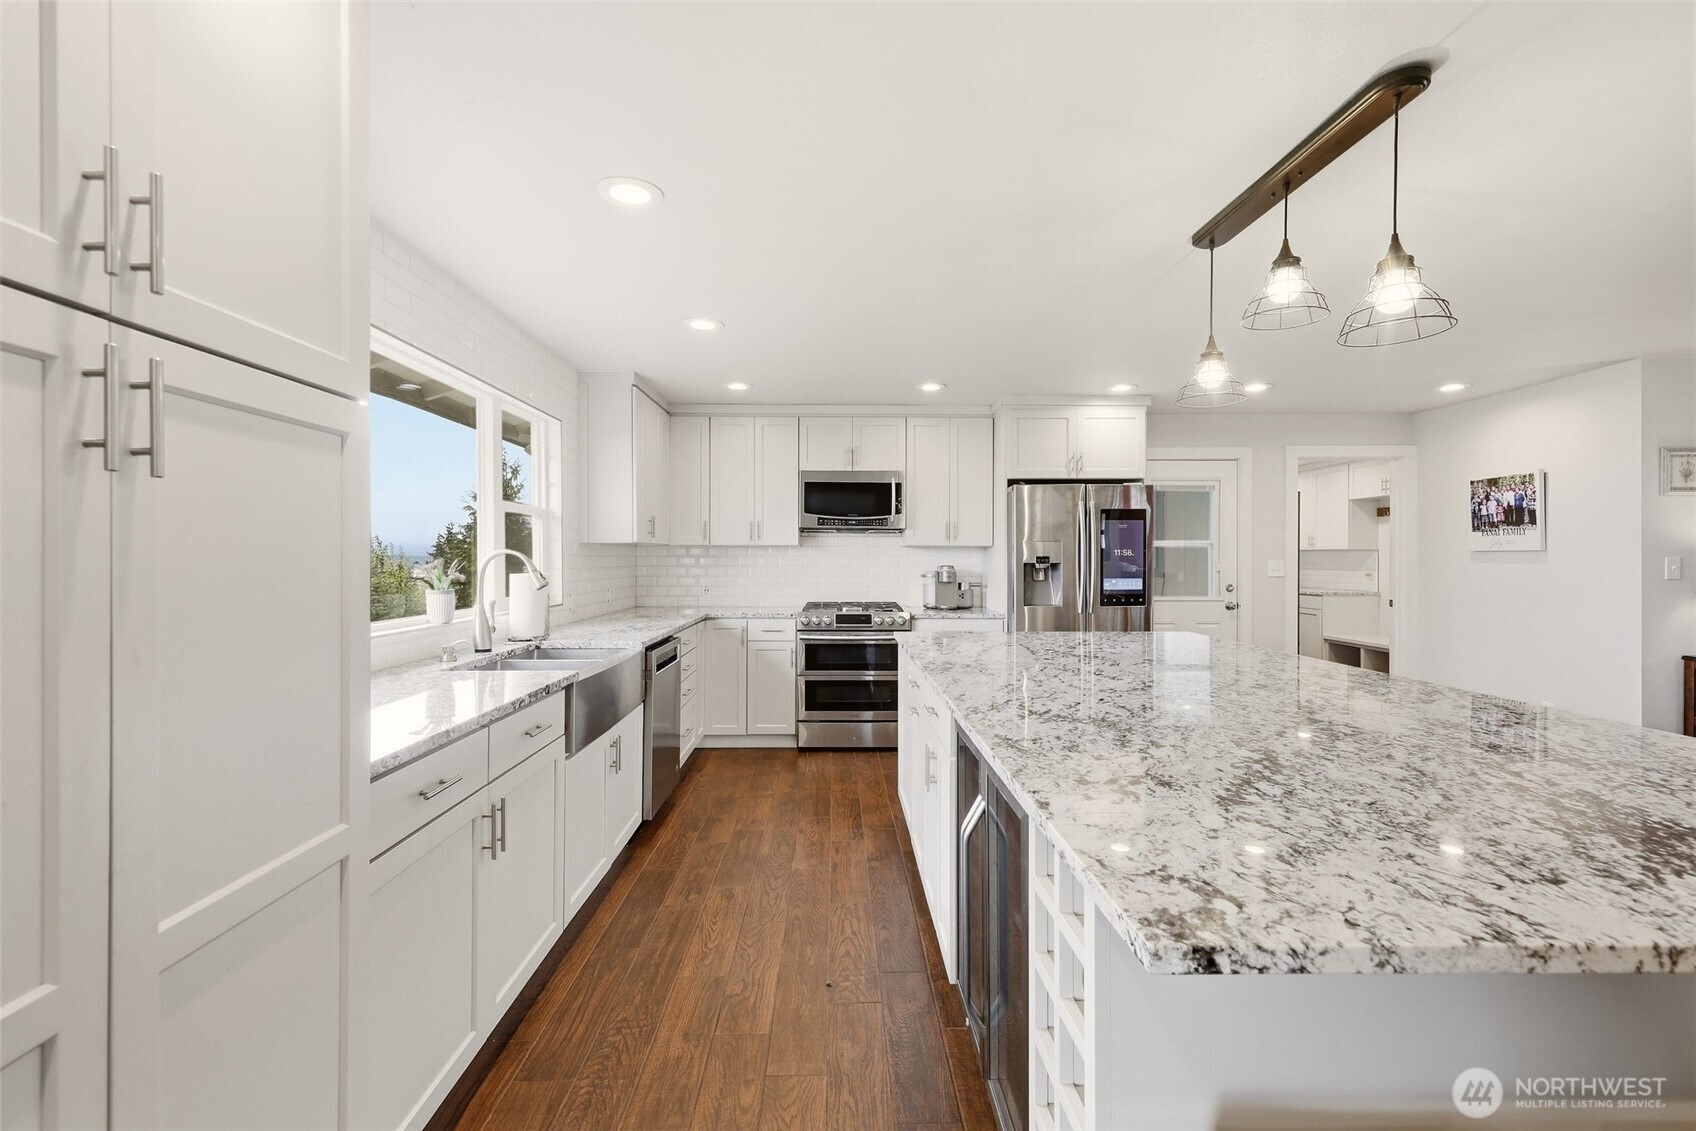
Bright kitchen with white cabinets, a large stone island, stainless steel appliances, and dark wood floors.
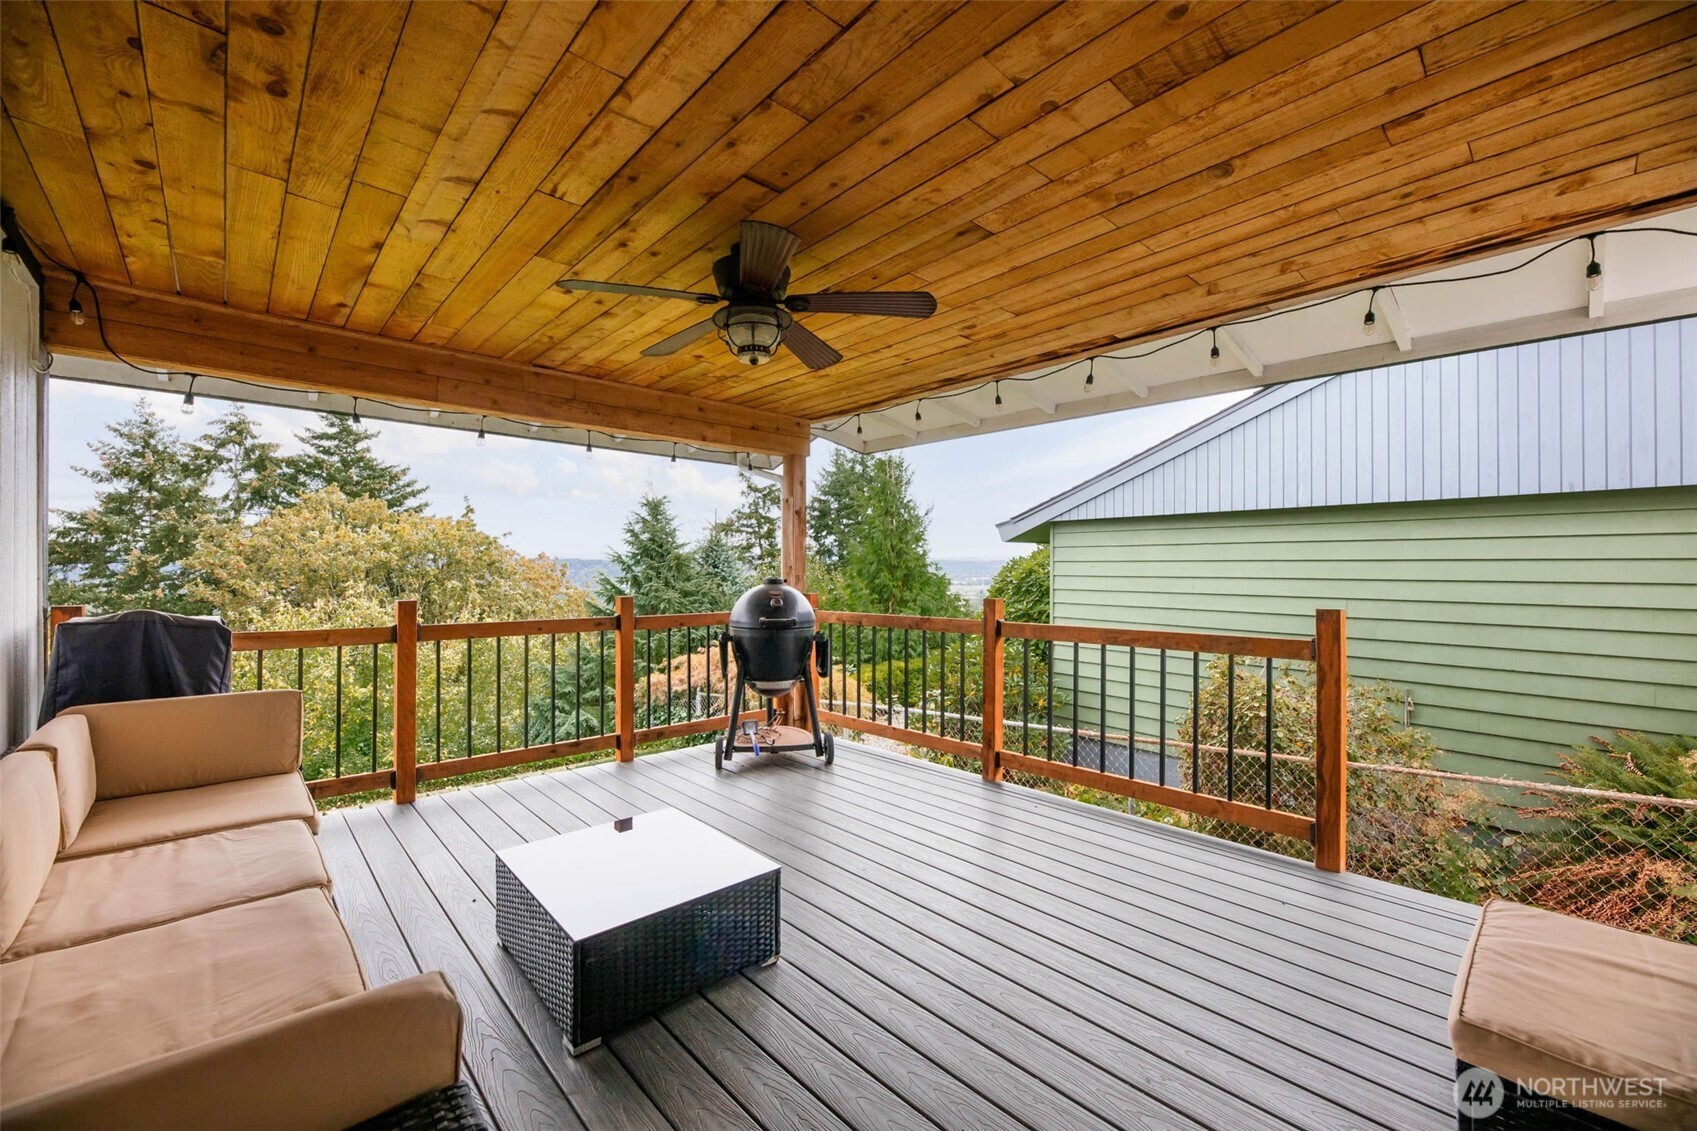
Covered deck with wood-plank ceiling, outdoor seating, grill, and a tree-lined distant view.
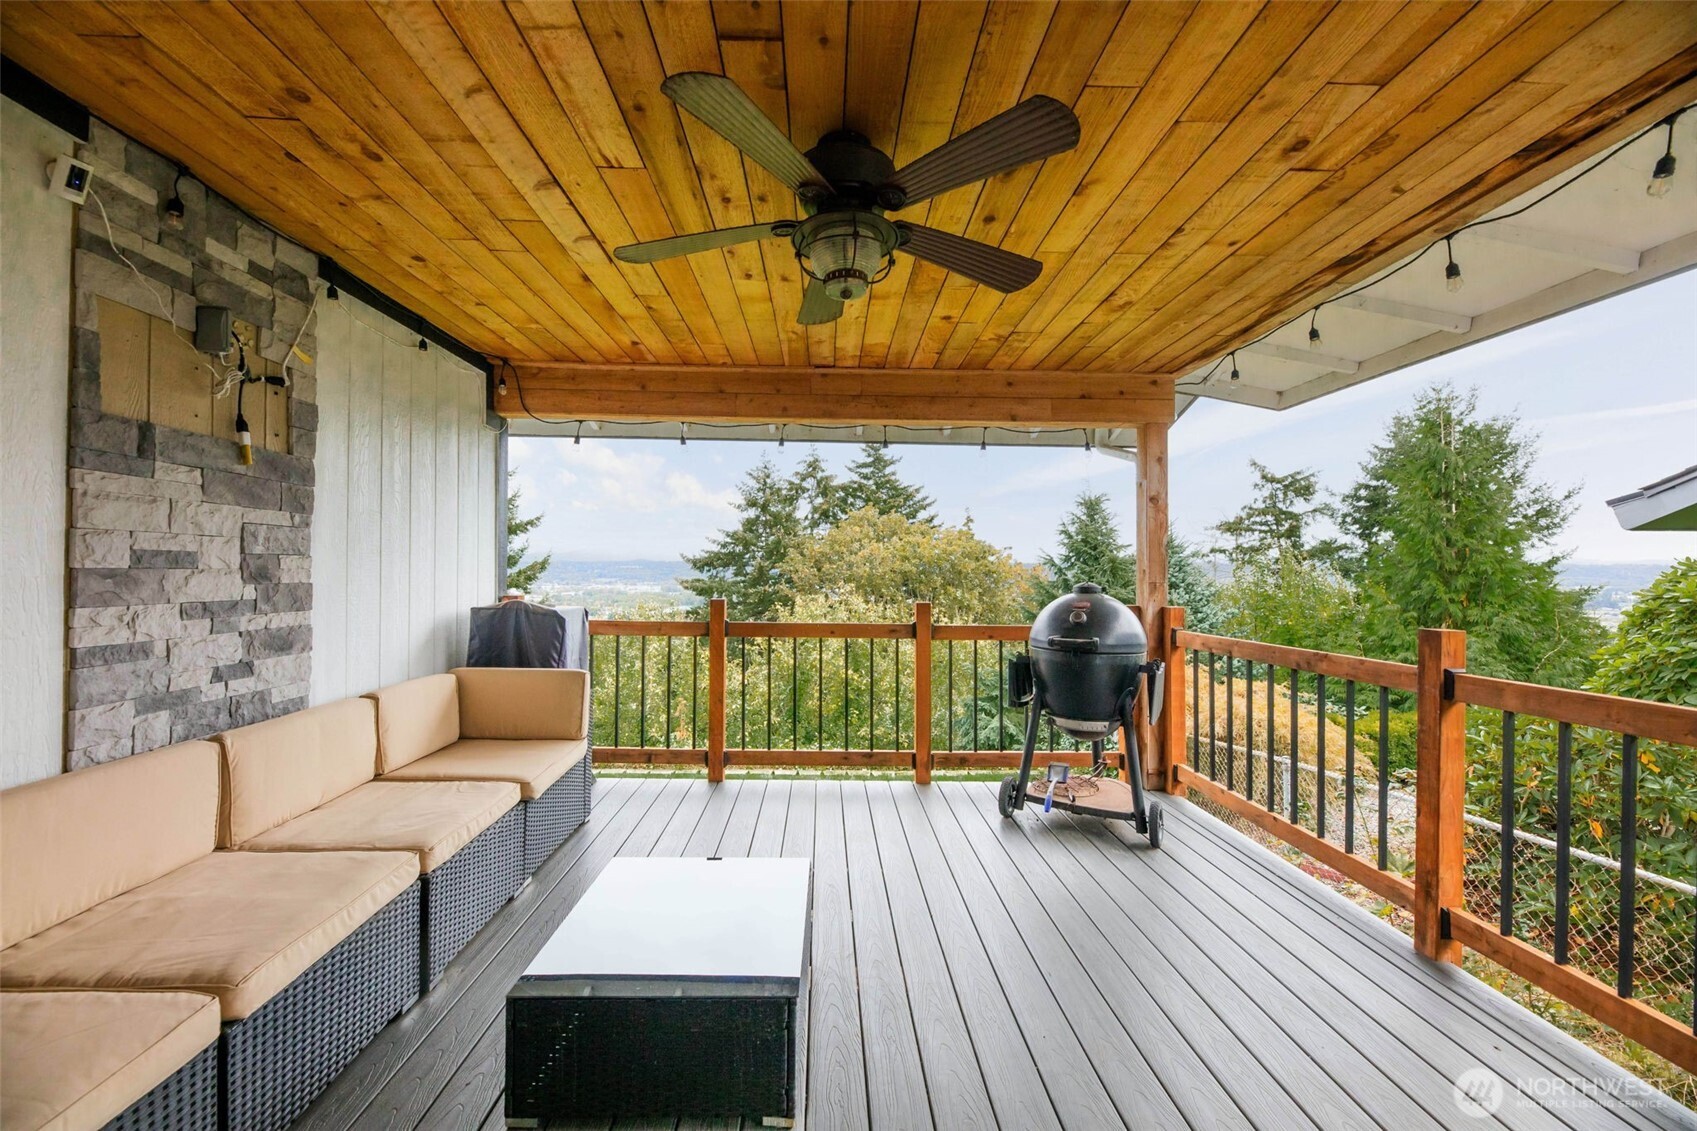
Covered deck with a wood ceiling, sectional seating, grill, and distant valley view.
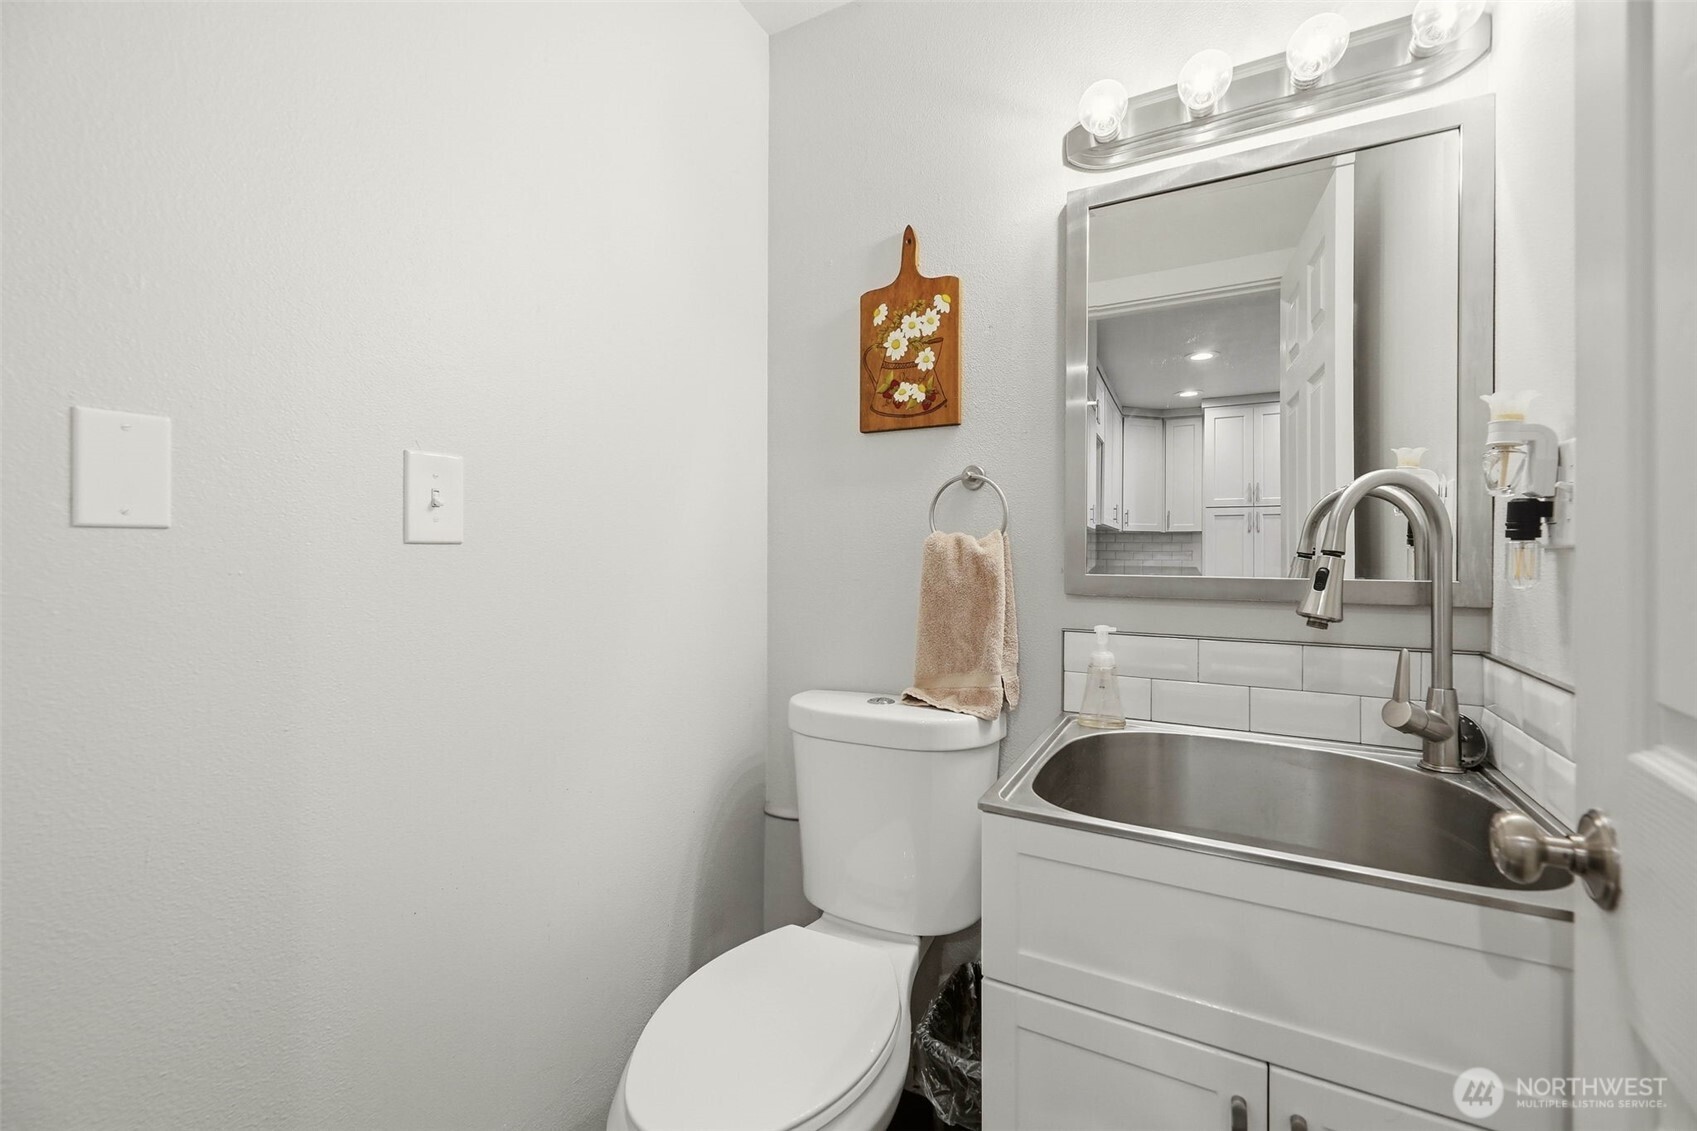
Compact bathroom with a toilet beside a white vanity, stainless steel sink, and large mirror.
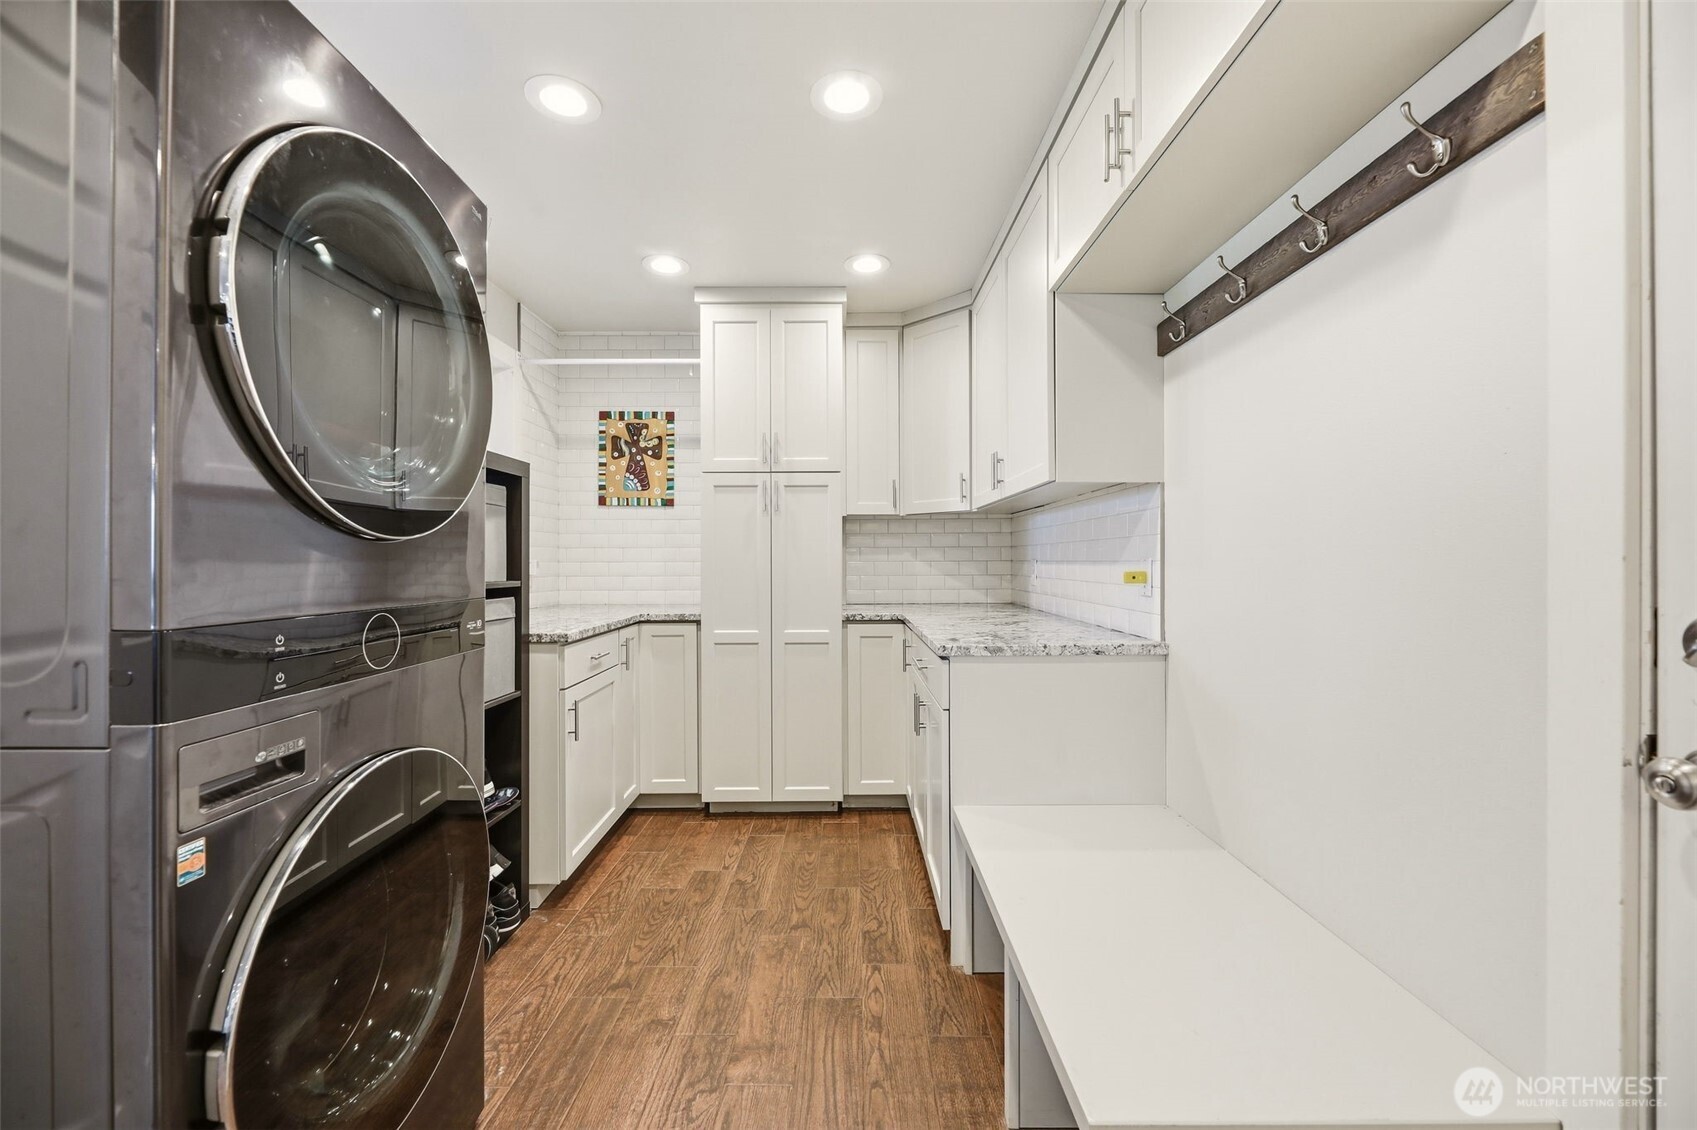
Laundry room with stacked washer and dryer, white cabinetry, and a built-in bench with wall hooks.
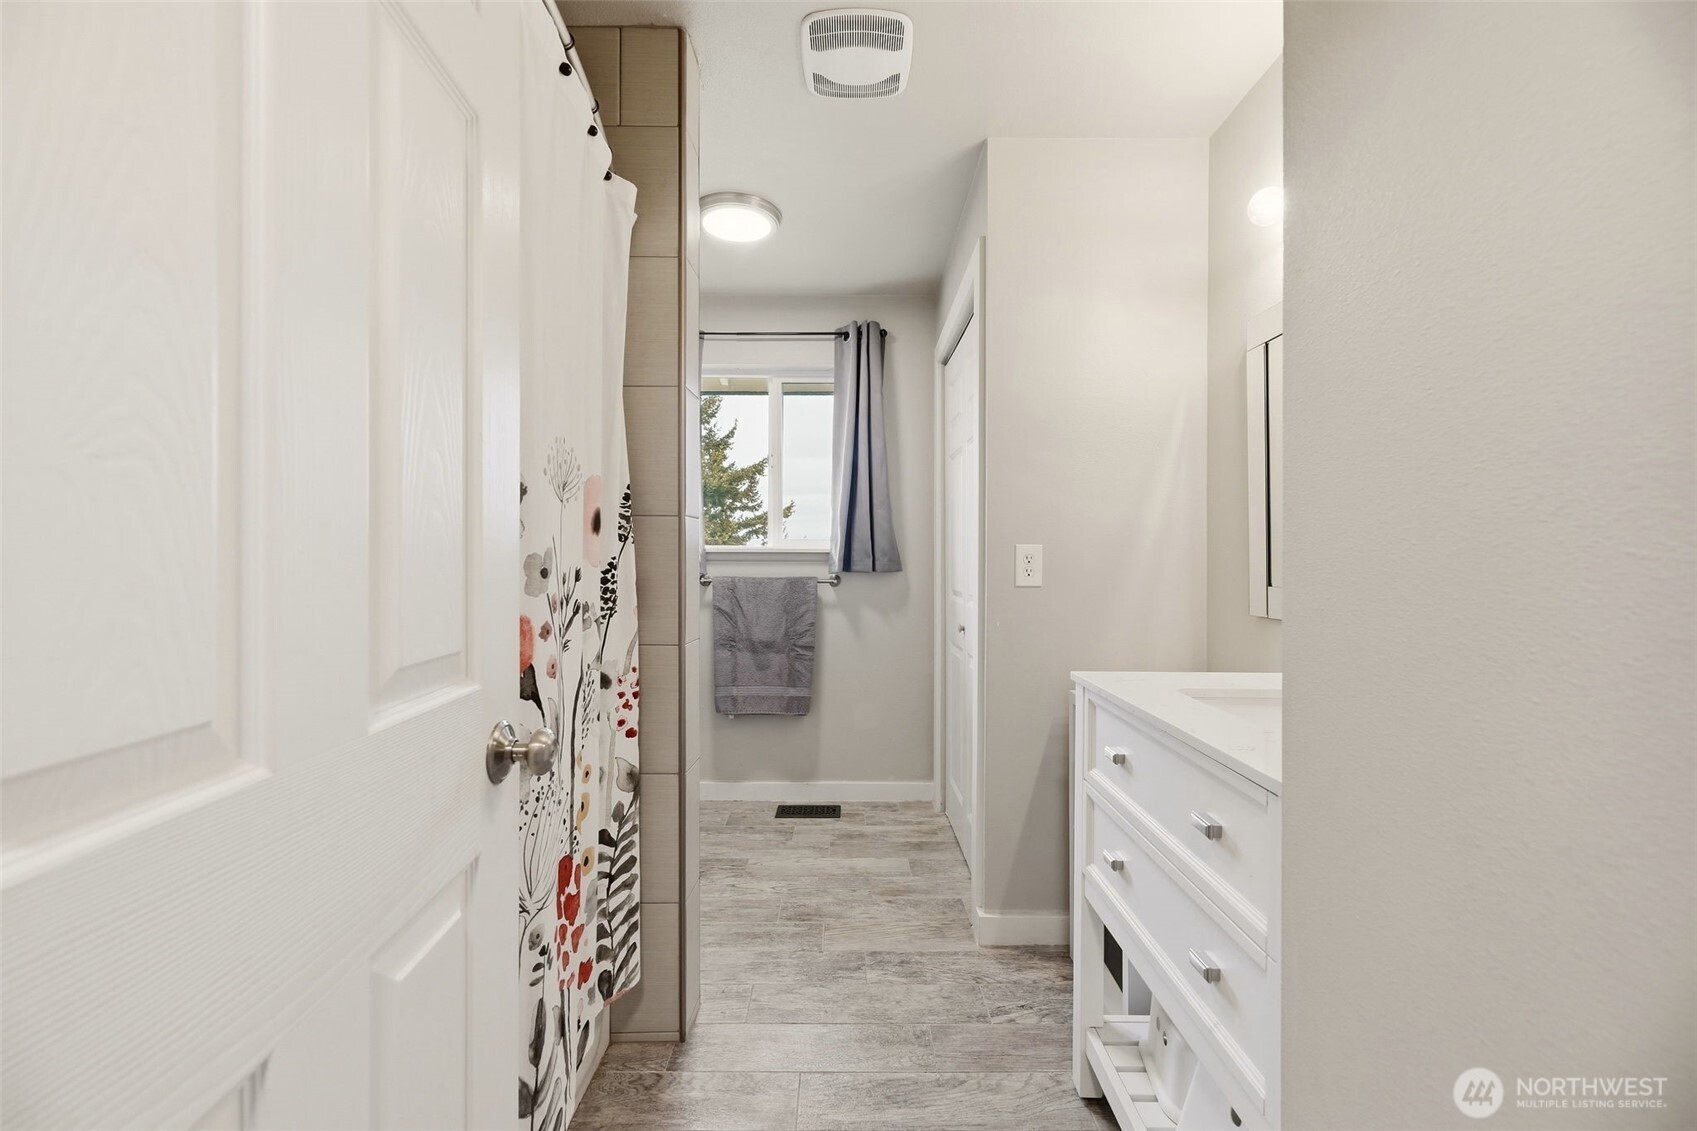
Bathroom with gray tile flooring, floral shower curtain, window, and white vanity.
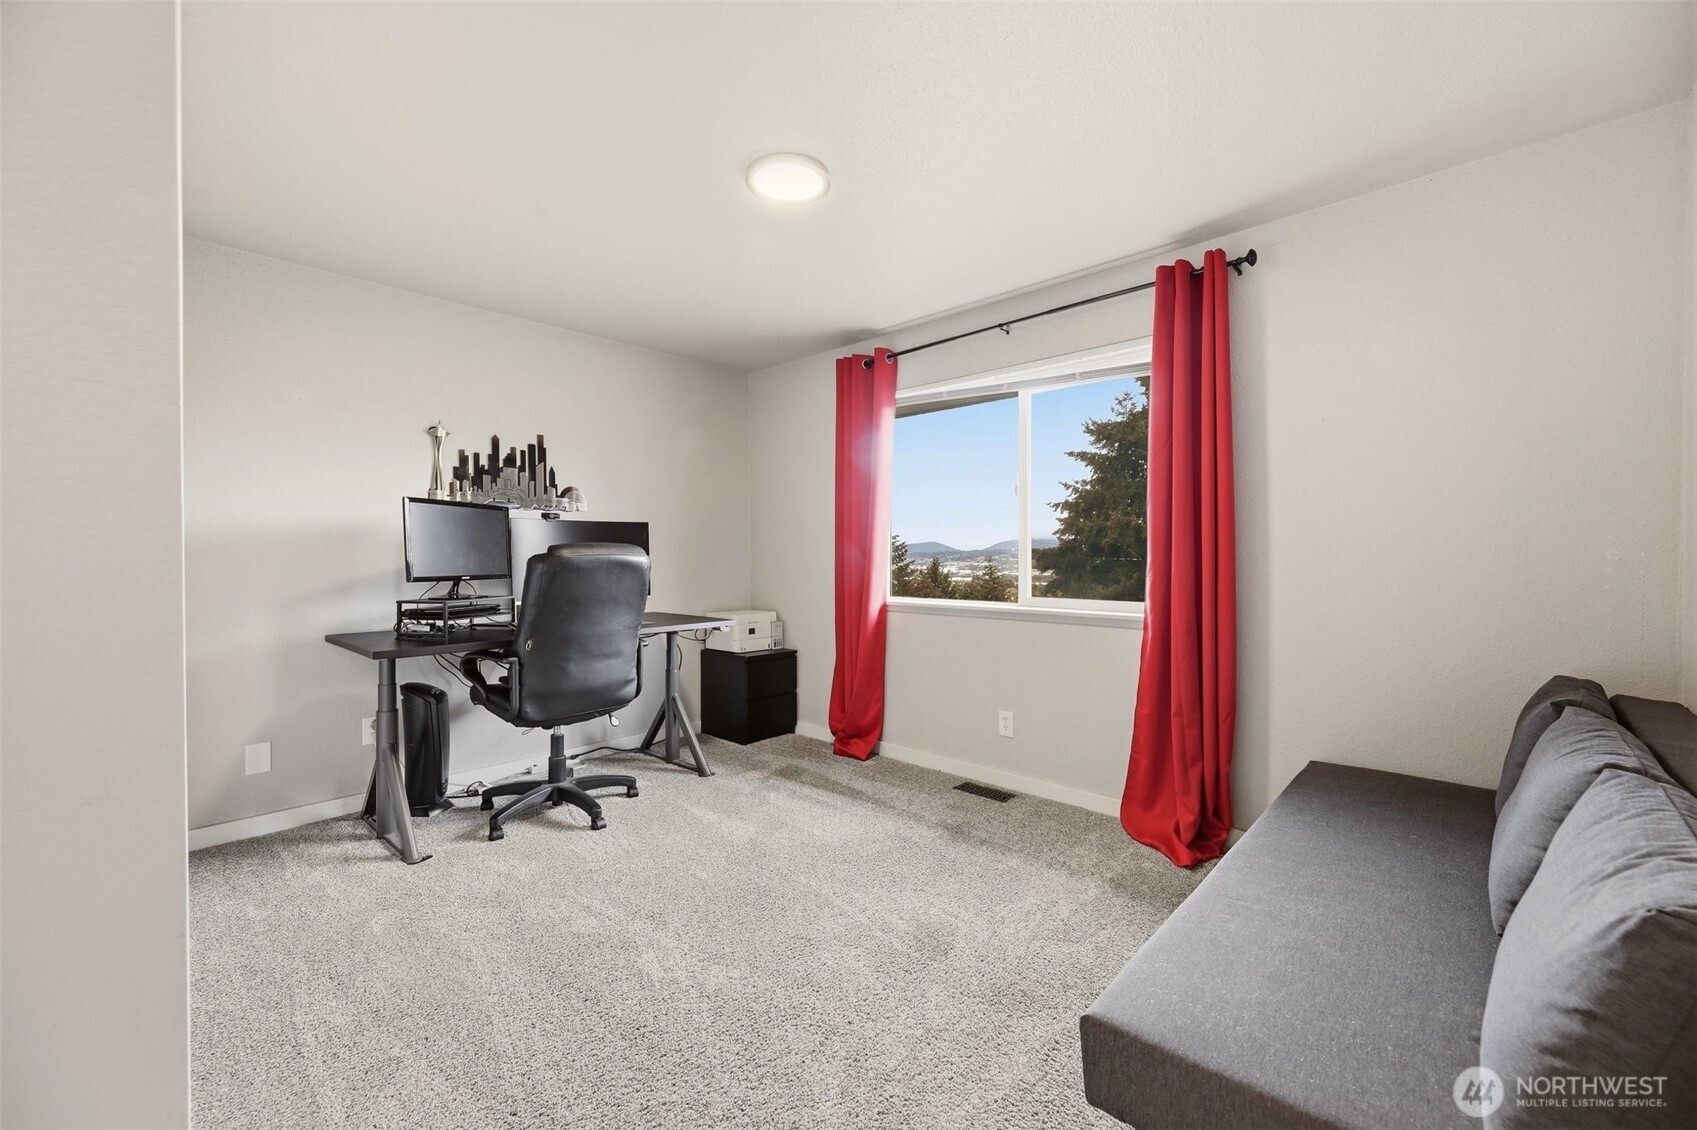
Home office with a desk and computer, gray sofa, and red curtains framing a window view.
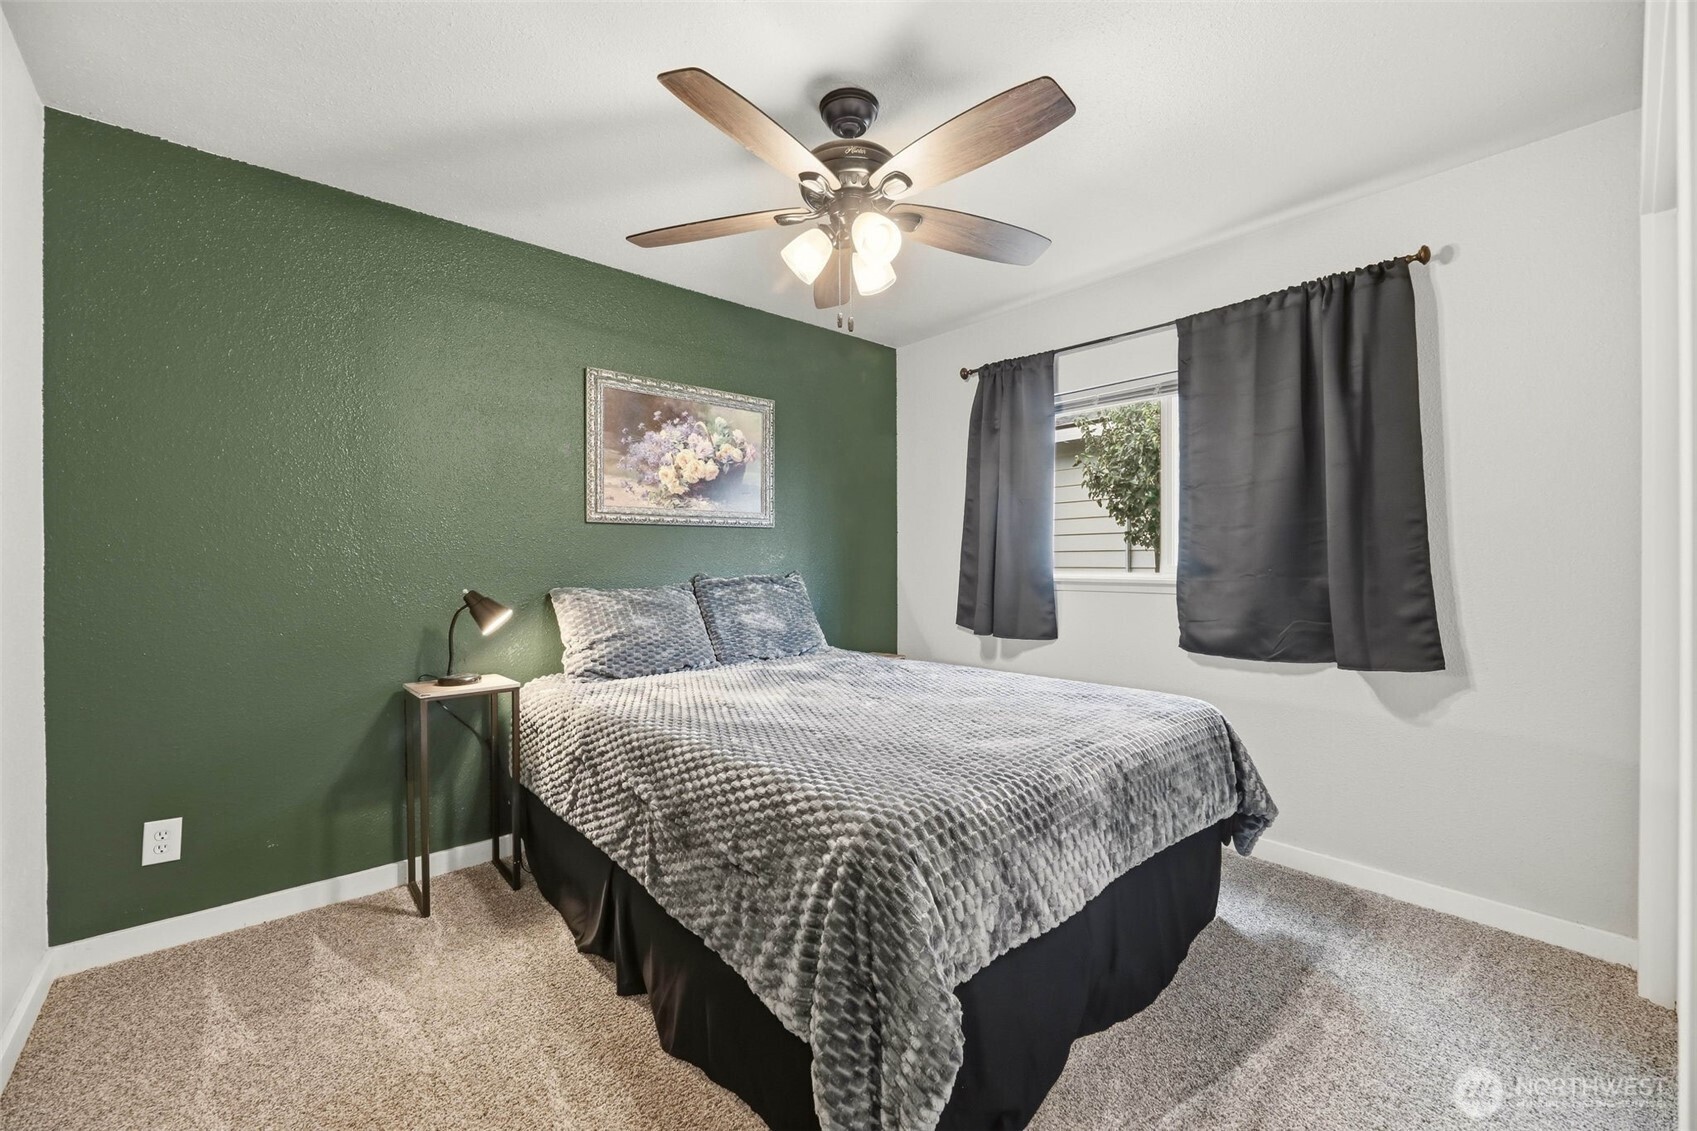
Bedroom with a gray-covered bed, dark green accent wall, curtained window, and ceiling fan.
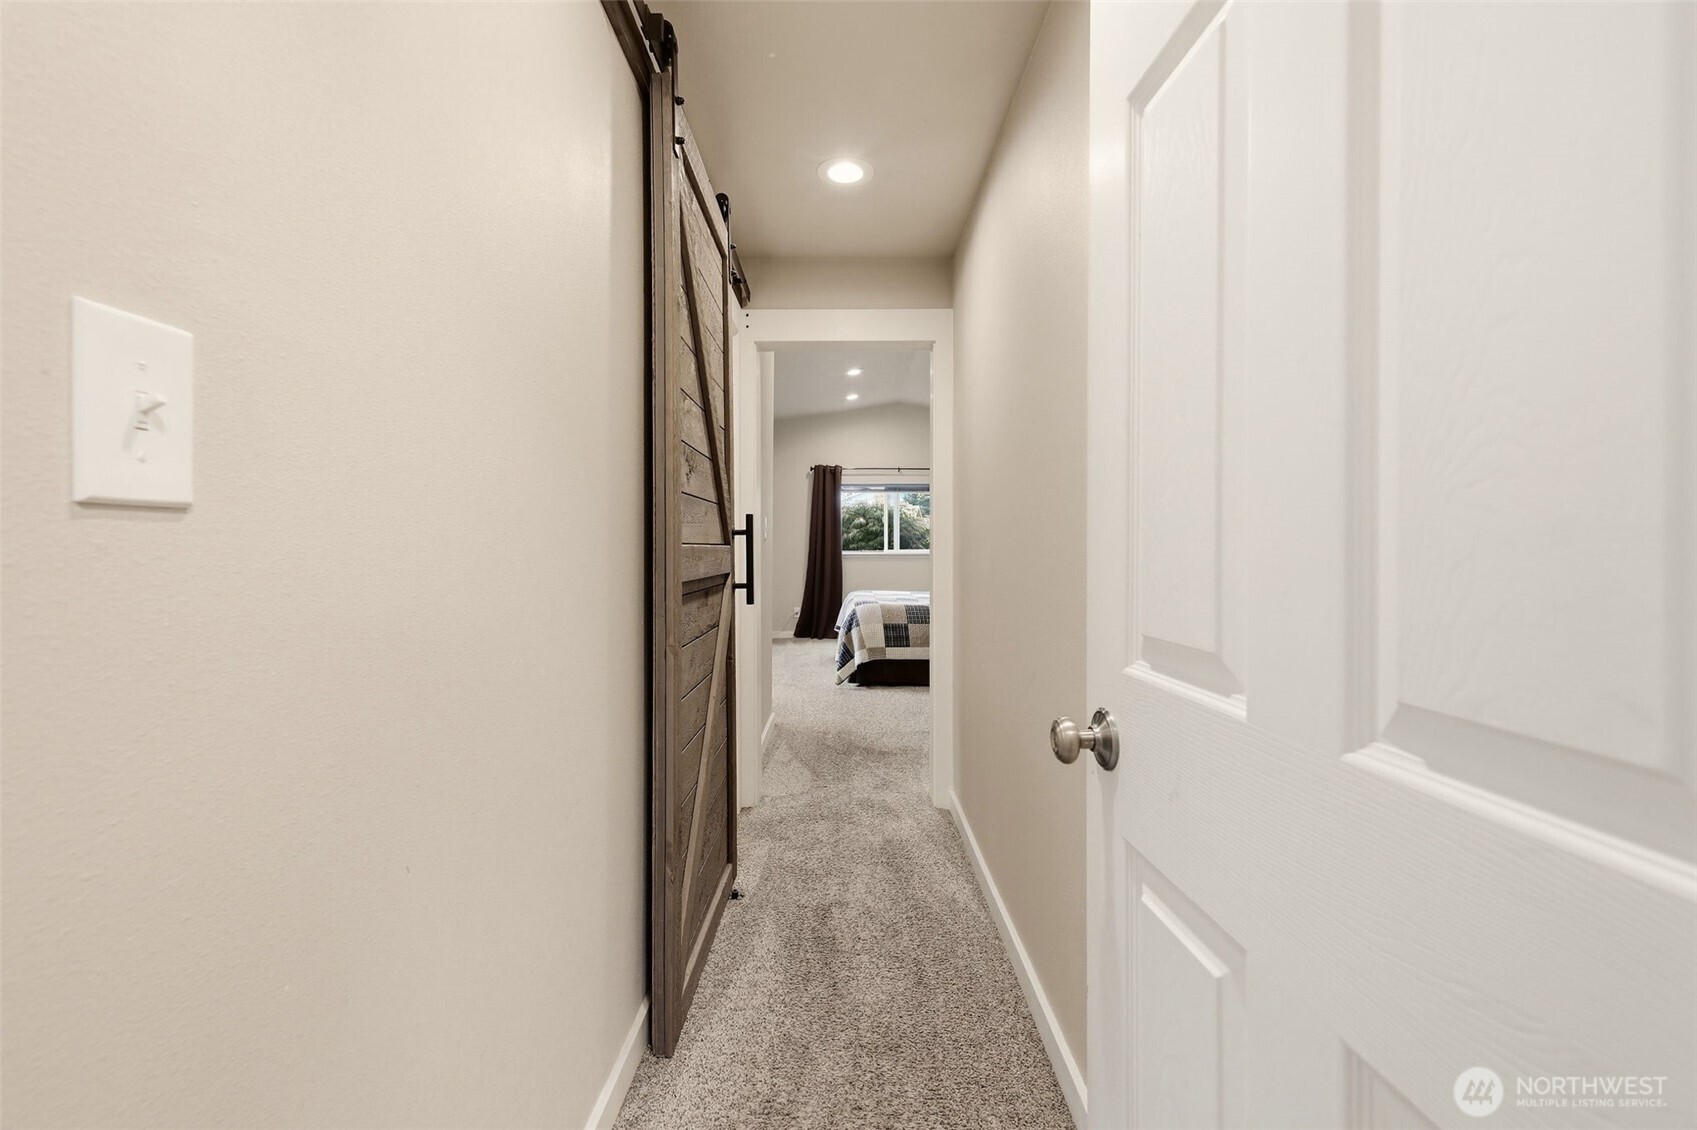
Carpeted hallway with a dark wood barn door opening toward a bedroom.
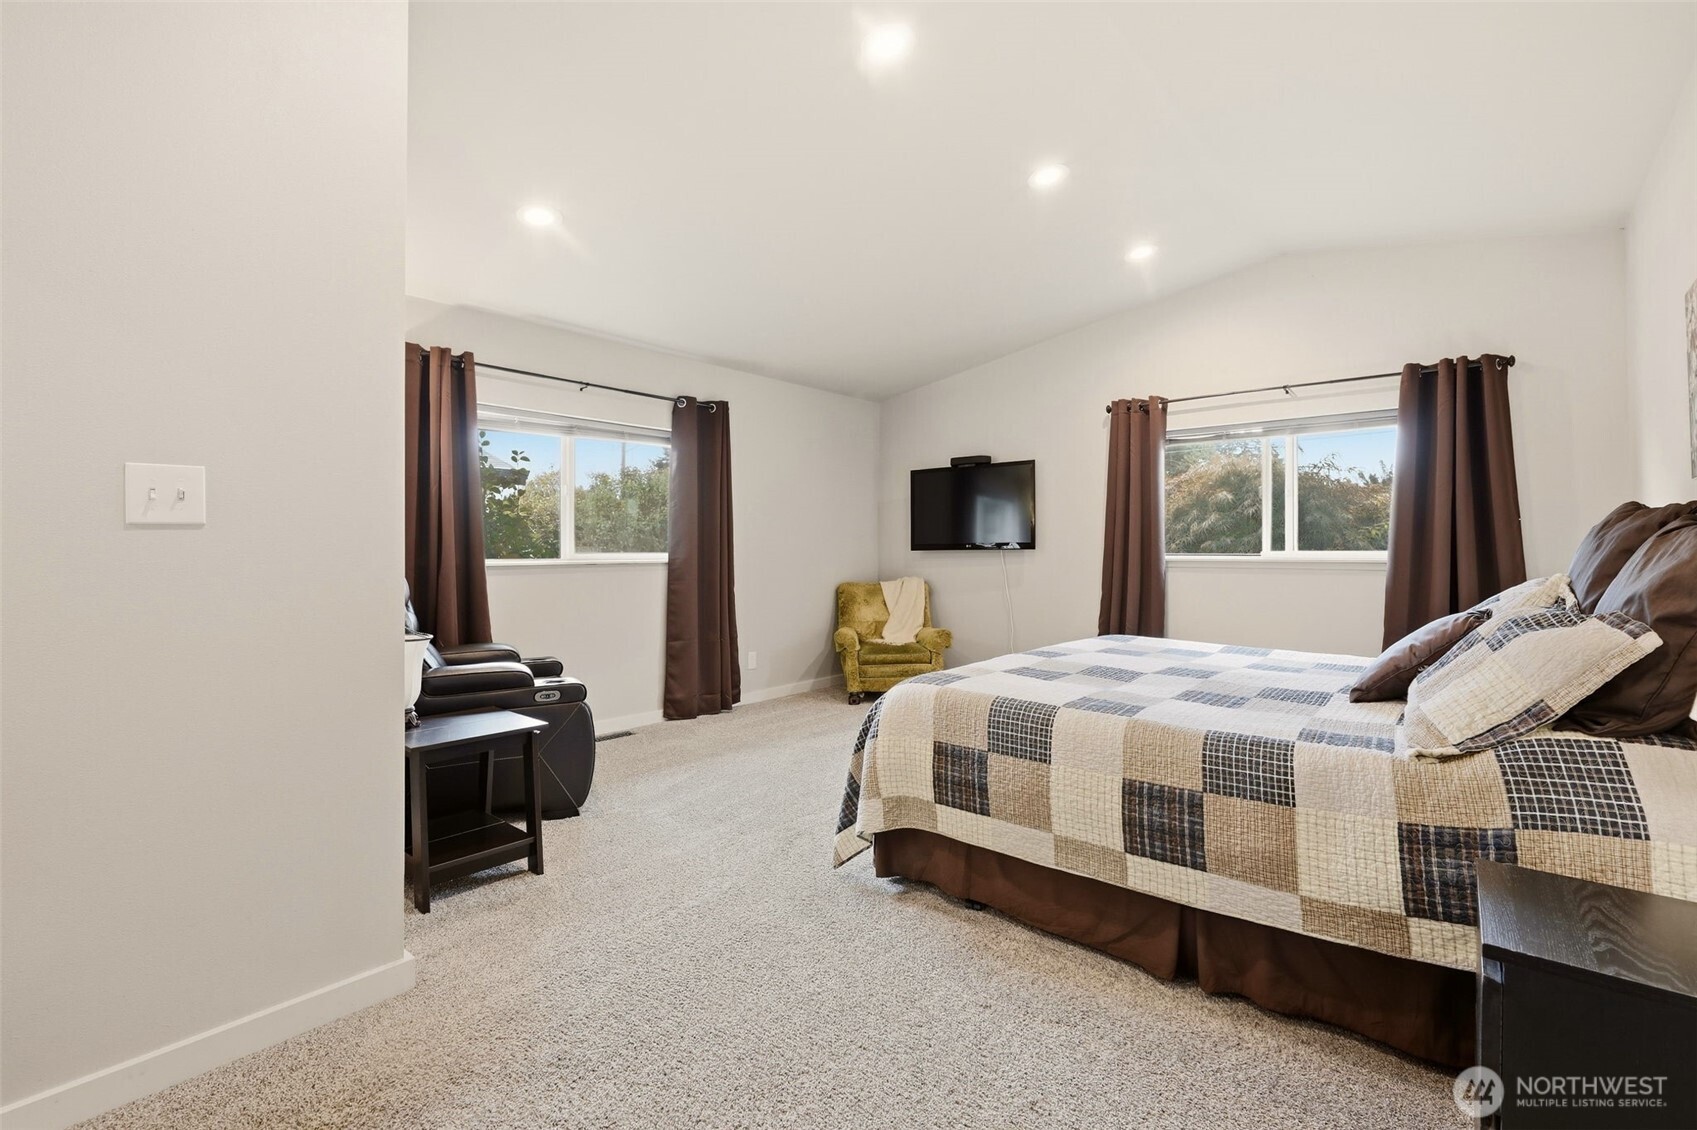
Bedroom with a patchwork-covered bed, two curtained windows, and a wall-mounted television.
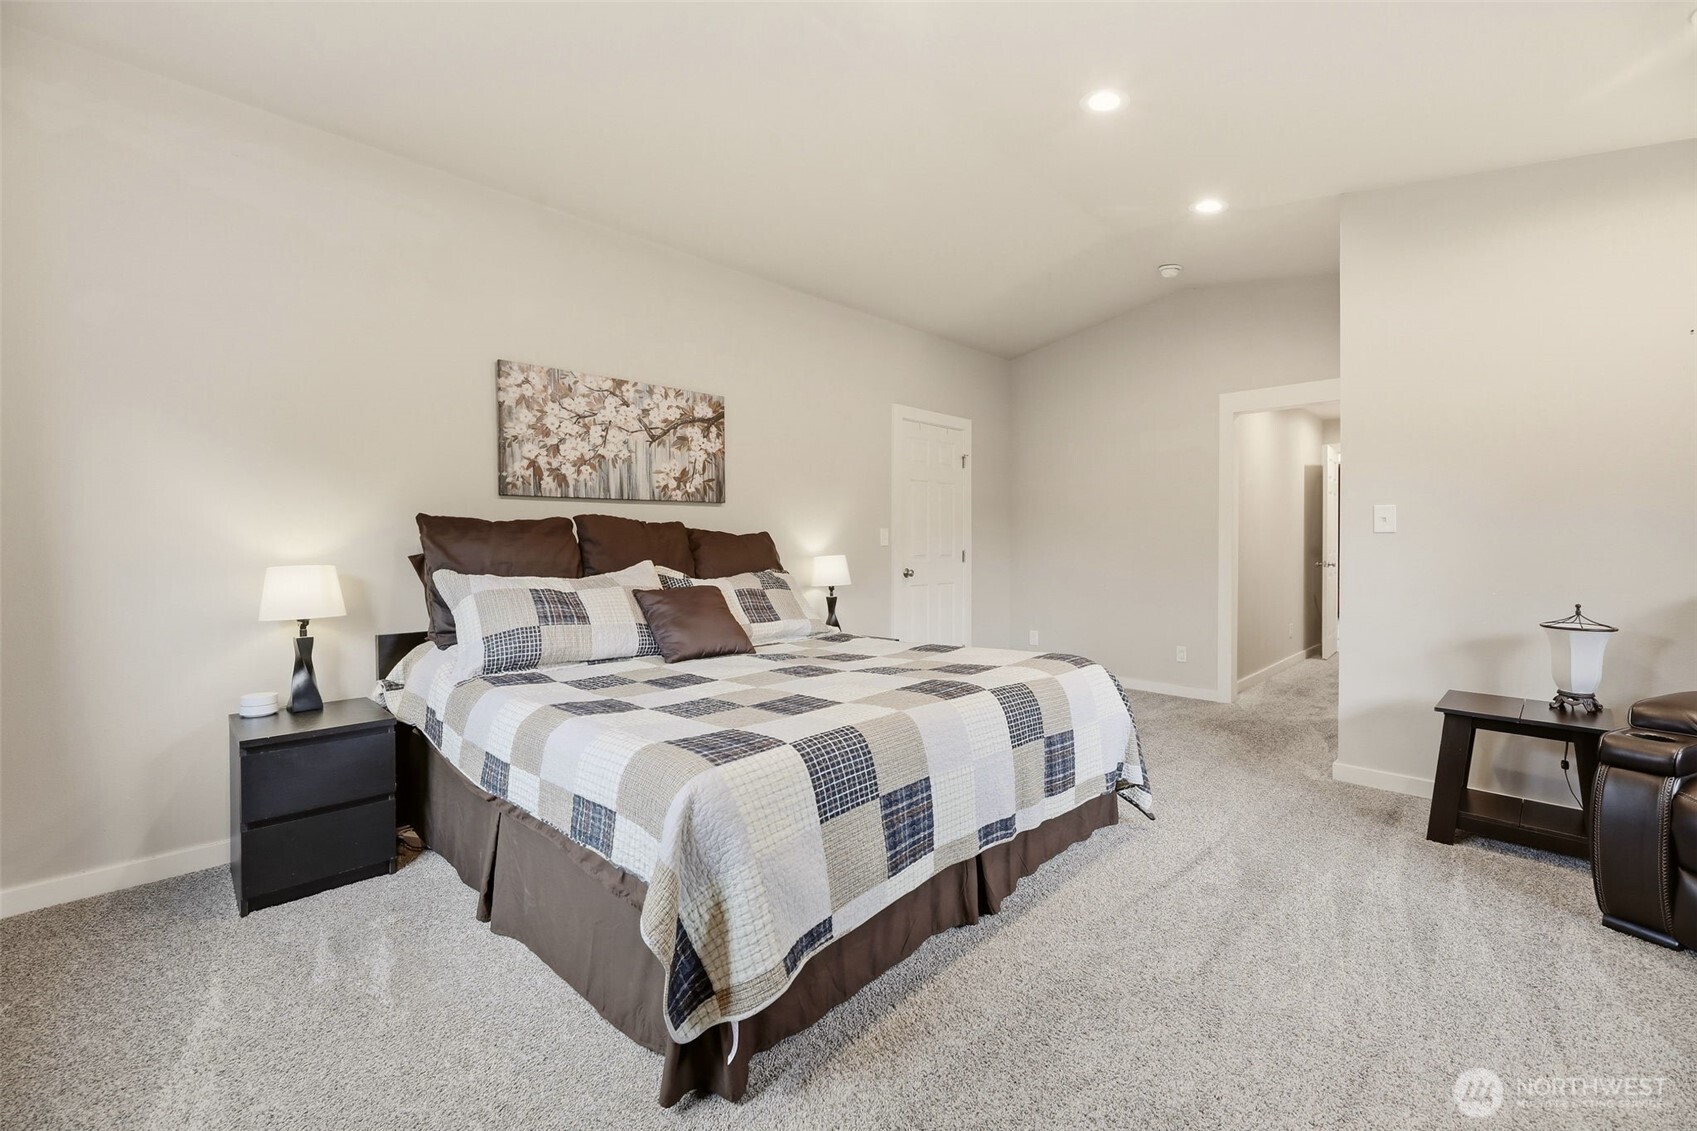
Staged bedroom with a patchwork-quilt bed, matching nightstands, and an open doorway to the hall.
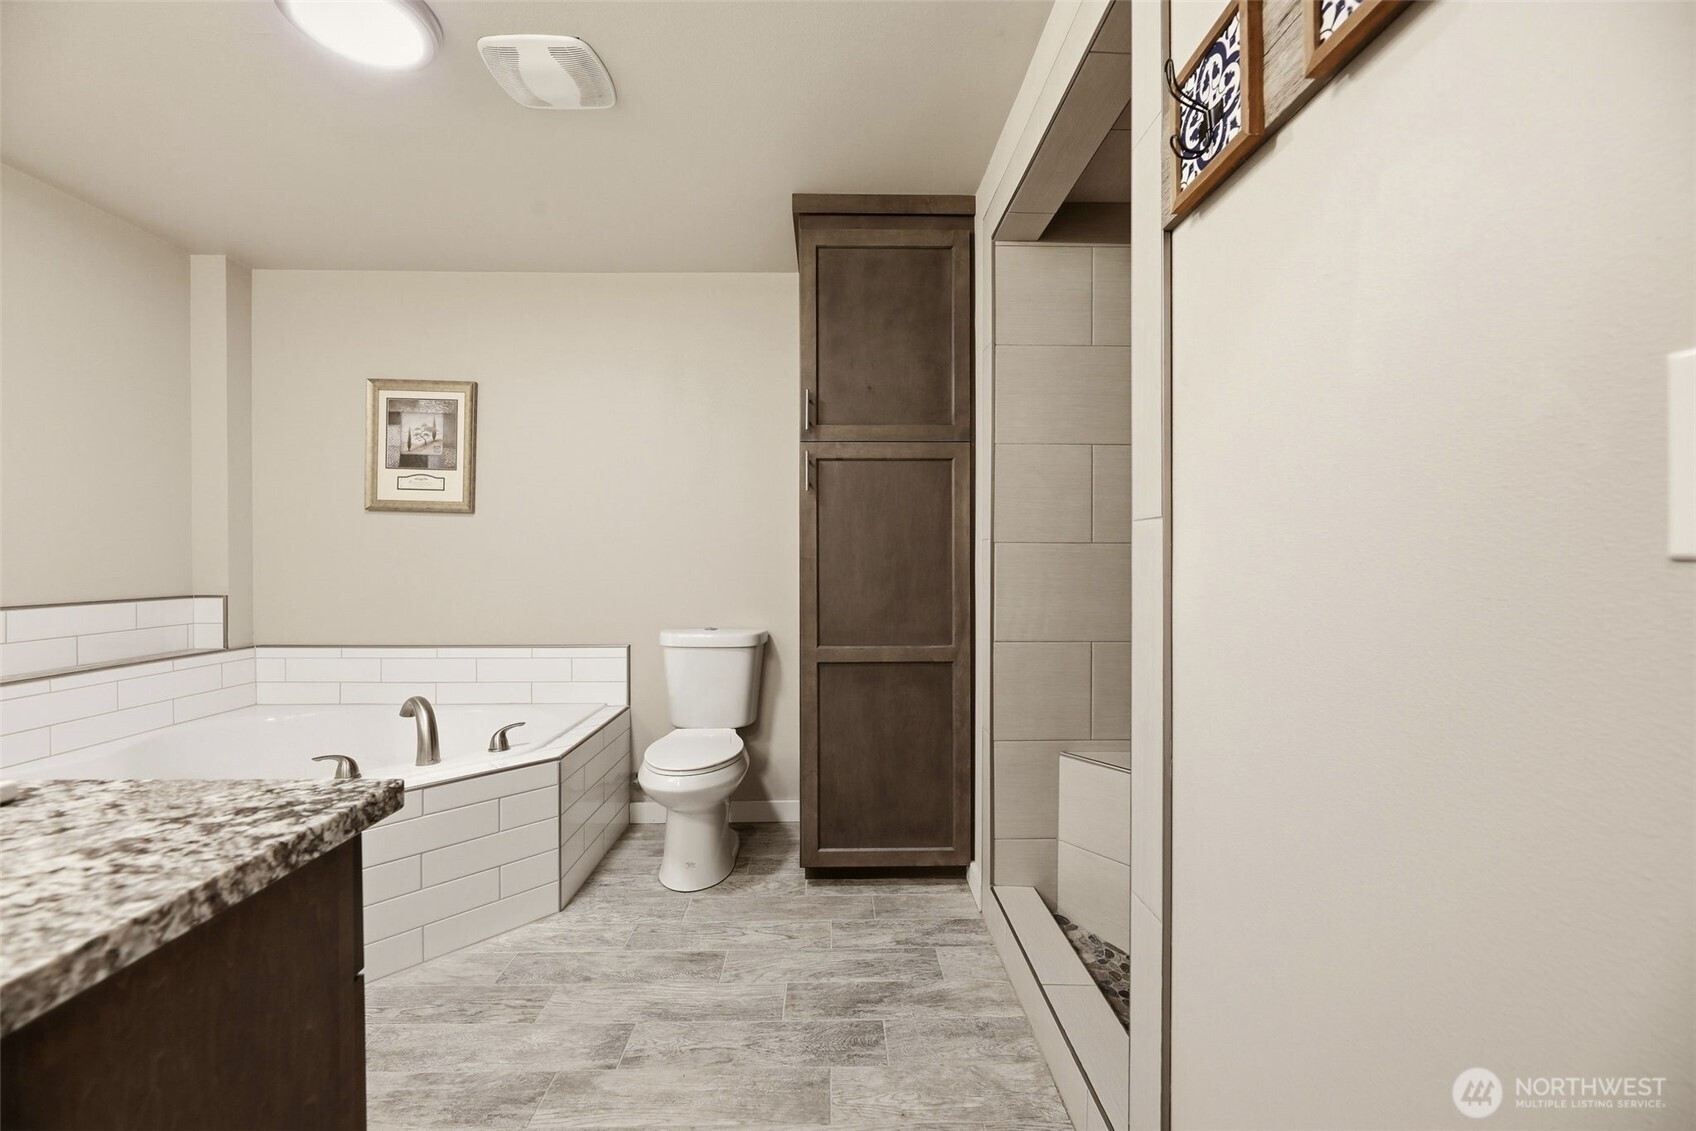
Bathroom with a built-in soaking tub, dark wood cabinet, and walk-in shower.
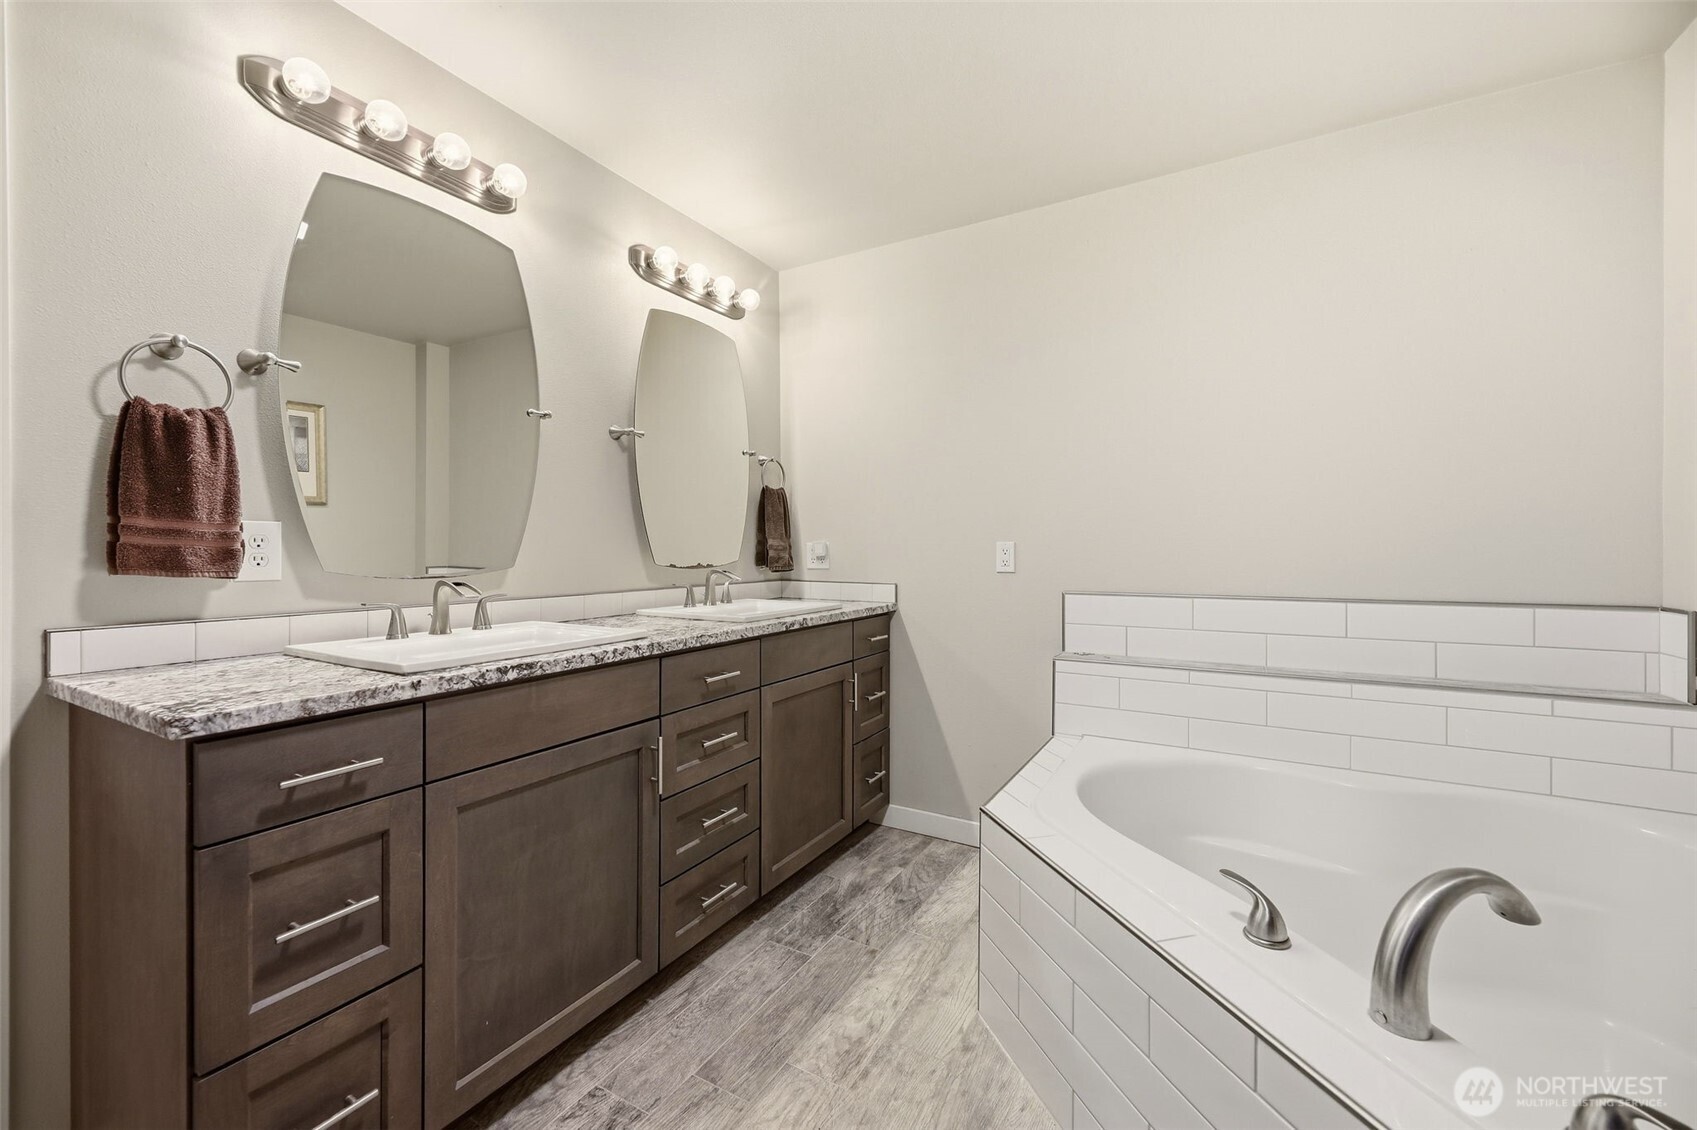
Bathroom with a double vanity and a large soaking tub with a white tile surround.
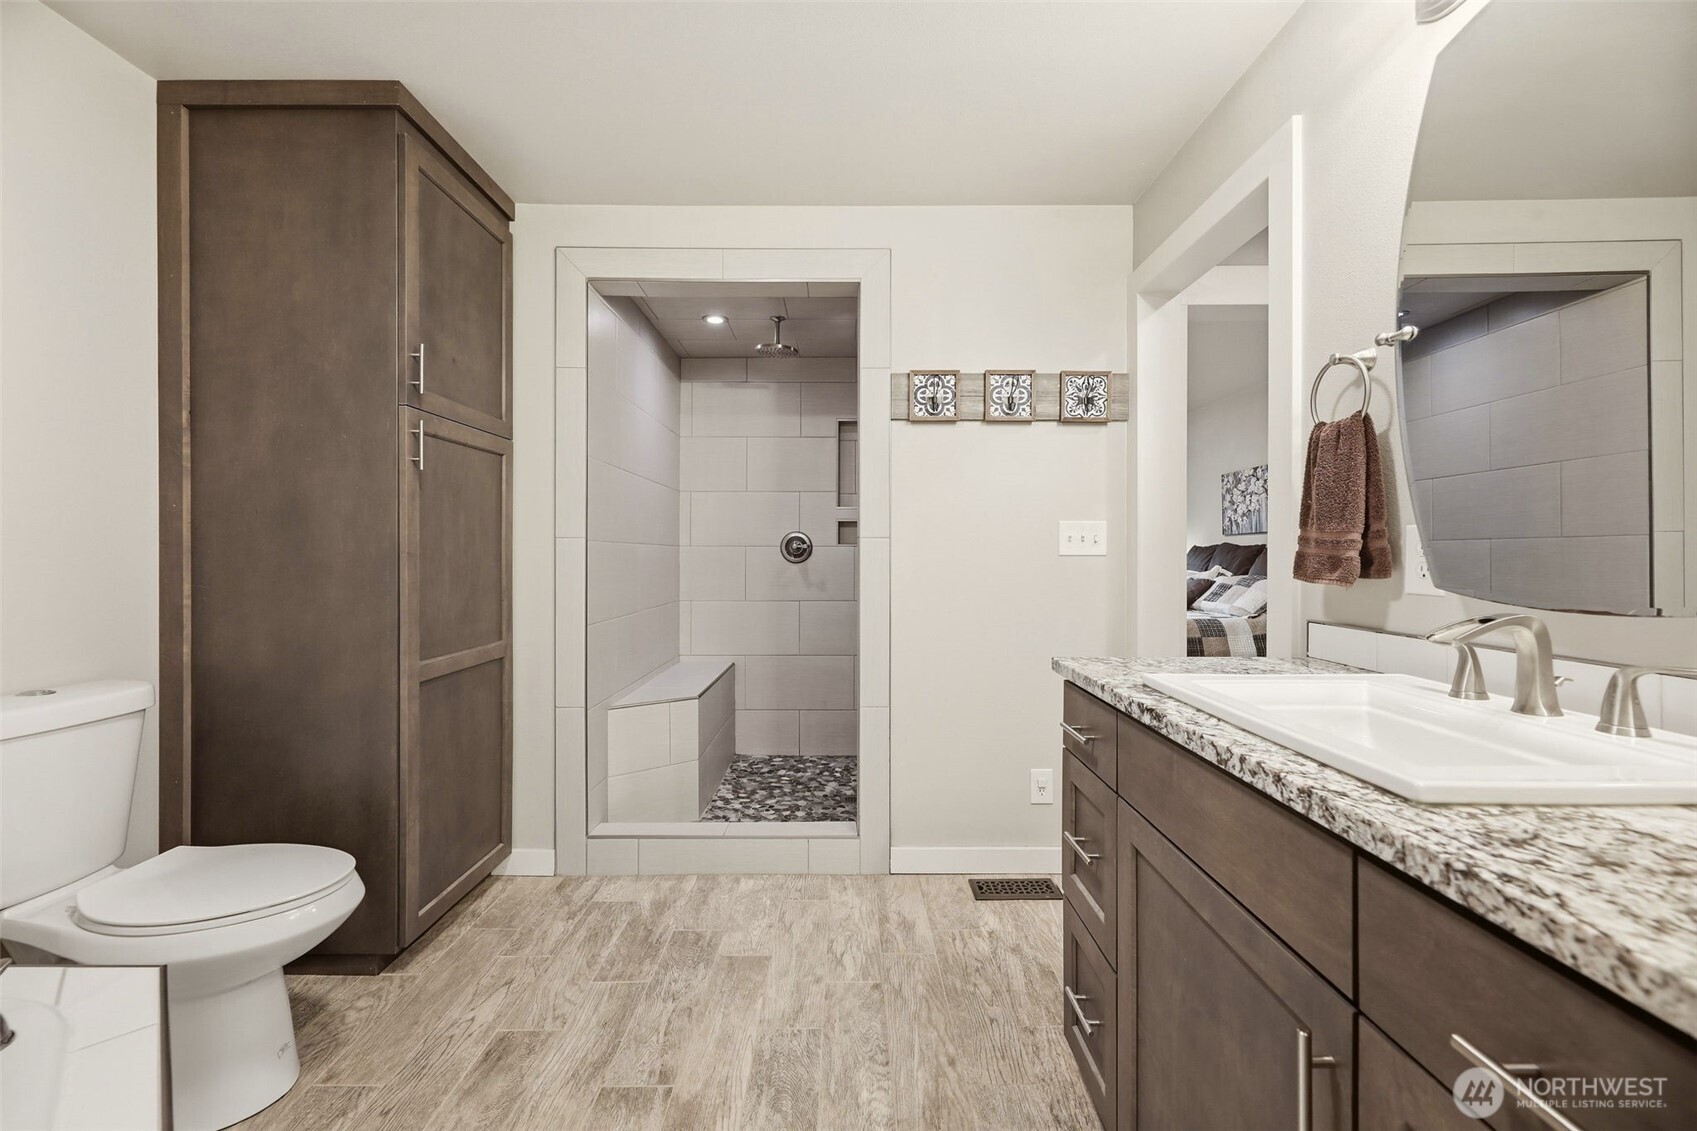
Bathroom with a tiled walk-in shower, built-in bench, dark wood cabinetry and double-sink vanity.
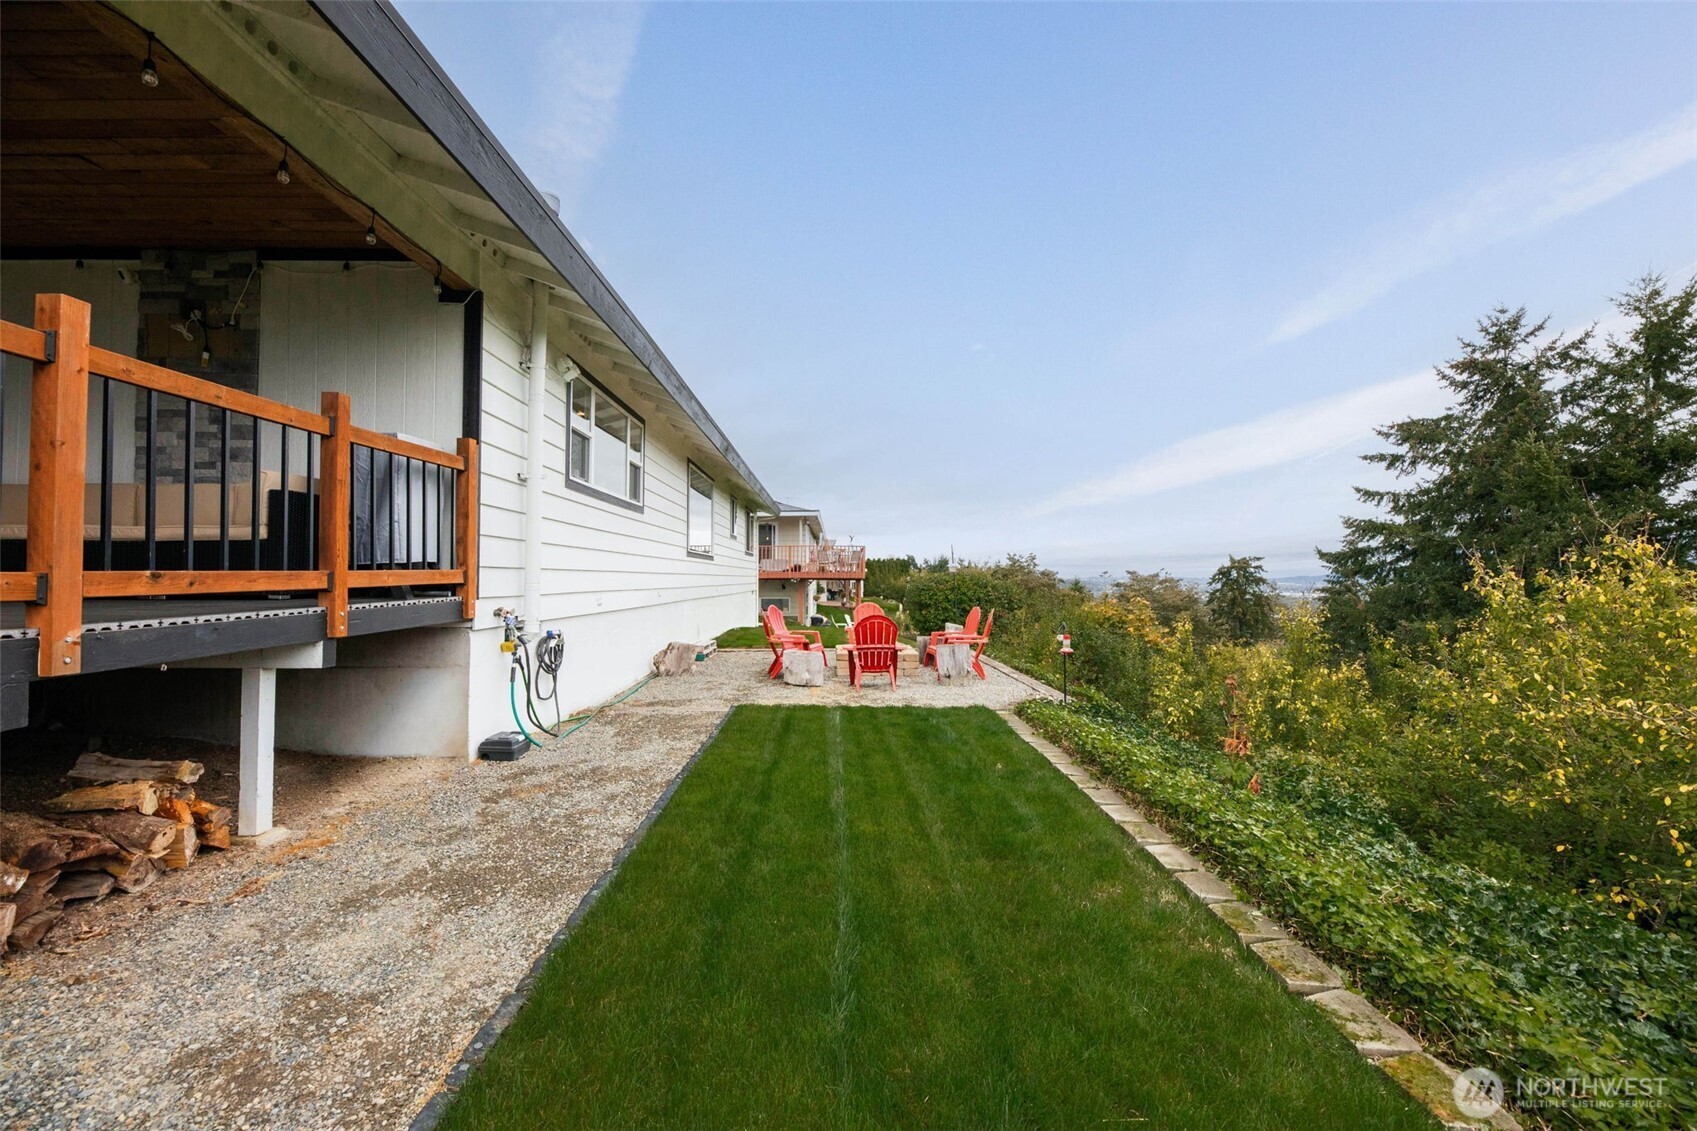
Home’s side yard with a raised wooden deck, gravel patio, red chairs, and a lawn bordered by trees.
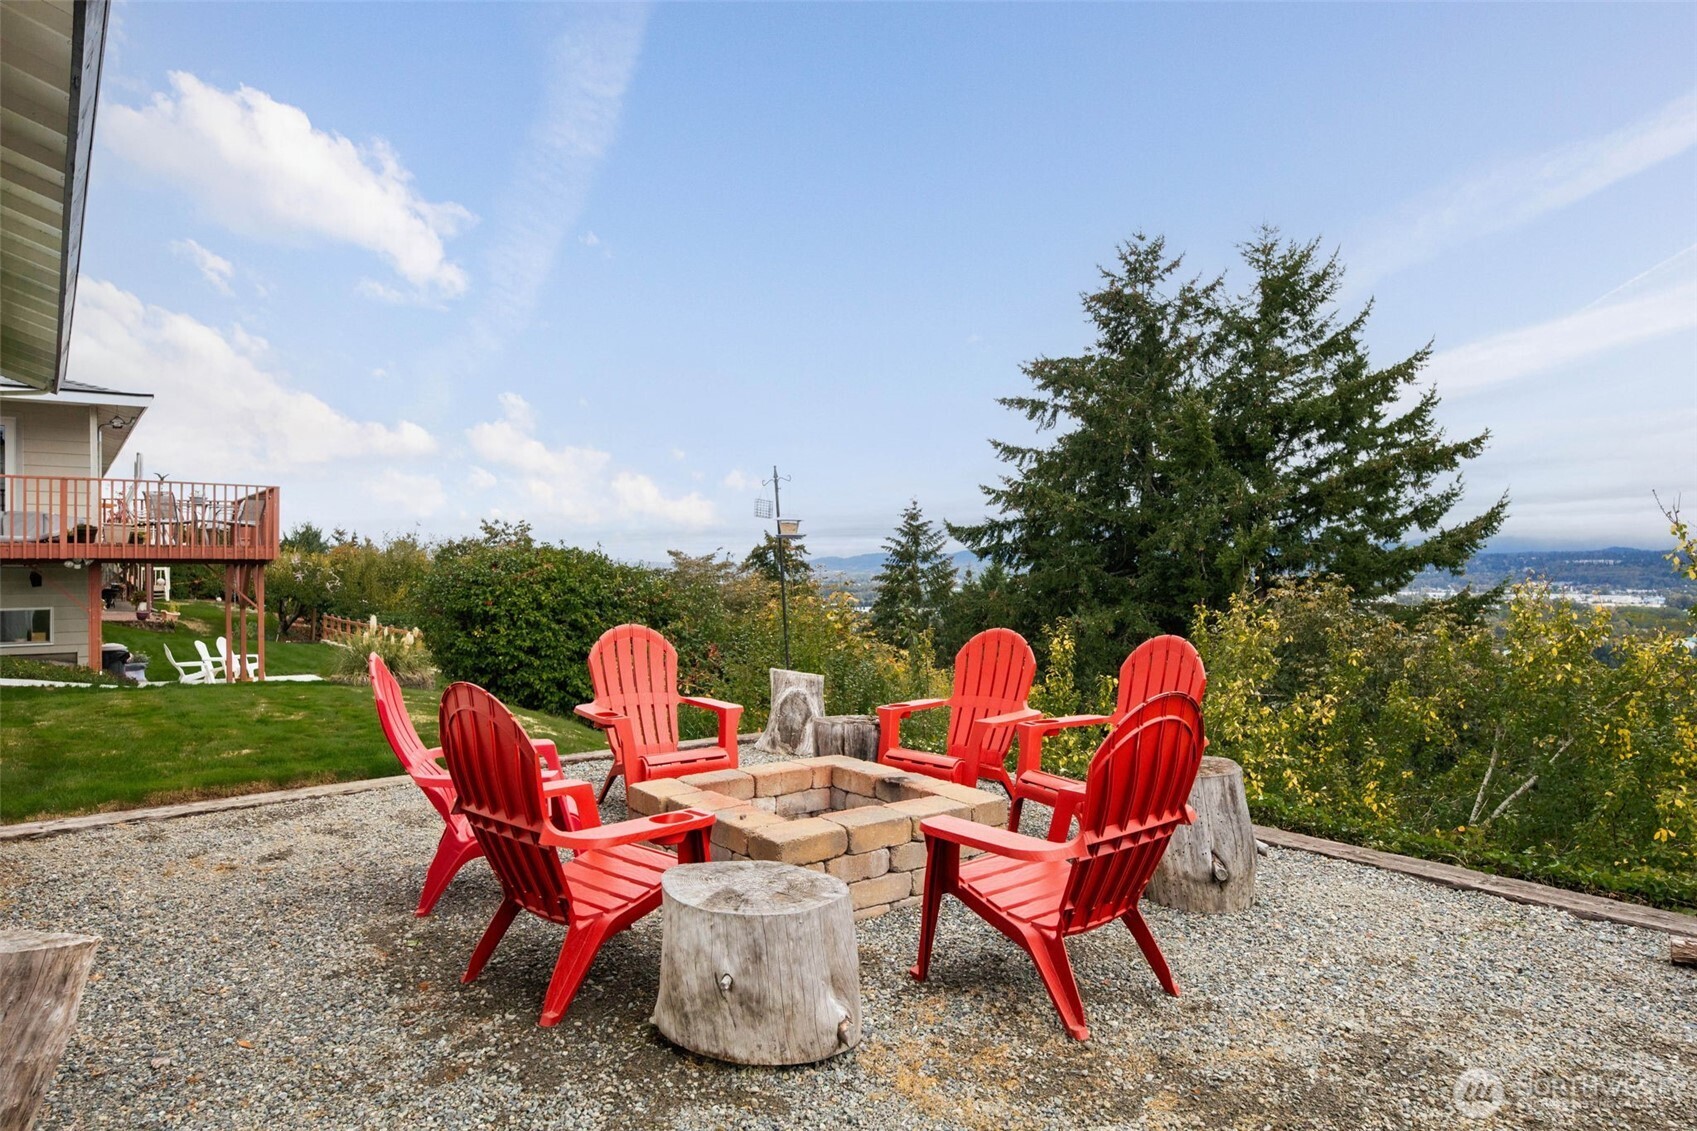
Gravel patio with a stone fire pit, red Adirondack chairs, and a distant valley view.
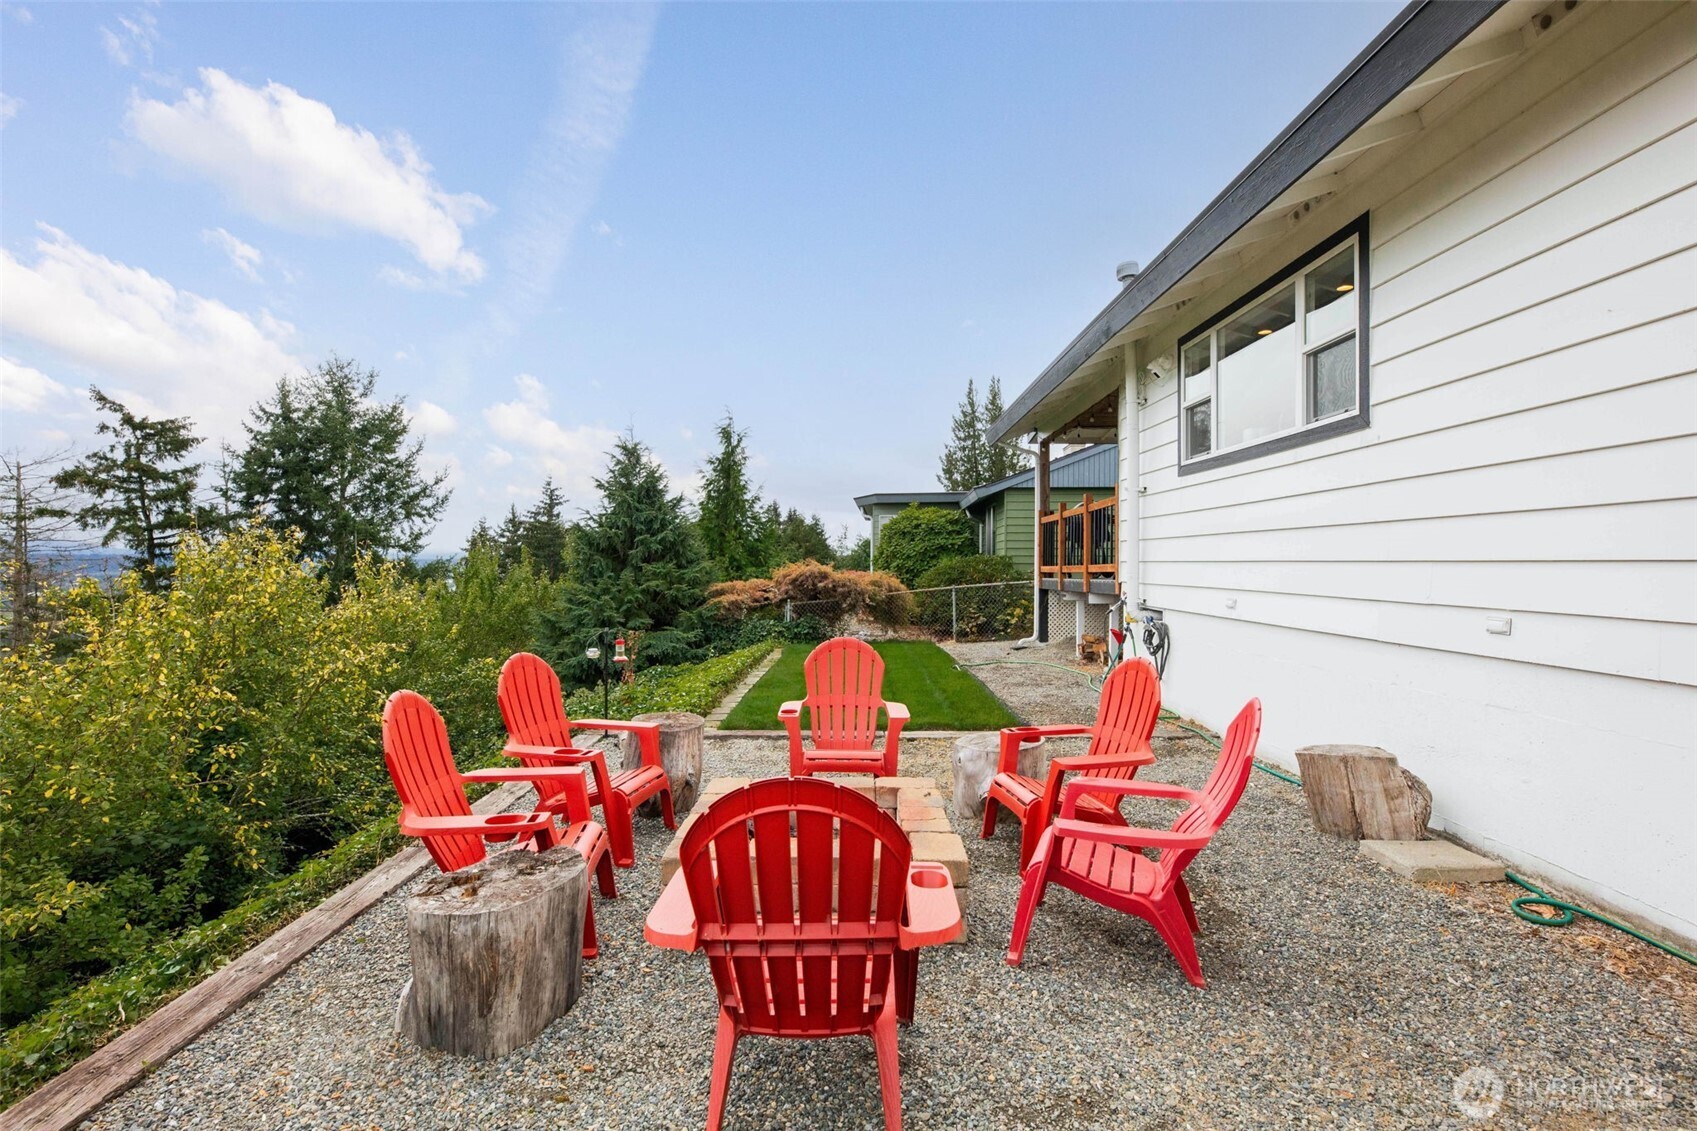
Backyard gravel patio with red Adirondack chairs around a brick fire pit beside a white house.
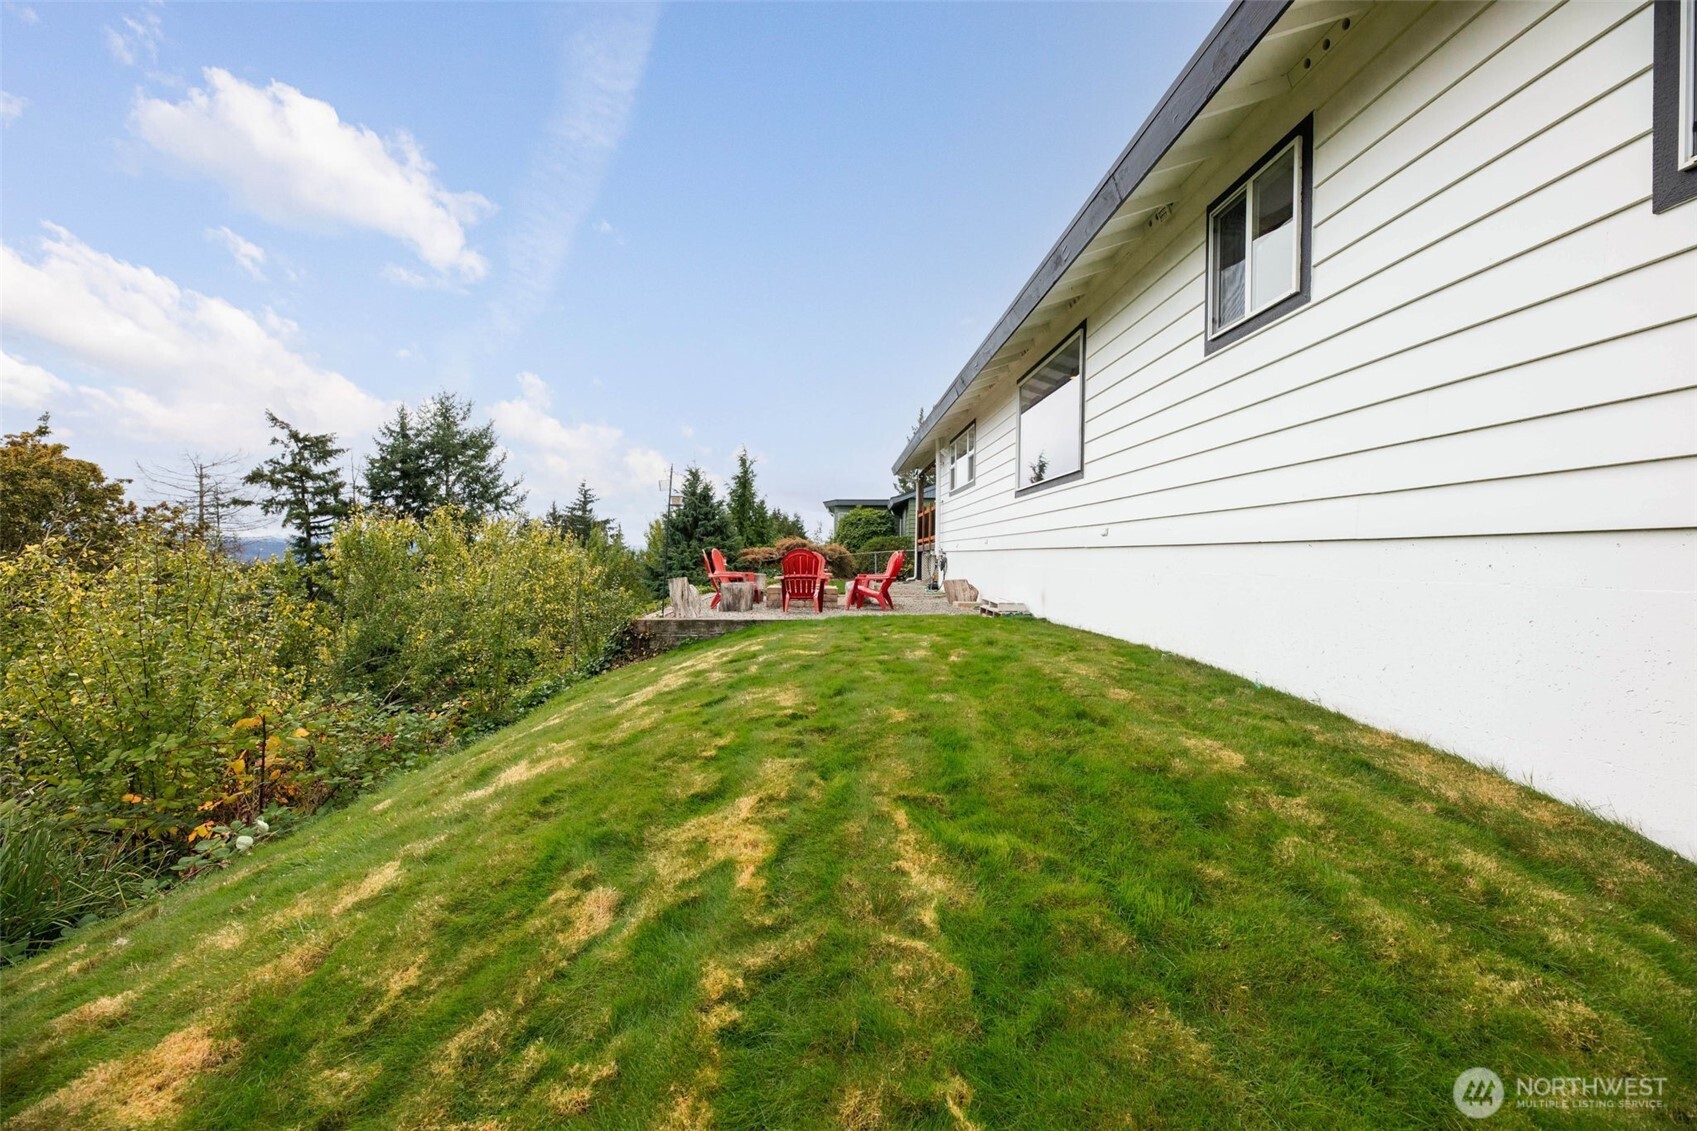
Sloping lawn beside a white-sided house, with red Adirondack chairs on a gravel patio.
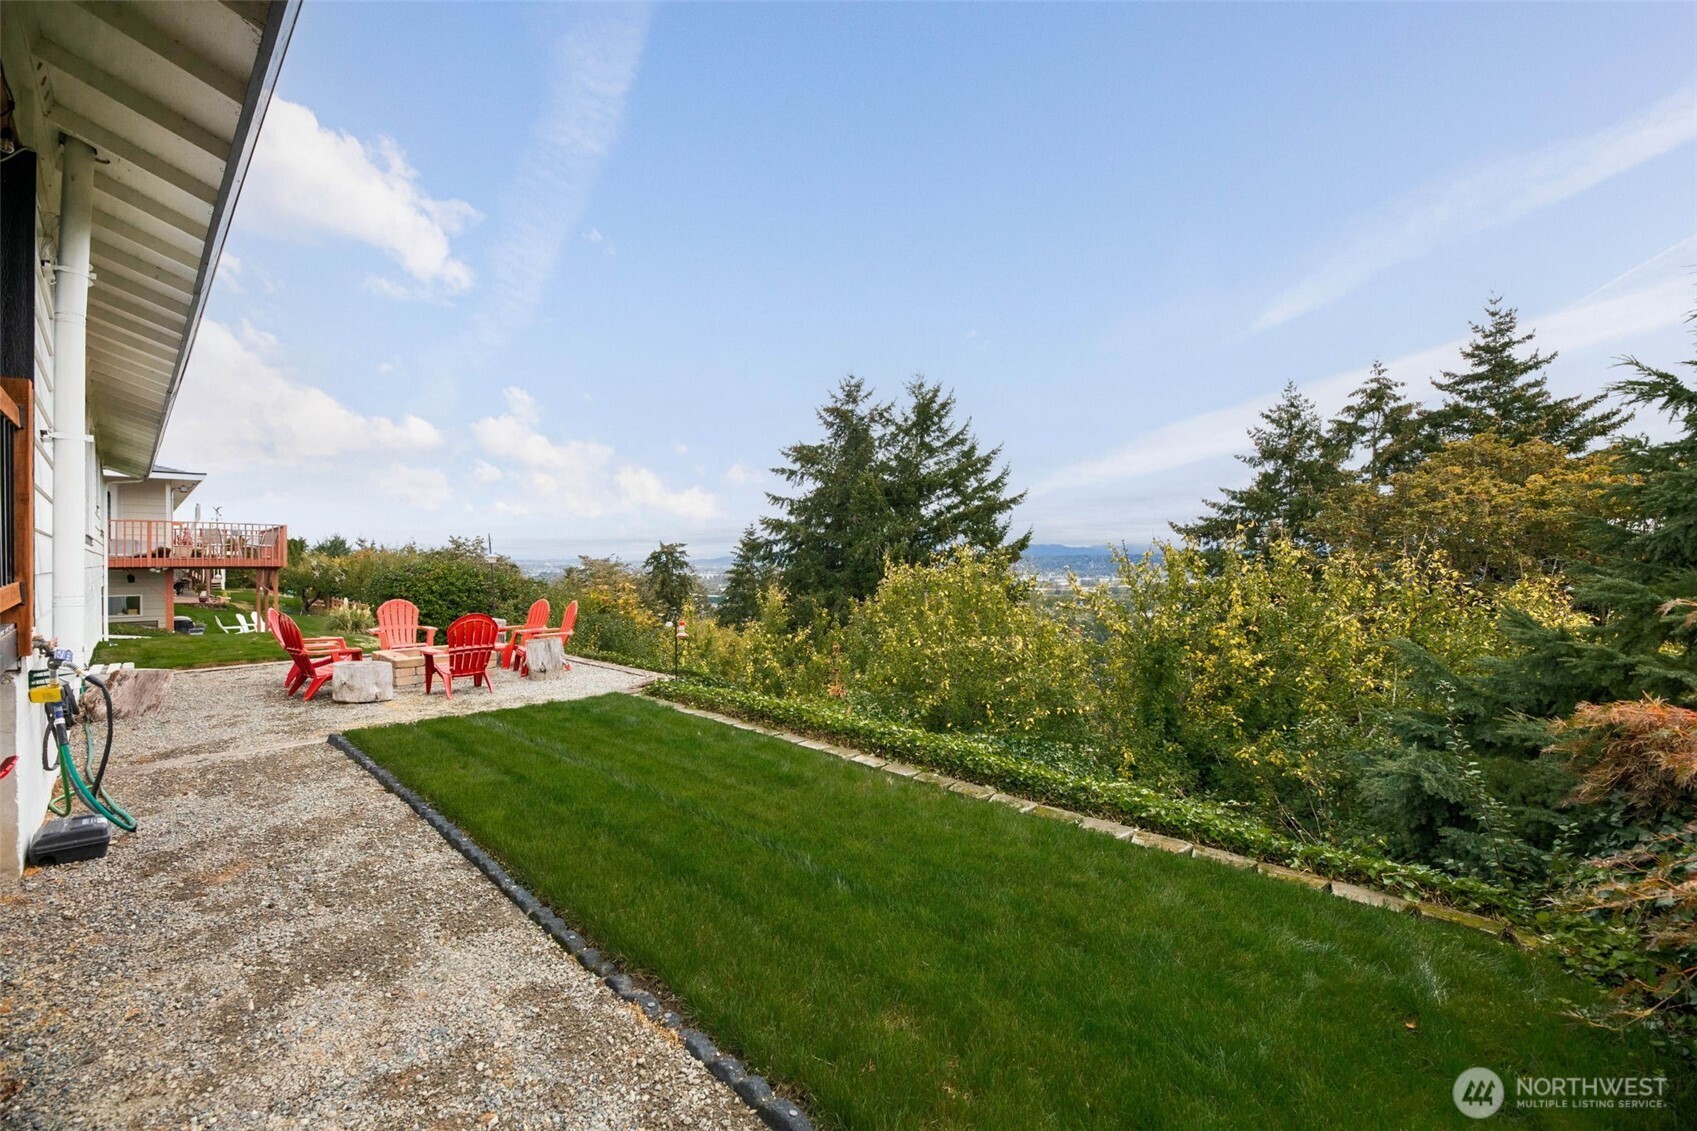
Backyard patio with red Adirondack chairs beside a lawn, trees, and a distant landscape view.
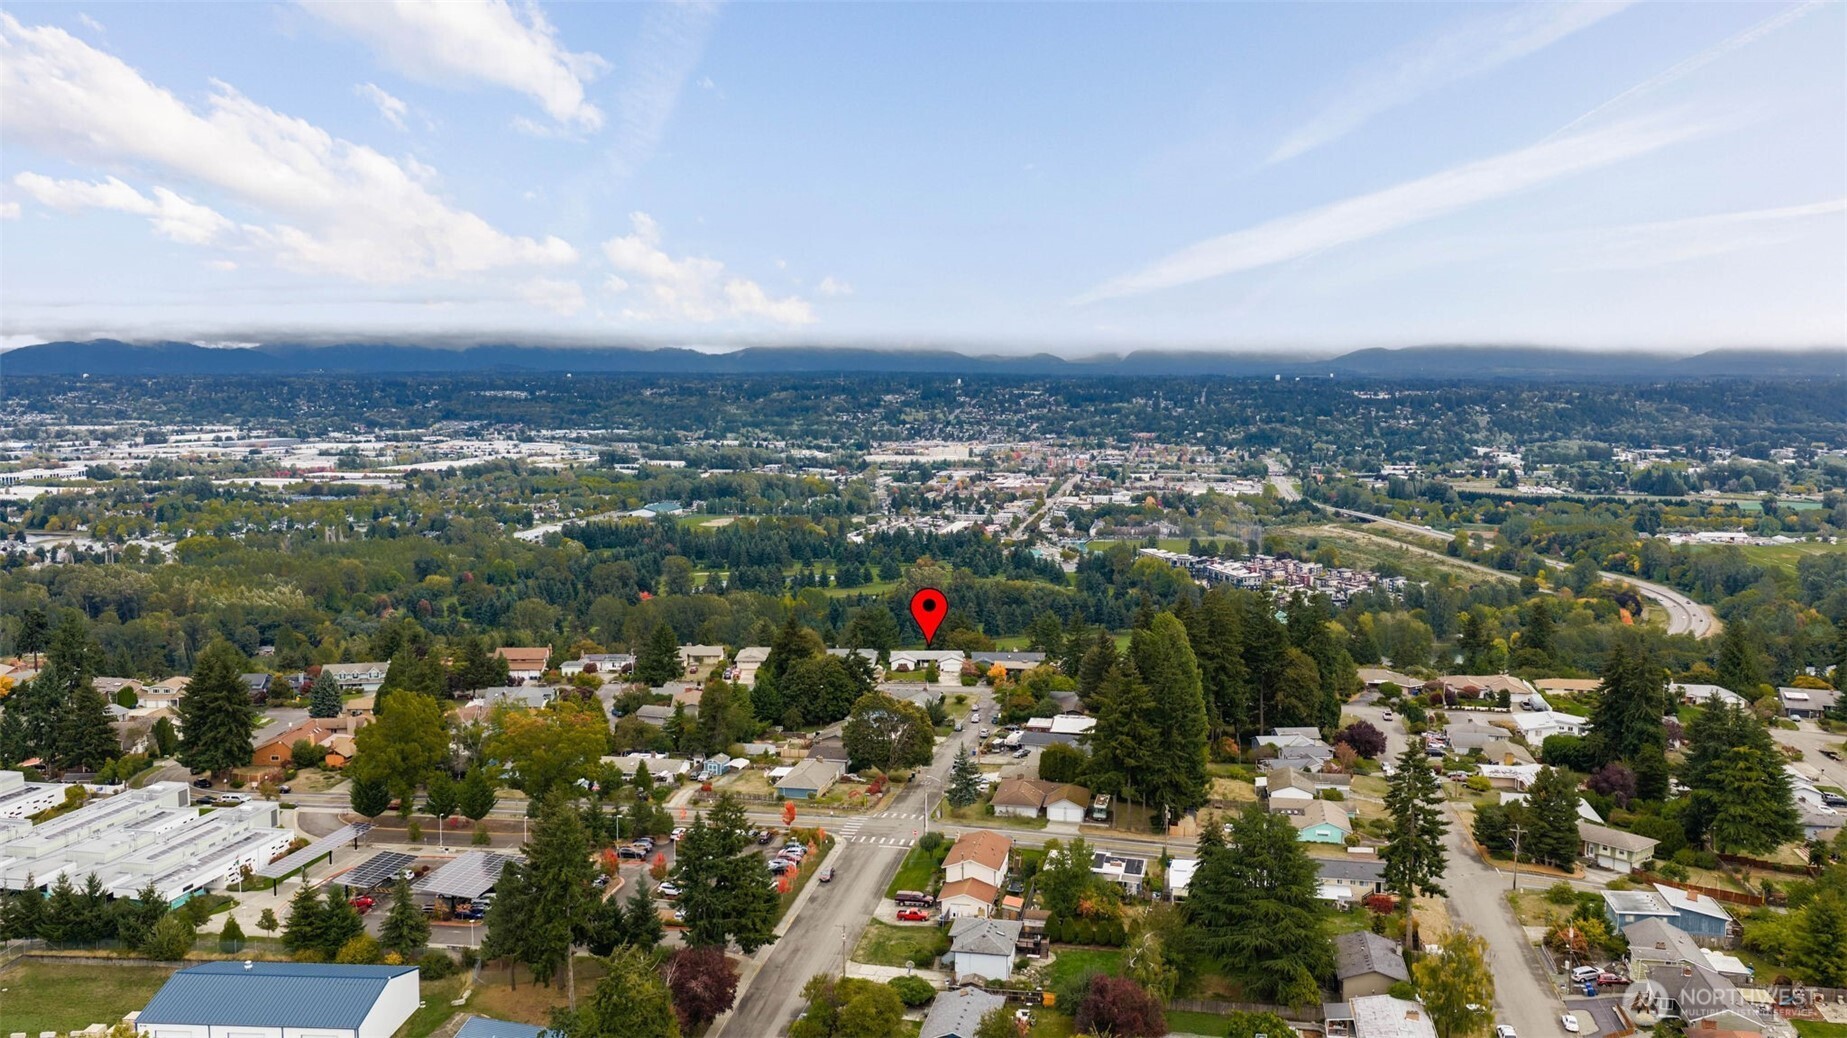
Aerial view of a Kent neighborhood, with a red map pin marking the property and mountains in the distance.
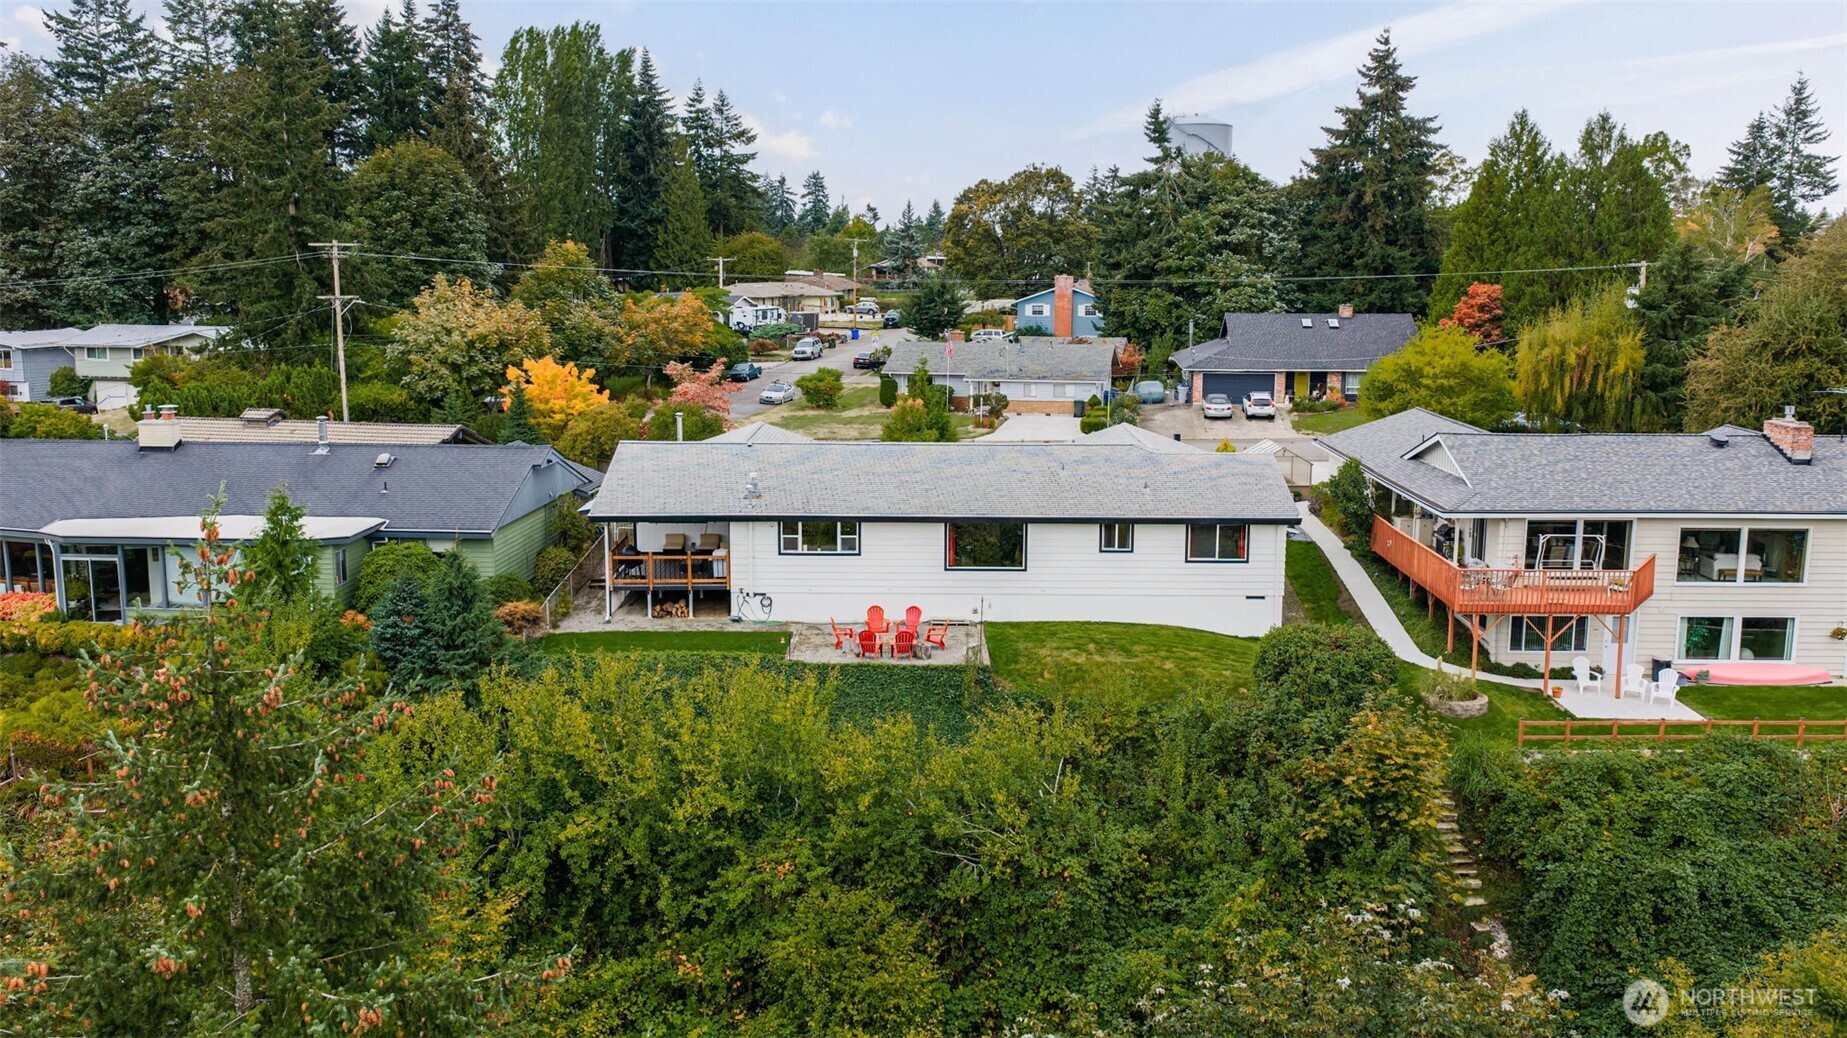
Aerial rear view of a white single-story house with a small deck and red patio chairs, surrounded by autumn foliage.
SEE ALL PHOTOS
White single-story home with an attached garage, broad driveway, and landscaped front garden.
Single-story white house with an attached two-car garage, wide driveway, and landscaped front garden.
White single-story home with an attached two-car garage, landscaped yard, and distant city view.
Single-story white house with a two-car garage, broad driveway, and landscaped front garden.
White single-story home with a covered entry, rocking chairs, and a flower-lined walkway.
Home front porch with two wooden rocking chairs, dark entry door, and landscaped flower beds.
Furnished living room and open kitchen with red curtains, dark tile floors, and a large view window.
Living room with leather reclining sofa, fireplace, and a large window overlooking trees.
Bright white kitchen with a large island, dark leather stools, stainless appliances, and wood-look floors.
Bright white kitchen with a large stone island, brown stools, stainless steel appliances, and a window overlooking trees.
Kitchen sink and stone counters beneath large windows overlooking evergreen trees and a valley.
Open-plan kitchen with a large veined-stone island, dining table, and leather living-room seating.
Dining area with a dark wood table, carved chairs, floral curtains, and a bright red curtain.
Bright kitchen with white cabinets, a large stone island, stainless steel appliances, and dark wood floors.
Covered deck with wood-plank ceiling, outdoor seating, grill, and a tree-lined distant view.
Covered deck with a wood ceiling, sectional seating, grill, and distant valley view.
Compact bathroom with a toilet beside a white vanity, stainless steel sink, and large mirror.
Laundry room with stacked washer and dryer, white cabinetry, and a built-in bench with wall hooks.
Bathroom with gray tile flooring, floral shower curtain, window, and white vanity.
Home office with a desk and computer, gray sofa, and red curtains framing a window view.
Bedroom with a gray-covered bed, dark green accent wall, curtained window, and ceiling fan.
Carpeted hallway with a dark wood barn door opening toward a bedroom.
Bedroom with a patchwork-covered bed, two curtained windows, and a wall-mounted television.
Staged bedroom with a patchwork-quilt bed, matching nightstands, and an open doorway to the hall.
Bathroom with a built-in soaking tub, dark wood cabinet, and walk-in shower.
Bathroom with a double vanity and a large soaking tub with a white tile surround.
Bathroom with a tiled walk-in shower, built-in bench, dark wood cabinetry and double-sink vanity.
Home’s side yard with a raised wooden deck, gravel patio, red chairs, and a lawn bordered by trees.
Gravel patio with a stone fire pit, red Adirondack chairs, and a distant valley view.
Backyard gravel patio with red Adirondack chairs around a brick fire pit beside a white house.
Sloping lawn beside a white-sided house, with red Adirondack chairs on a gravel patio.
Backyard patio with red Adirondack chairs beside a lawn, trees, and a distant landscape view.
Aerial view of a Kent neighborhood, with a red map pin marking the property and mountains in the distance.
Aerial rear view of a white single-story house with a small deck and red patio chairs, surrounded by autumn foliage.
Listing Broker: John L. Scott Snohomish; Greg Erickson; 206-715-7935; [email protected]
Pending

24724 43rd Avenue S

24724 43rd Avenue S, Kent, WA 98032

$749,000
SPECTACULARLY UPDATED WEST HILL RAMBLER with captivating eastern views over the valley. This 3-bedroom, 2.5-bath home is designed for easy everyday living and effortless entertaining. The expansive kitchen features stainless steel appliances and generous counter space-- with a HUGE ISLAND as the centerpiece. The enormous primary suite is a quiet retreat with an en suite 5-piece bath, corner soaking tub, and extra-large walk-in closet. Thoughtful details continue throughout, including a utility room with washer and dryer and a well-designed mudroom. A covered deck is made for four-season living and enjoying breathtaking views. The large, flat front yard offers room to park an RV or boat, and there is no HOA. Generous 2-car garage and extra storage complete the home.

3
beds

3
baths

1,980 Sq.Ft. LIVING AREA

0.36 Acres lot

Greg Erickson

Greg Erickson

Features & Amenities

Interior

  • total bedrooms3
  • Total bathrooms3
  • full bathrooms2
  • half bathroom1
  • Flooring Ceramic Tile, Laminate, Carpet
  • APPLIANCES Dishwasher, Disposal, Microwave, Refrigerator, Stove(s)/Range(s)
  • other interior Features Bath Off Primary, Ceiling Fan(s), Dbl Pane/Storm Window, Dining Room, Vaulted Ceiling(s), Walk-In Closet(s)

Area & Lot

  • Status Pending
  • Living Area1,980 Sq.Ft.
  • Total Area1,980 Sq.Ft.
  • Lot Area0.36 Acres
  • MLS® ID2588726
  • TypeResidential
  • YEAR BUILT1969
  • View DescriptionTerritorial
  • School DistrictFederal Way

Exterior

  • STORIES1
  • water SourcePublic
  • roofComposition
  • lot featuresCurbs, Paved
  • parkingDriveway, Attached Garage, Off Street, RV Parking
  • HEAT TYPEForced Air
  • AIR CONDITIONINGNone
  • sewerSewer Connected
  • SubstructurePoured Concrete
  • security FeaturesPartially Fenced
  • other exterior FeaturesCement Planked, Wood Products

Financial

  • Sales Price$749,000
  • Real Estate Tax $6,466/yr
Single-story white house with an attached two-car garage, wide driveway, and landscaped front garden.

Schedule a Showing

I would love to show you this beautiful property. Please select your preferred date and time below. I will be in touch shortly to confirm your appointment.

Schedule a Showing

I would love to show you this beautiful property. Please select your preferred date and time below. I will be in touch shortly to confirm your appointment.

Thank you for your interest in 24724 43rd Avenue S, Kent, WA 98032. We are reviewing your request and will be in touch shortly!

Mortgage Calculator

Estimate your monthly mortgage payment, including the principal and interest, property taxes, and HOA. Adjust the values to generate a more accurate rate.

All estimates are provided for informational purposes only. Actual amounts may vary.
$0,000 Your Payment 20 15 65
$0,000 Your Payment

Let's Get Started

Trust him to bring deep local expertise, sharp negotiation skills, and personalized service to your Snohomish real estate journey. Whether you’re buying or selling, he looks out for your best interests every step of the way.

Follow Me on Instagram