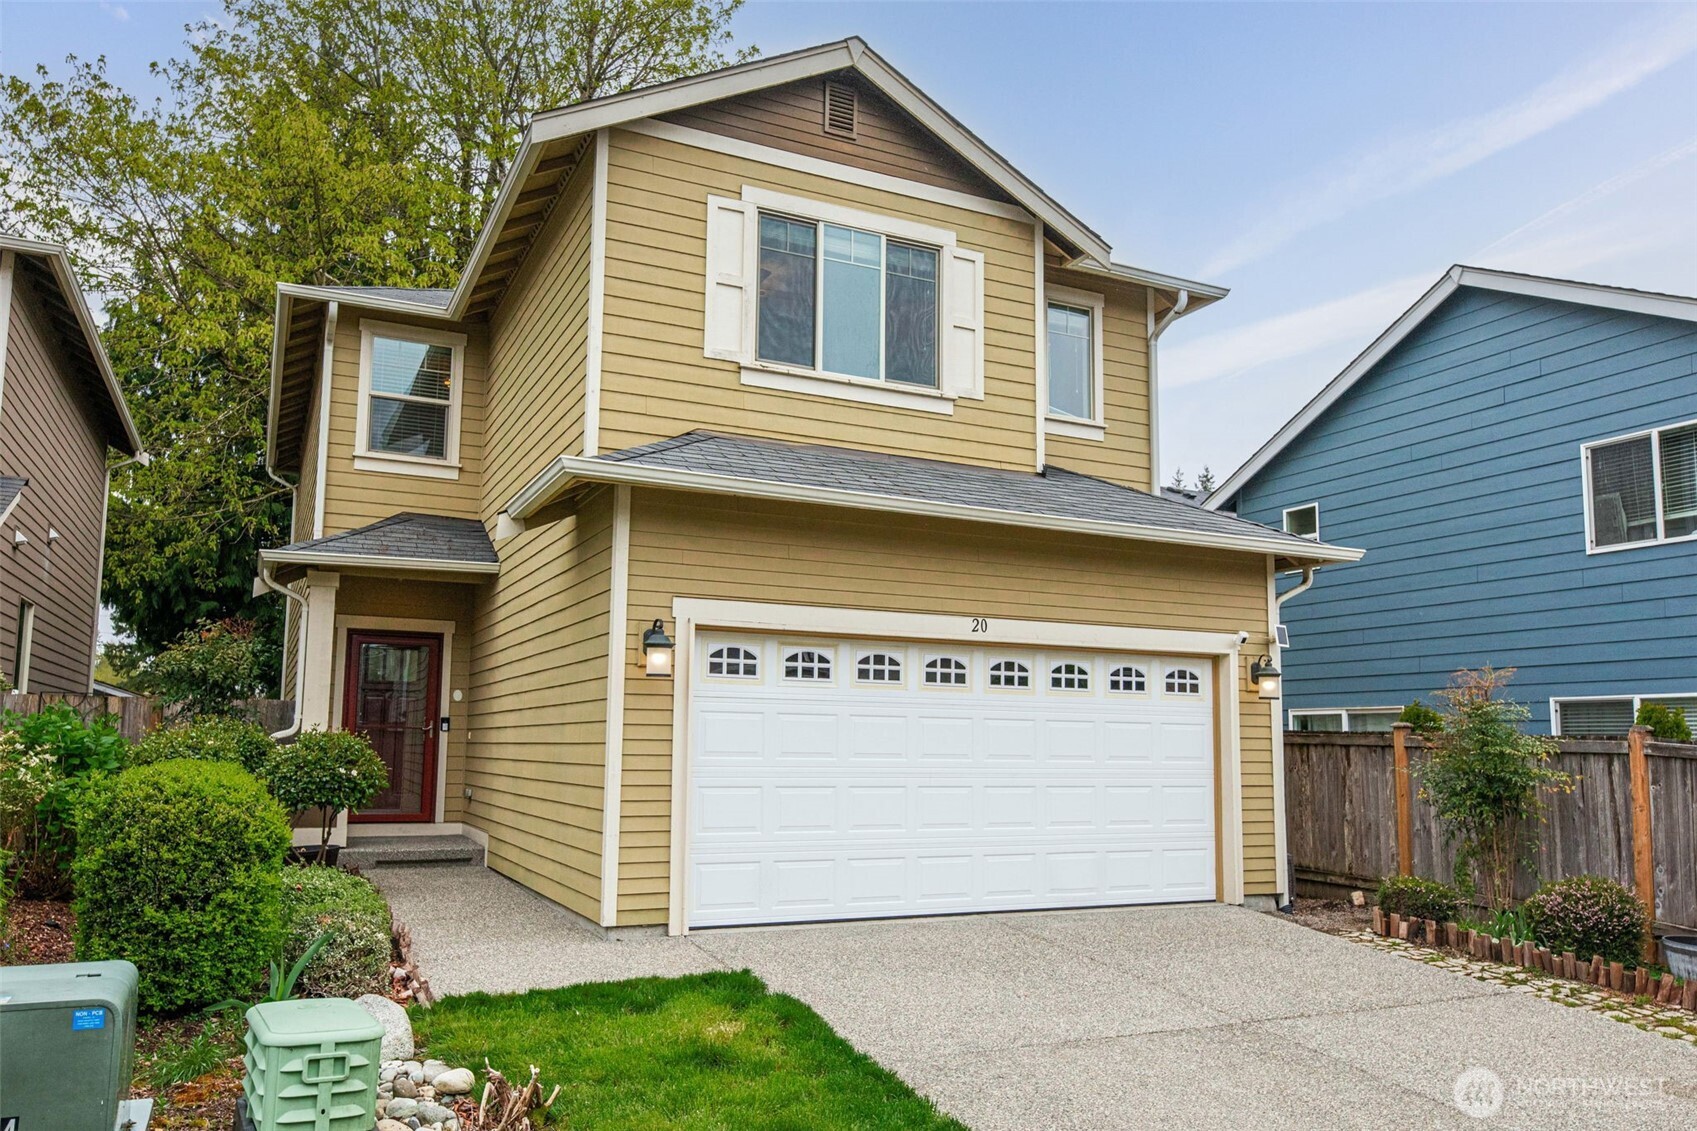
Two-story tan house with white trim, a double garage, landscaped front yard, and wide driveway.
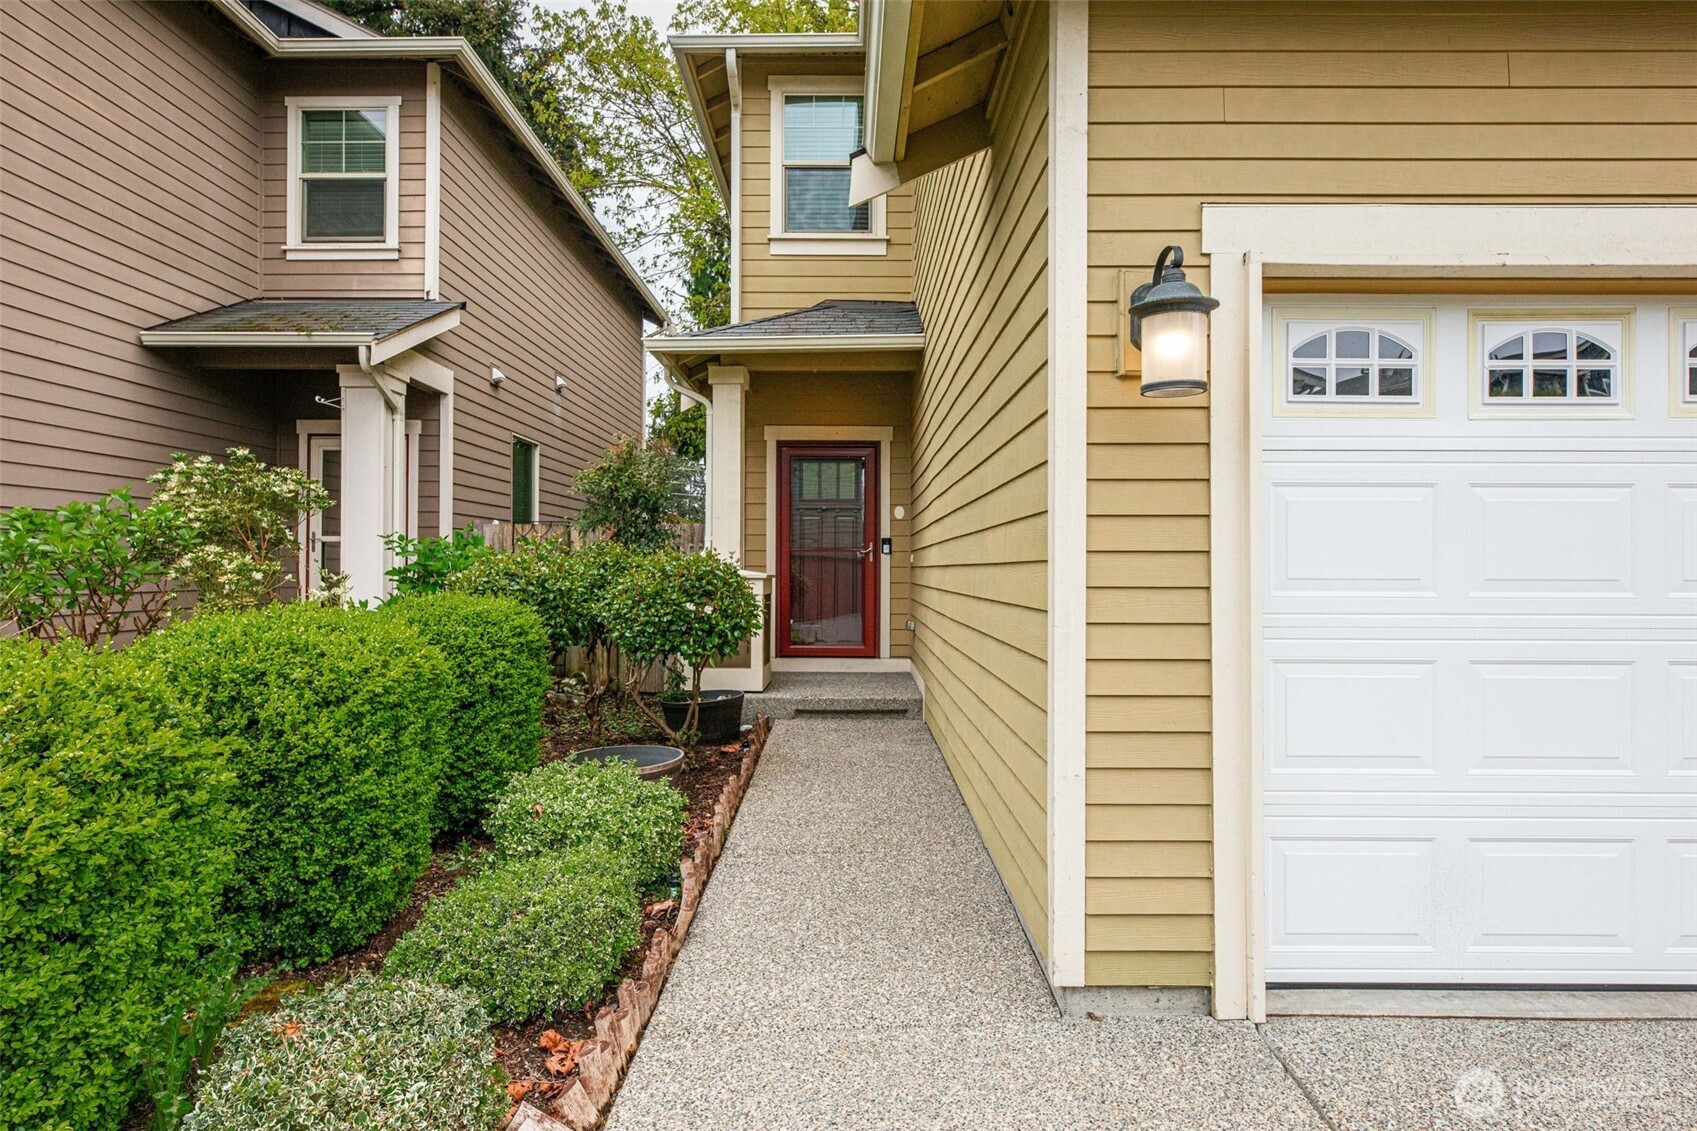
Home exterior with a red front door, white garage door, and landscaped entry walkway.
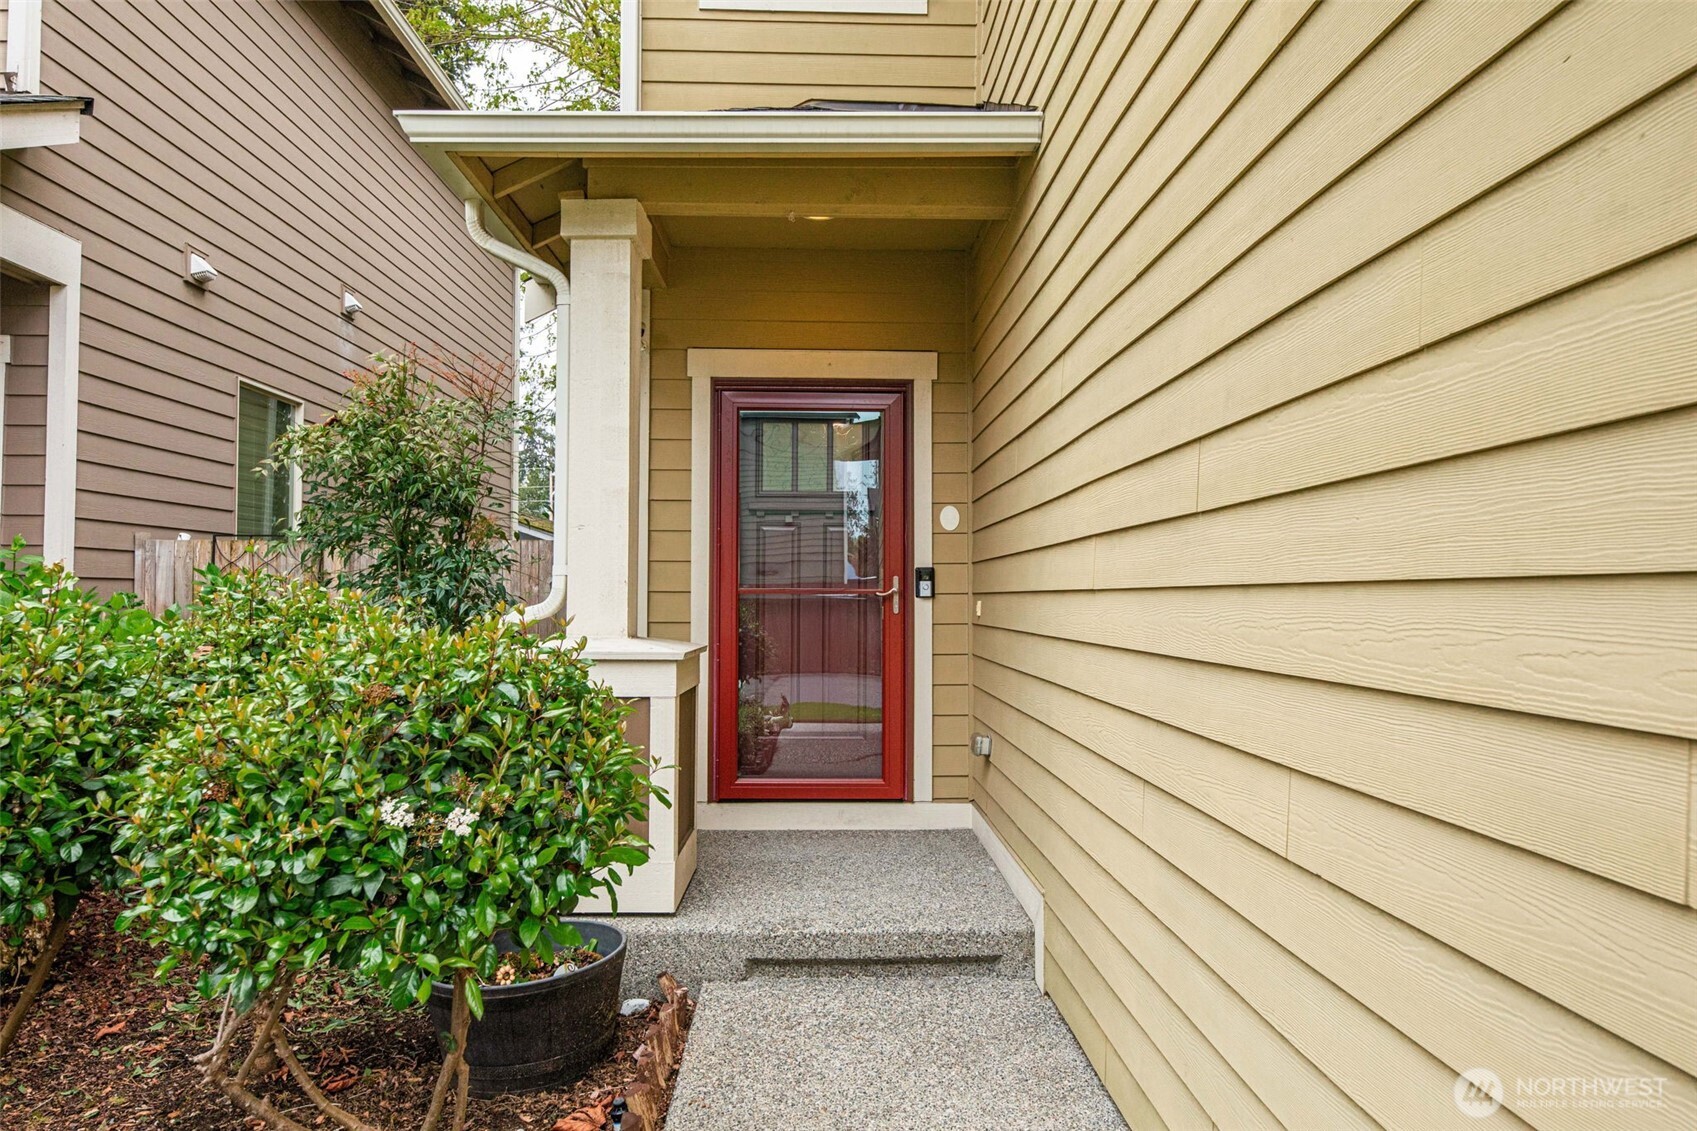
Townhouse entry with a red-framed screen door, covered porch, and shrubs beside the walkway.
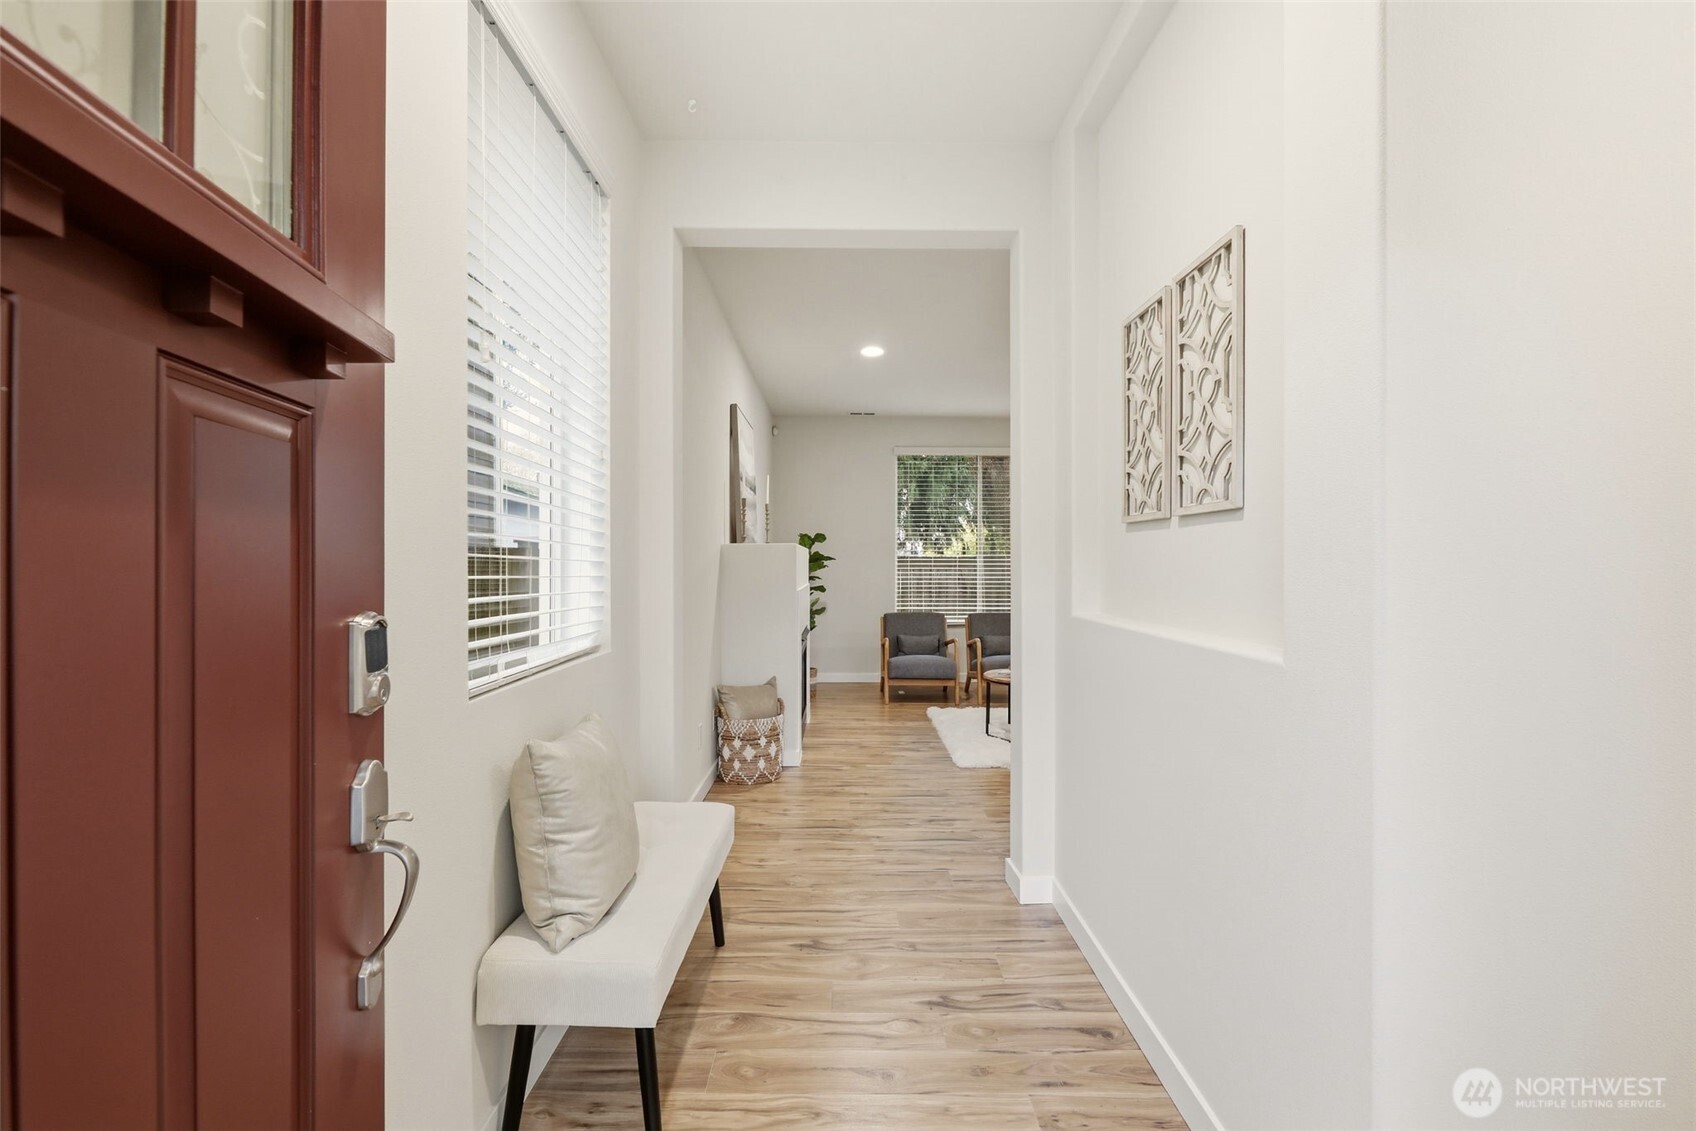
Entry hallway with a reddish-brown front door, wood-look flooring, and a bench leading to a sitting area.
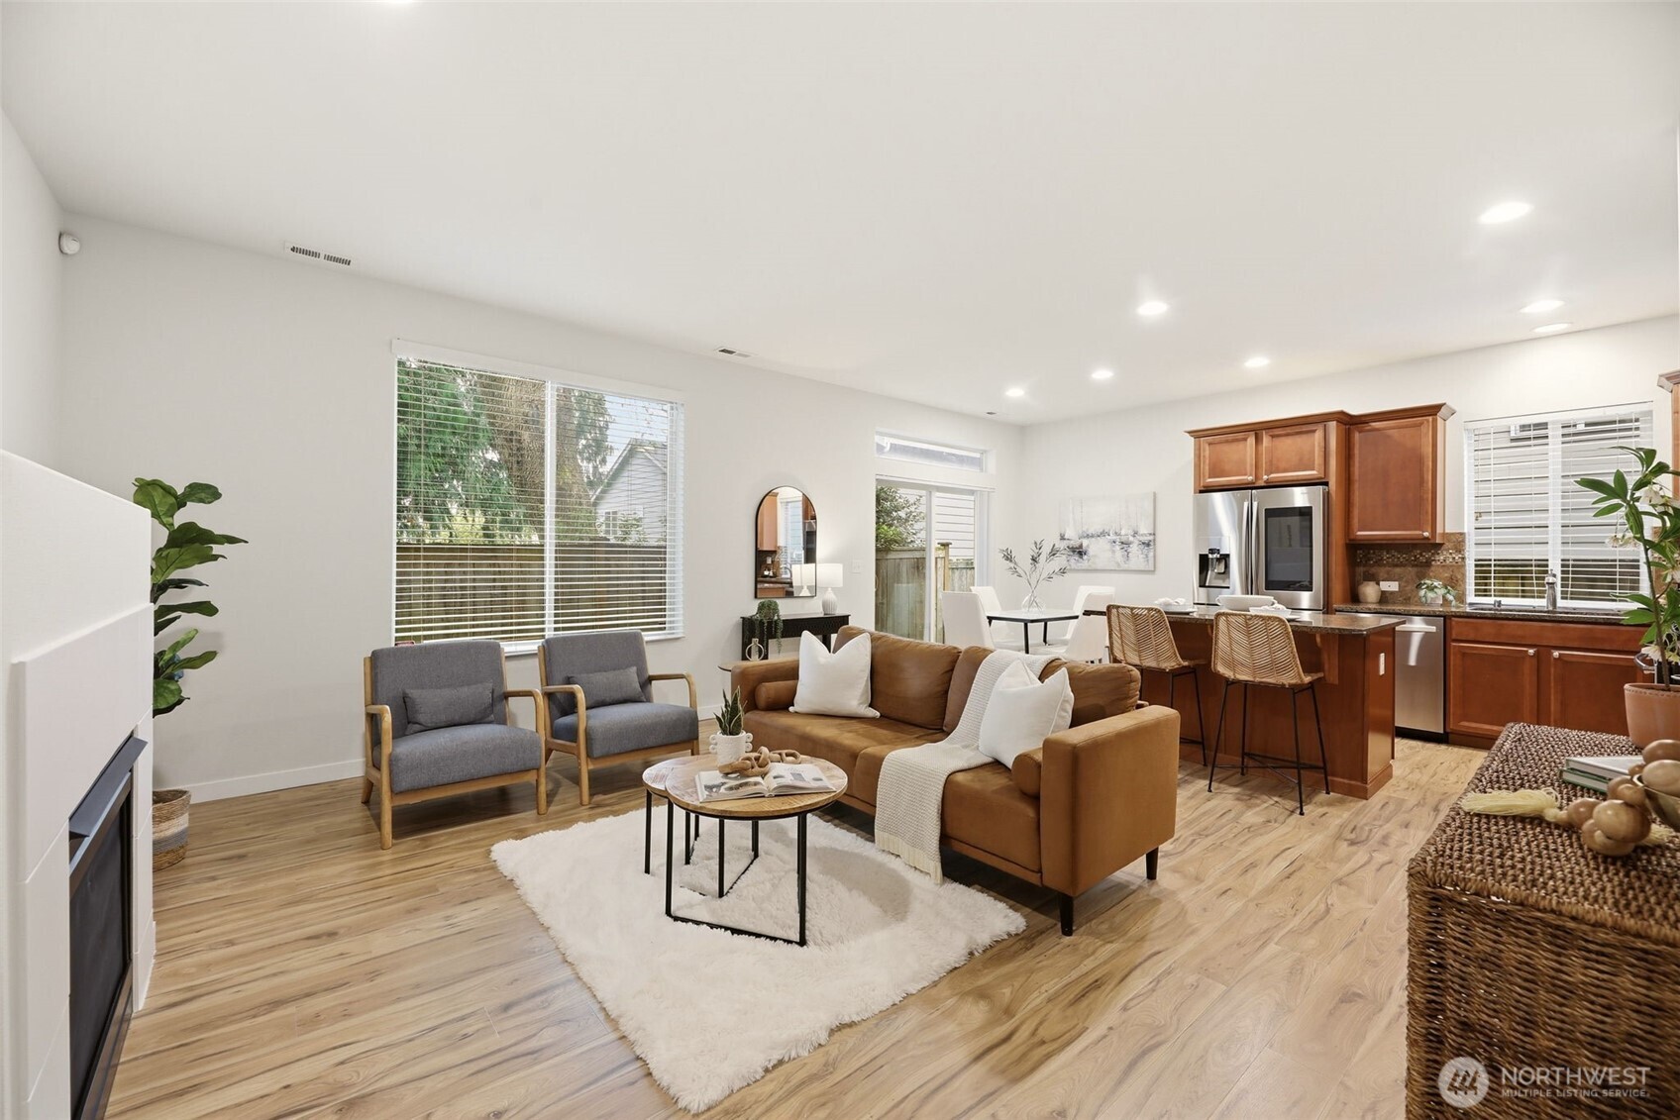
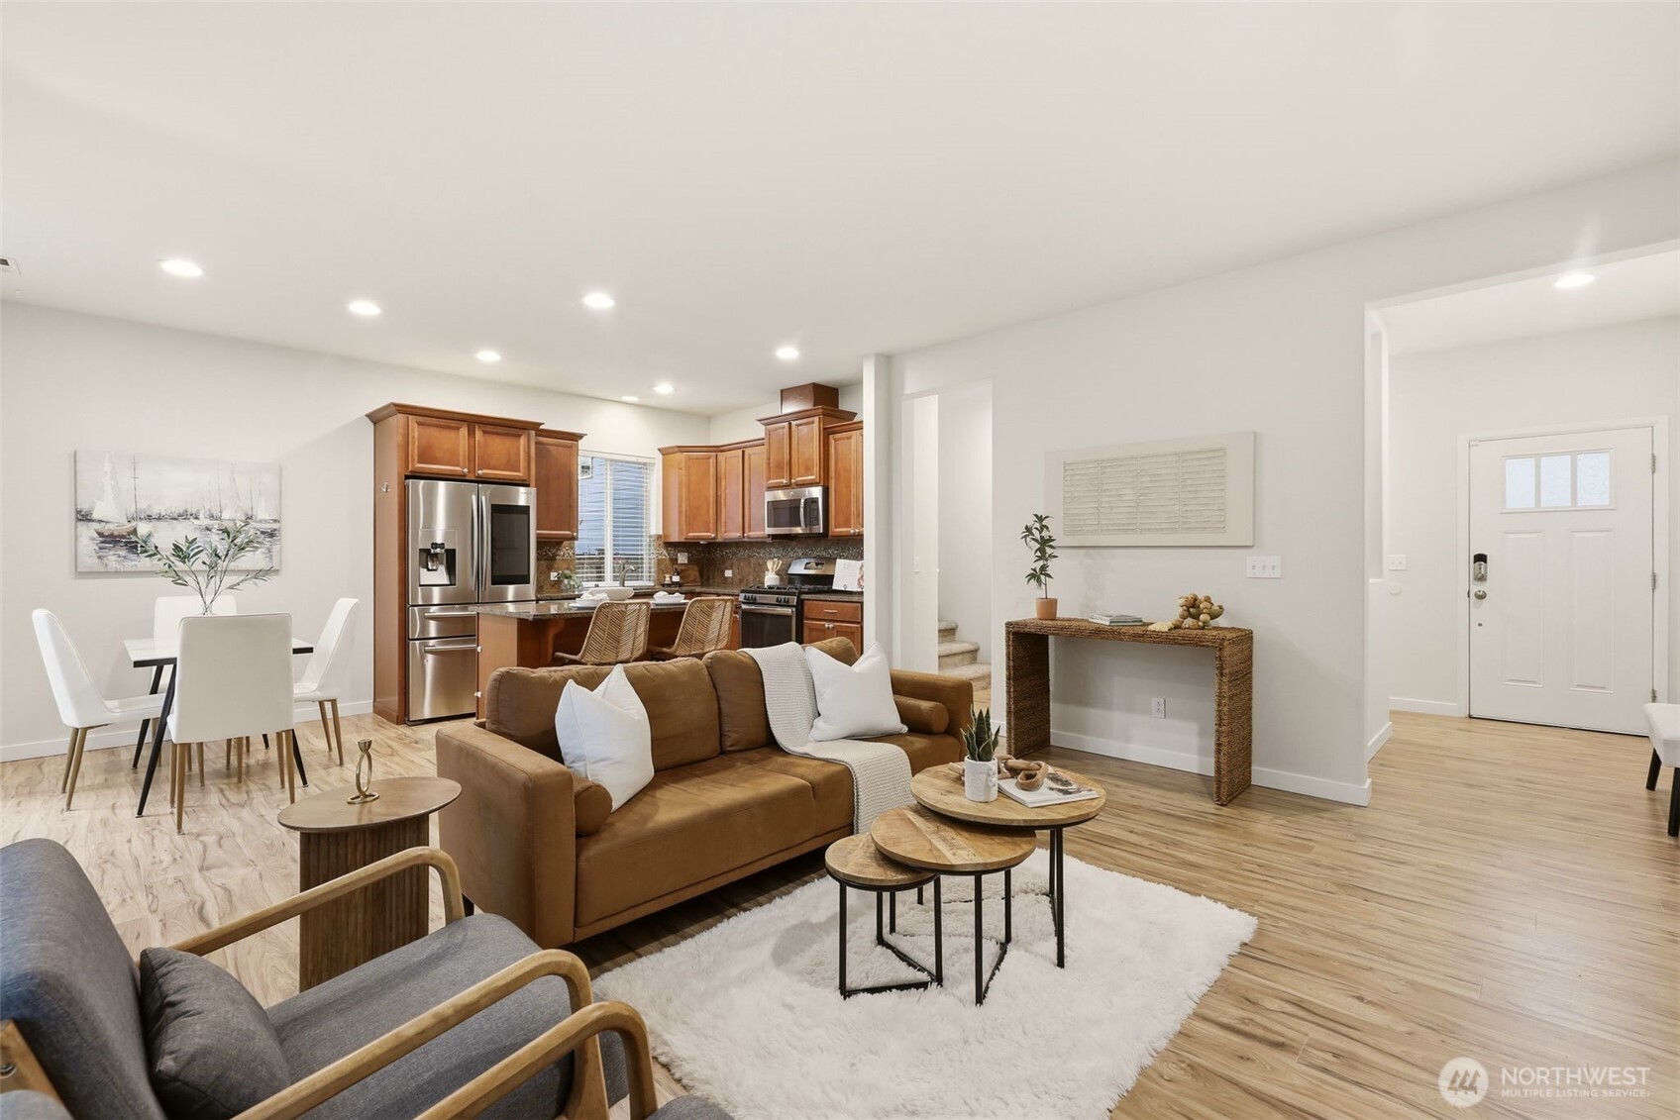
Open-plan living room and kitchen with a brown sofa, white rug, fireplace, and wood cabinetry.
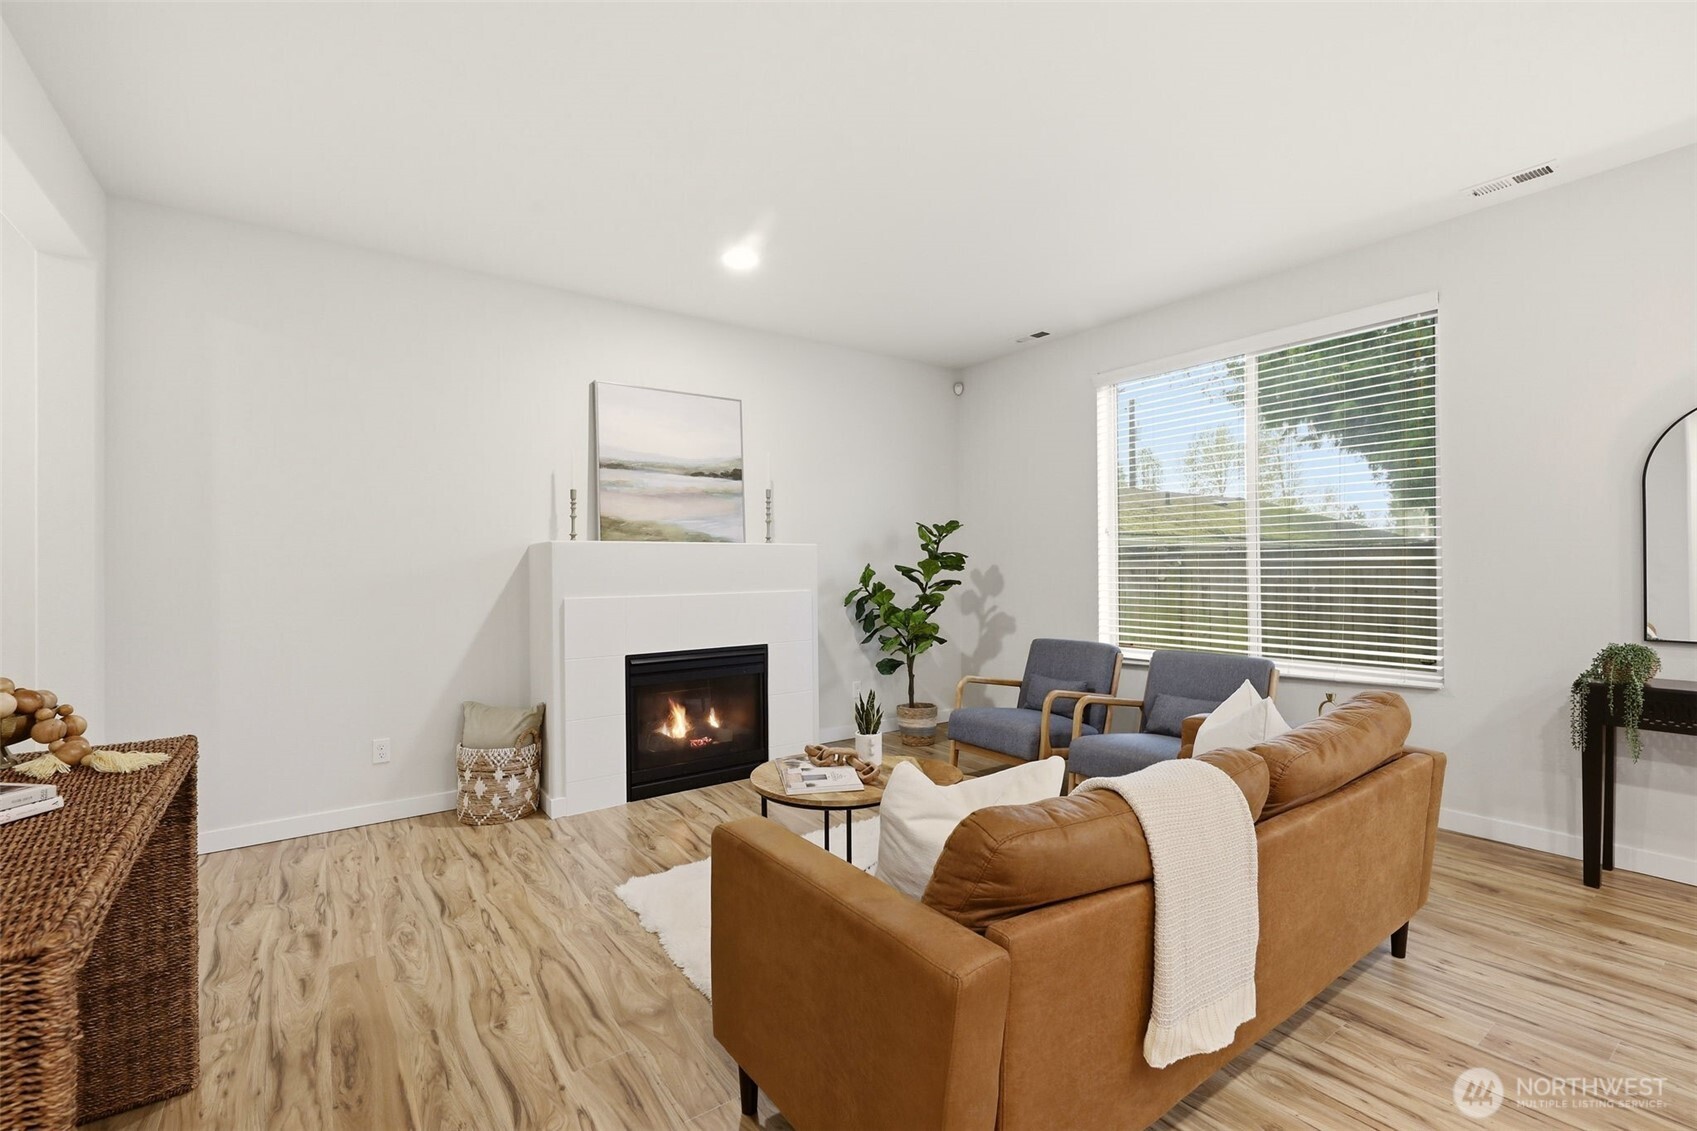
Staged living room with a white fireplace, tan leather sofa, and large window with blinds.
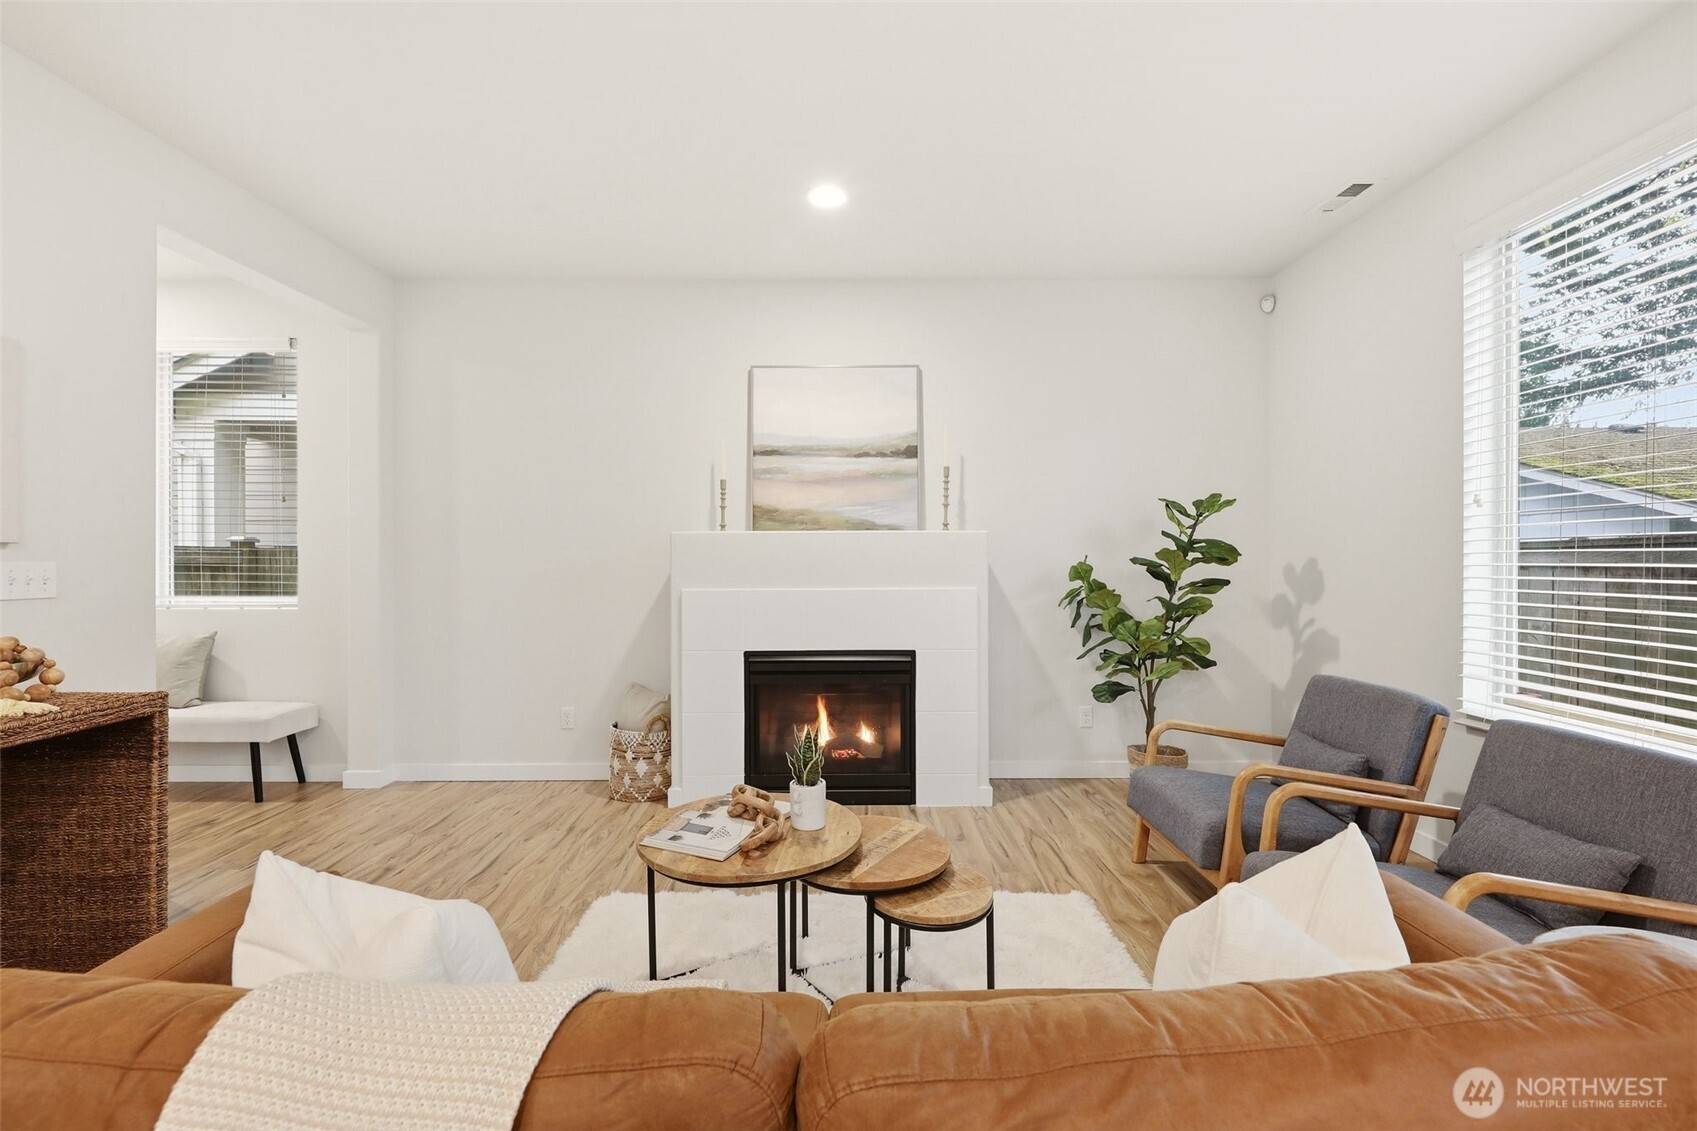
Staged living room with a lit fireplace, caramel sofa, gray armchairs, and large windows.
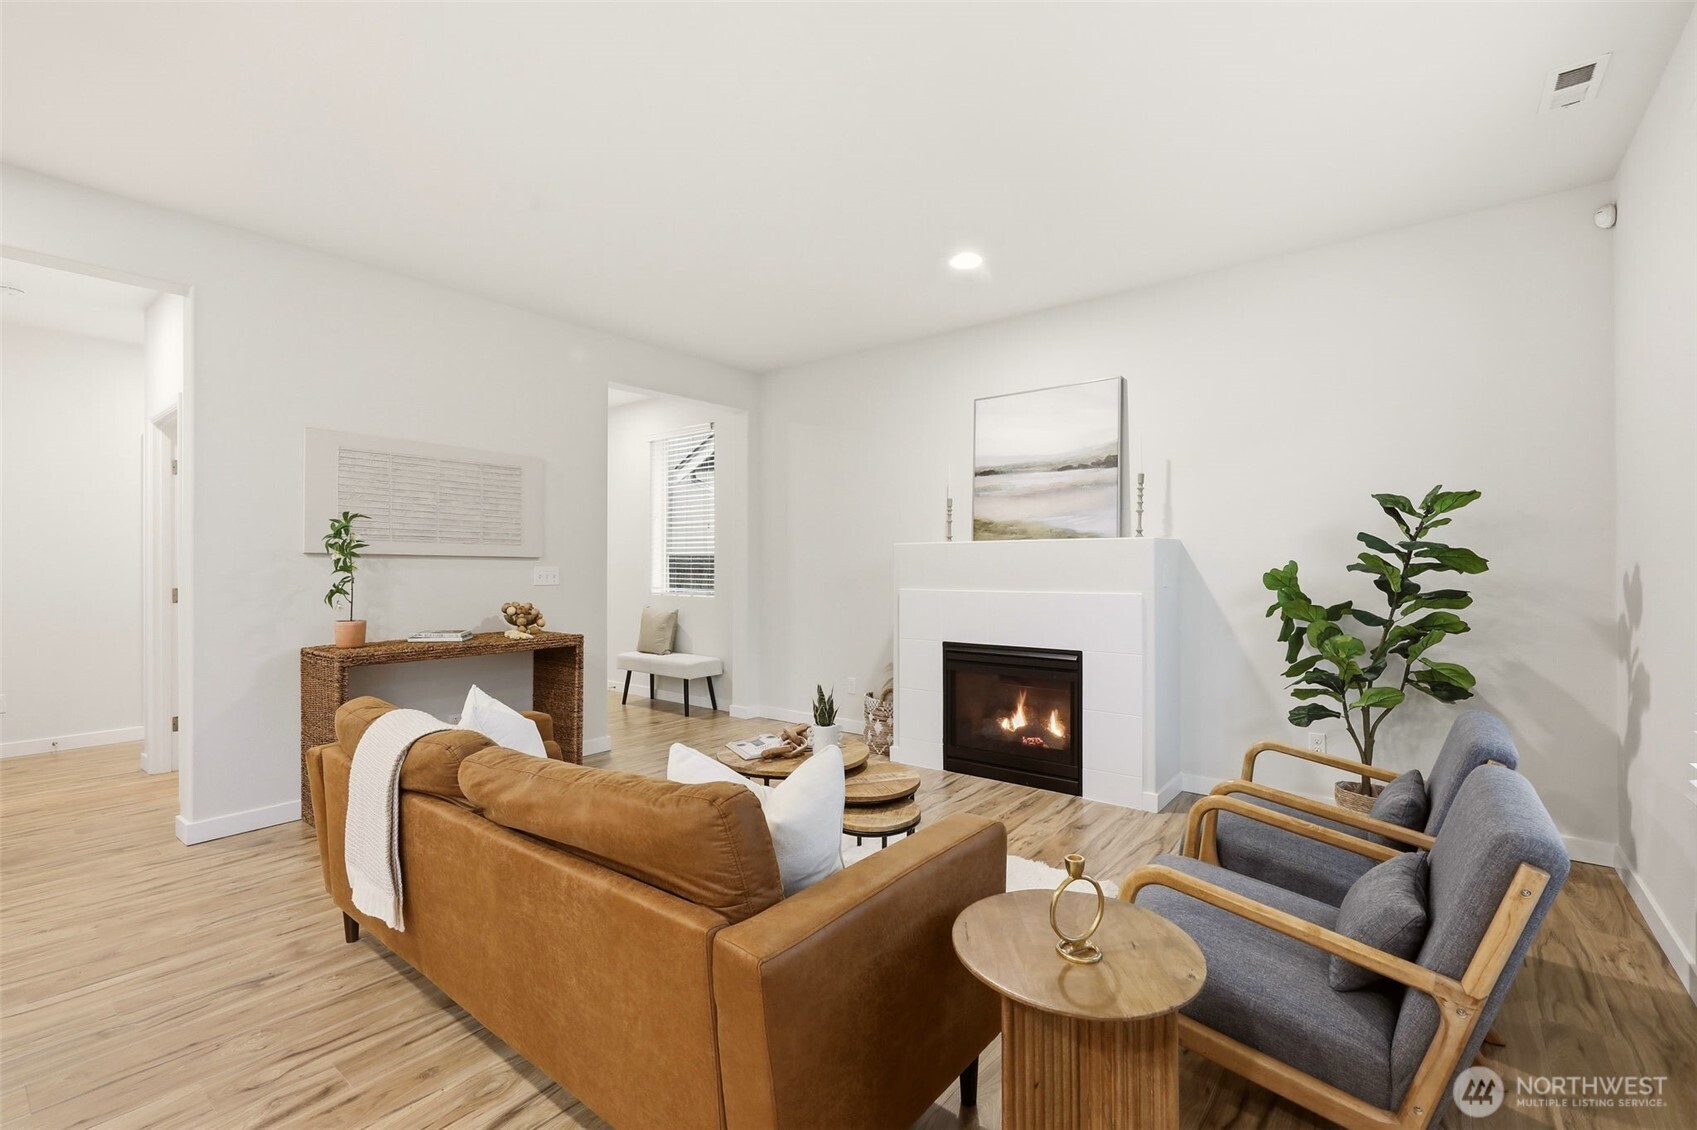
Staged living room with a white fireplace, brown sofa, and gray armchairs.
Open-plan living room and kitchen with a brown sofa, white rug, and wood cabinetry.
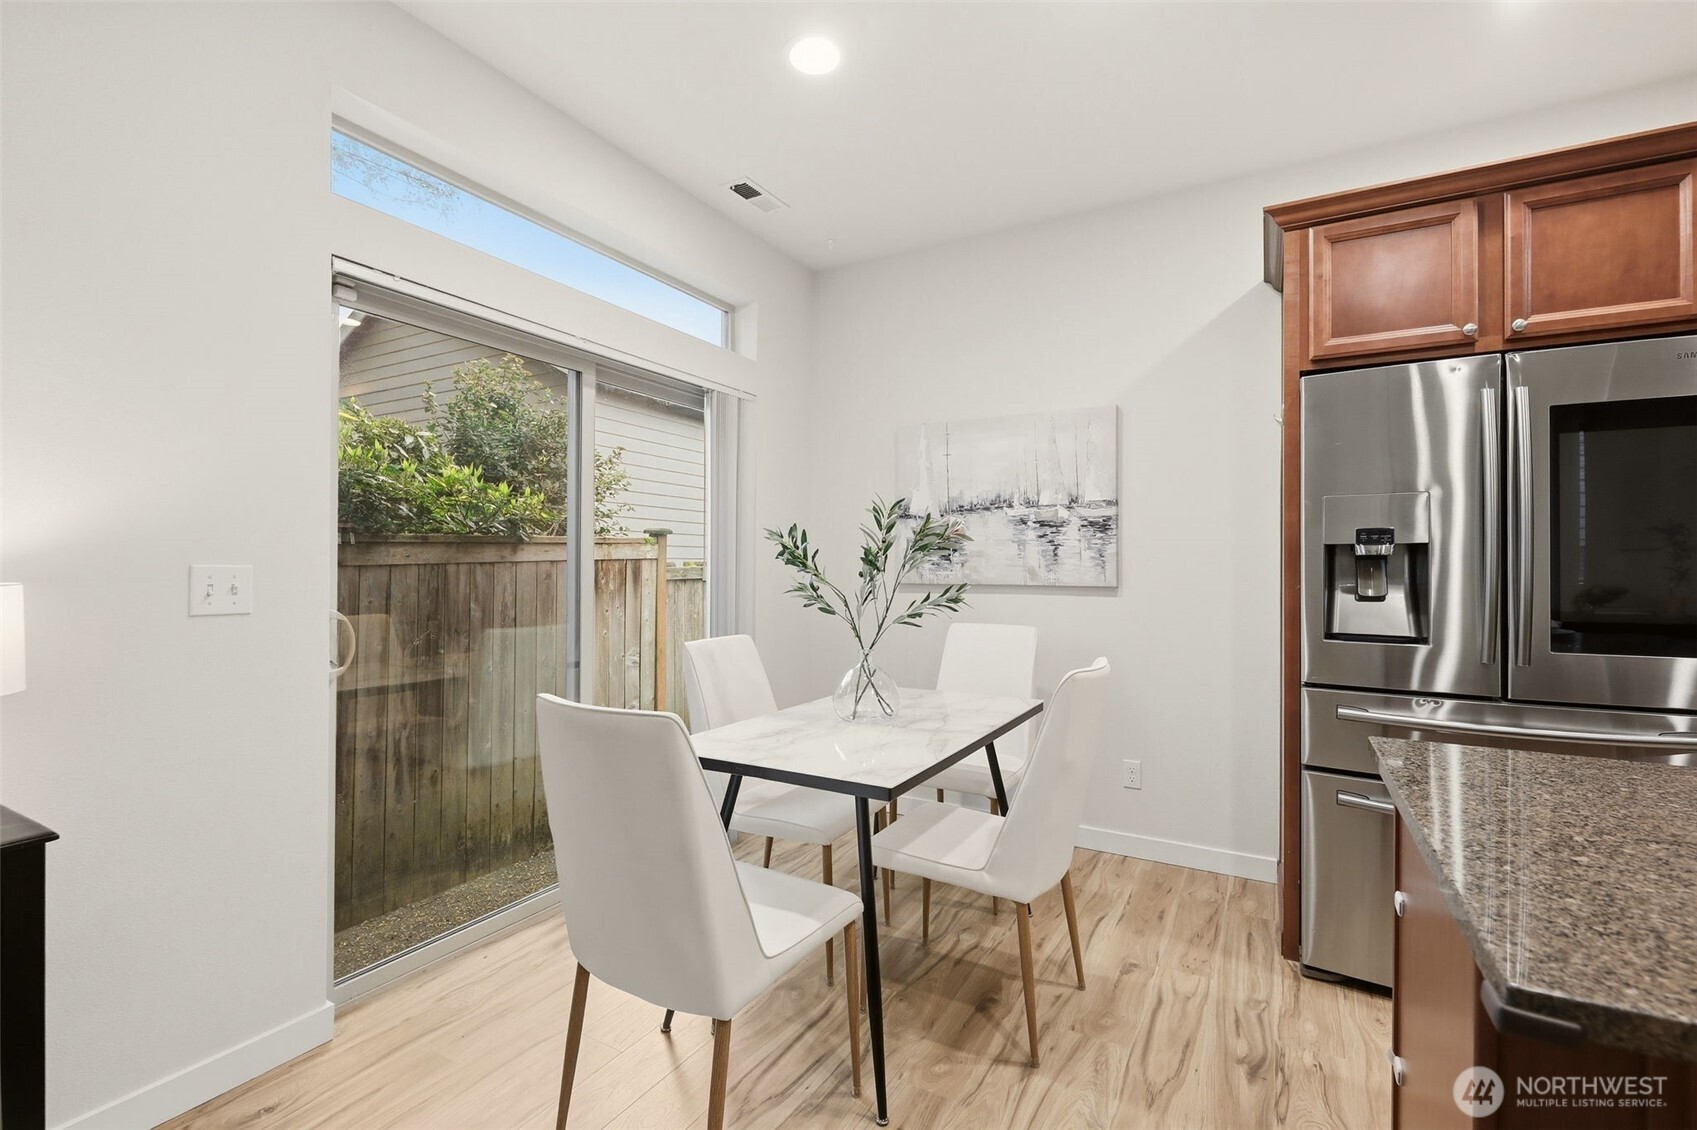
Dining area with white table and chairs beside the kitchen and sliding glass door.
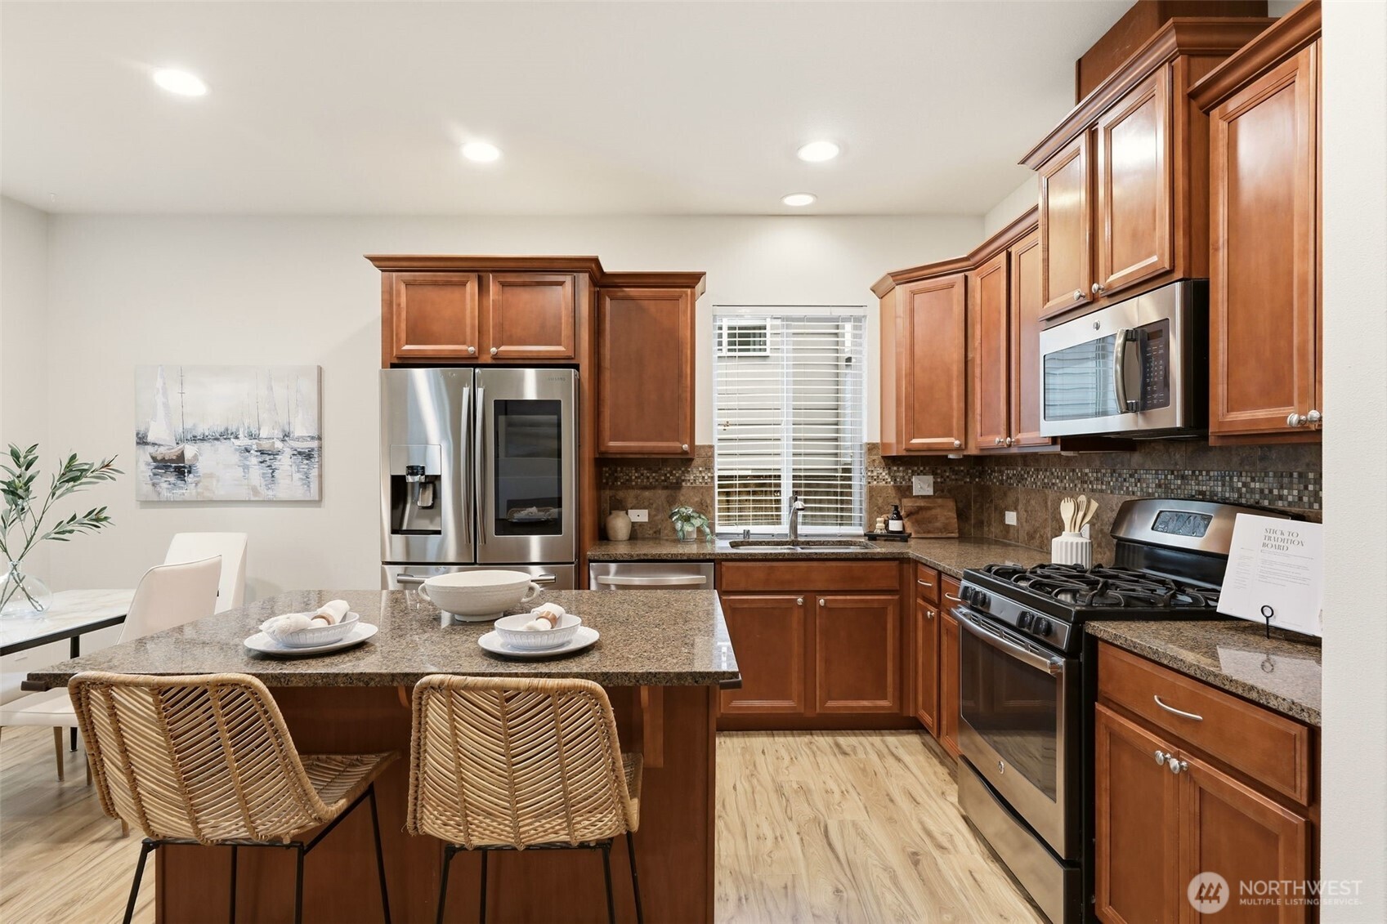
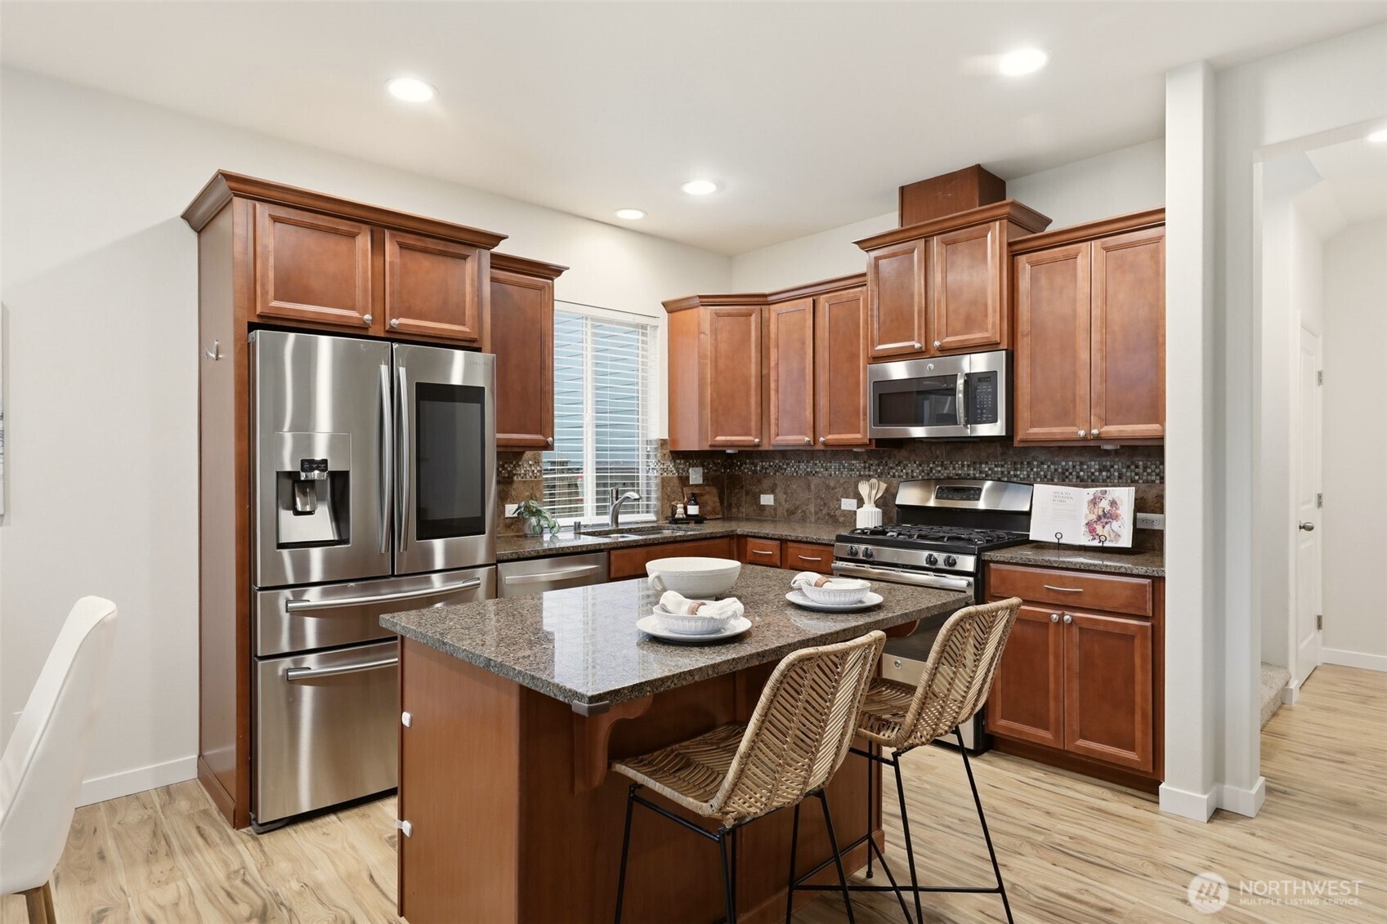
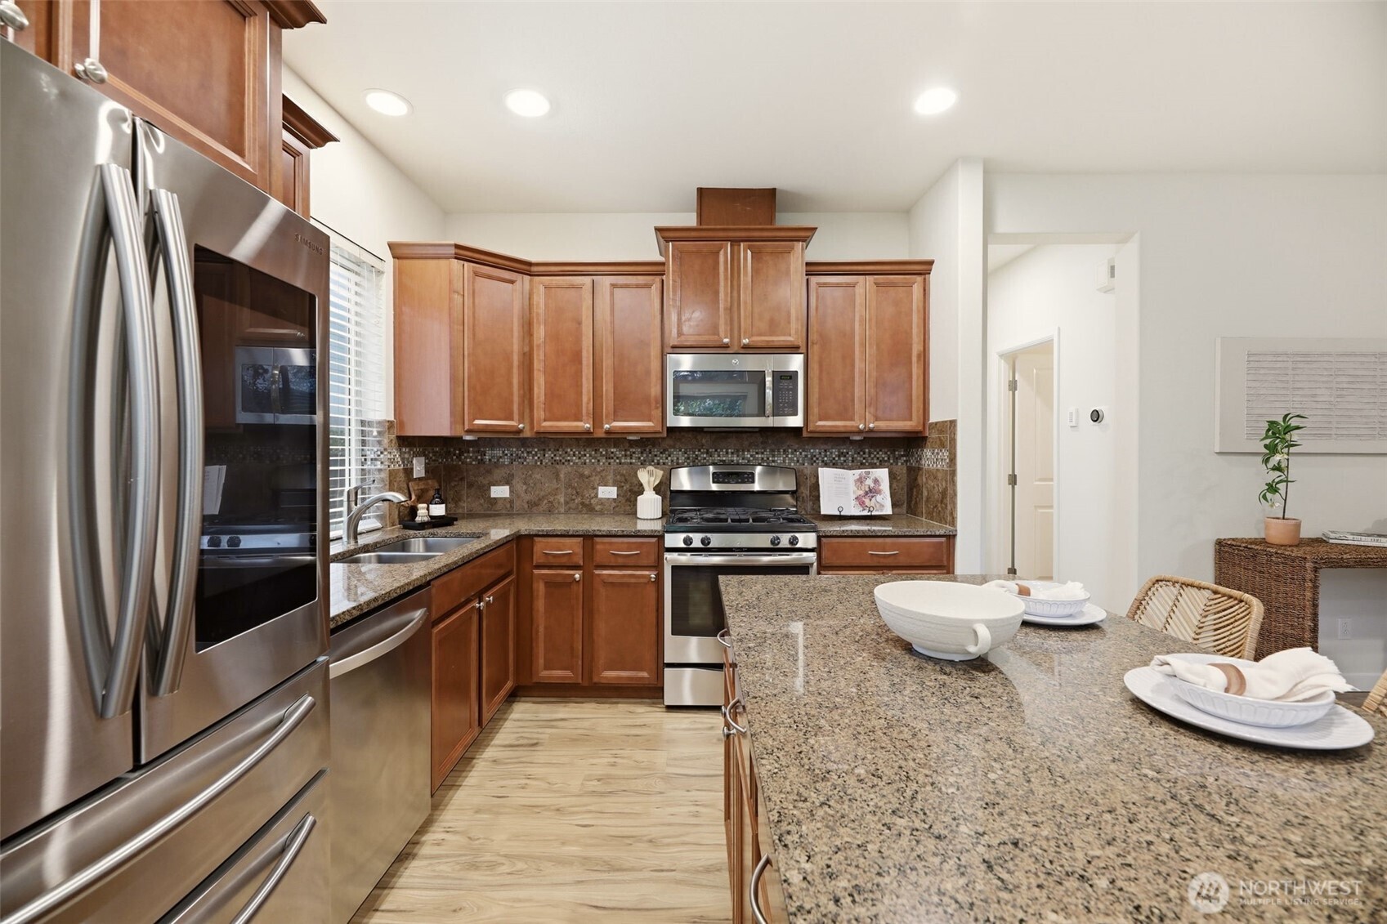
Kitchen with cherry cabinets, granite island, wicker stools, and stainless steel appliances.
Kitchen with dark wood cabinetry, granite island, woven bar stools, and stainless steel appliances.
Kitchen with warm wood cabinetry, stainless steel appliances, and a large granite island.
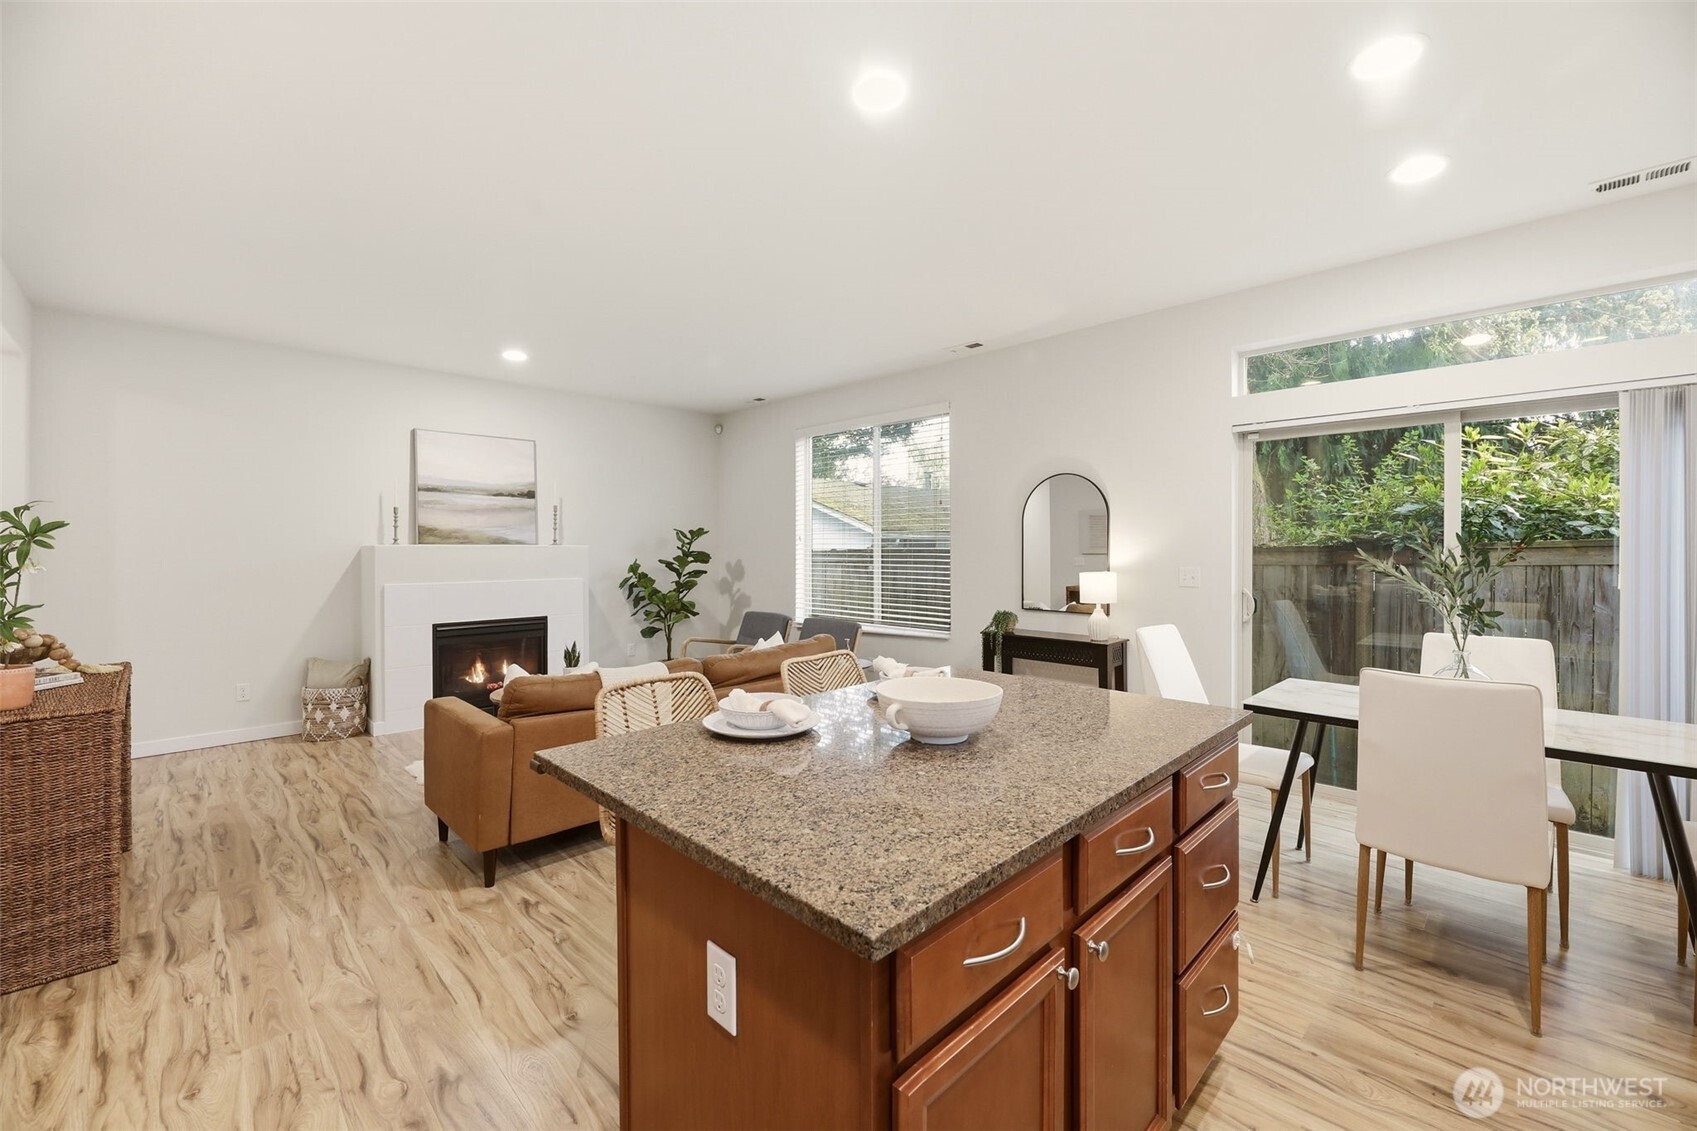
Open-plan living room and kitchen with granite island, fireplace, and dining area beside sliding glass doors.
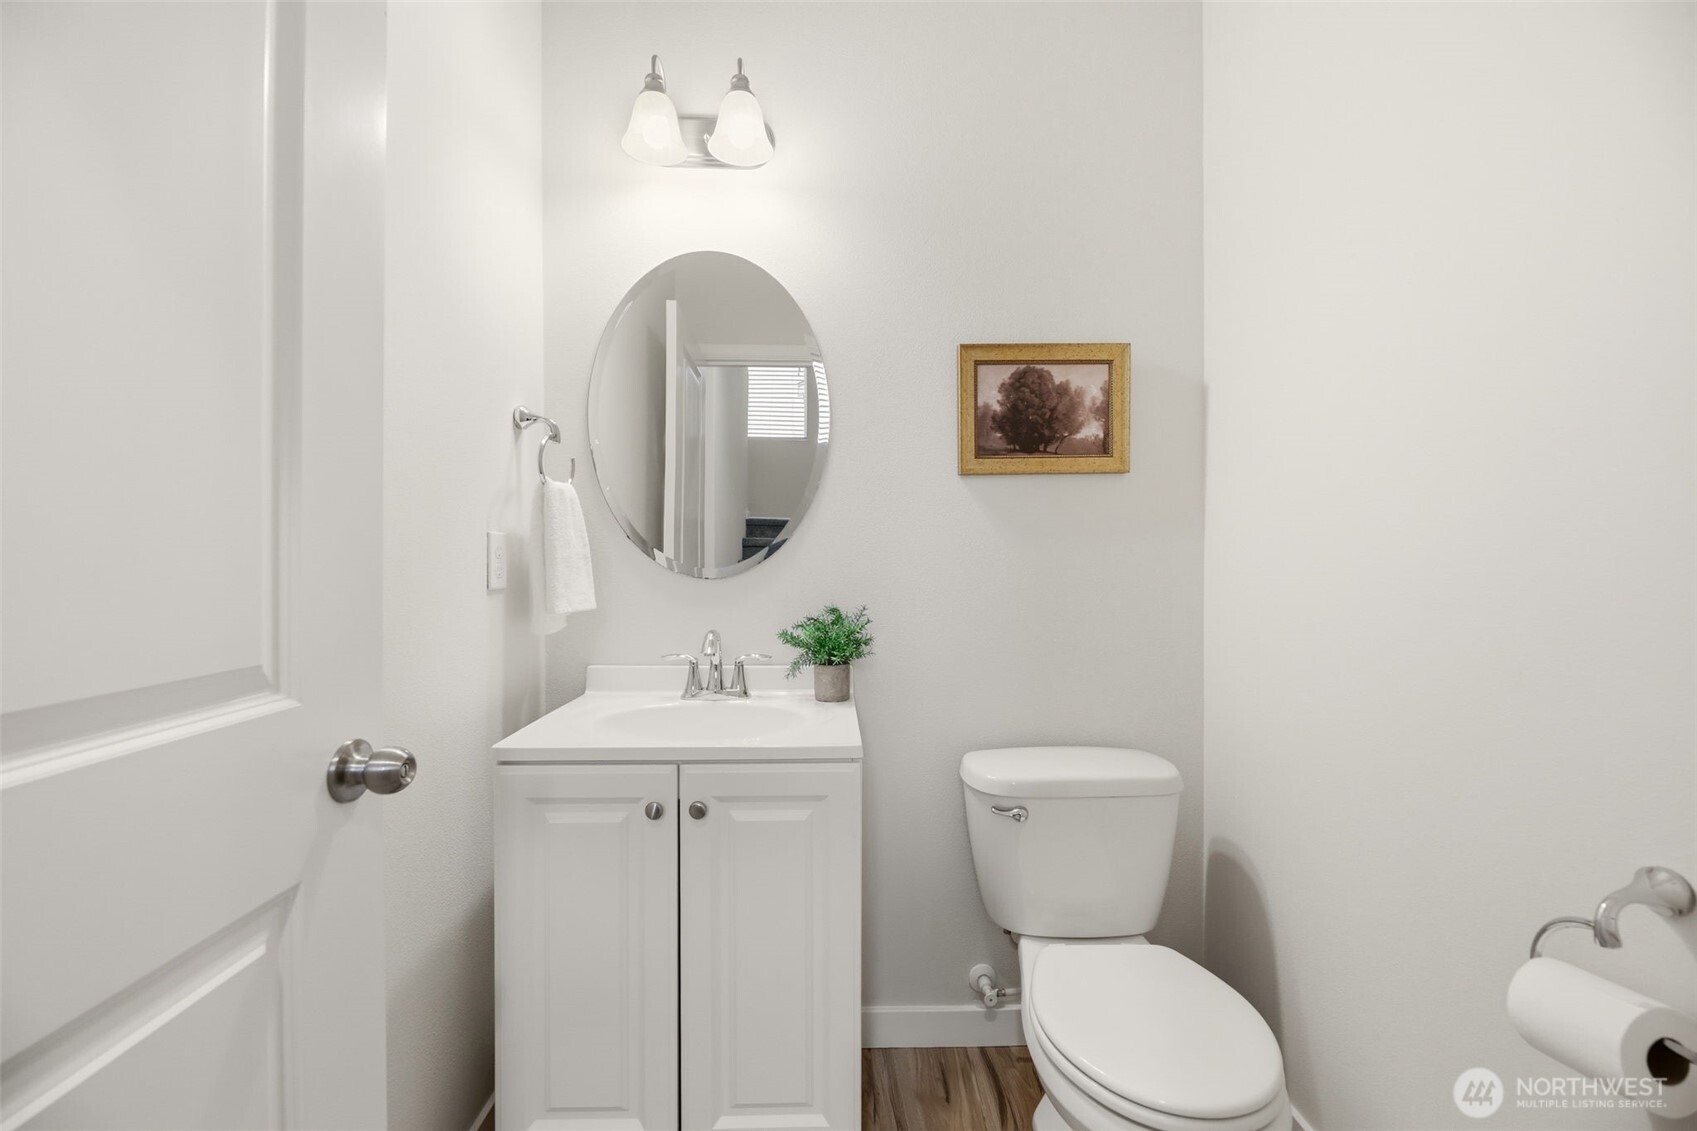
Bathroom with a white vanity, oval mirror, and toilet beside wood-look flooring.
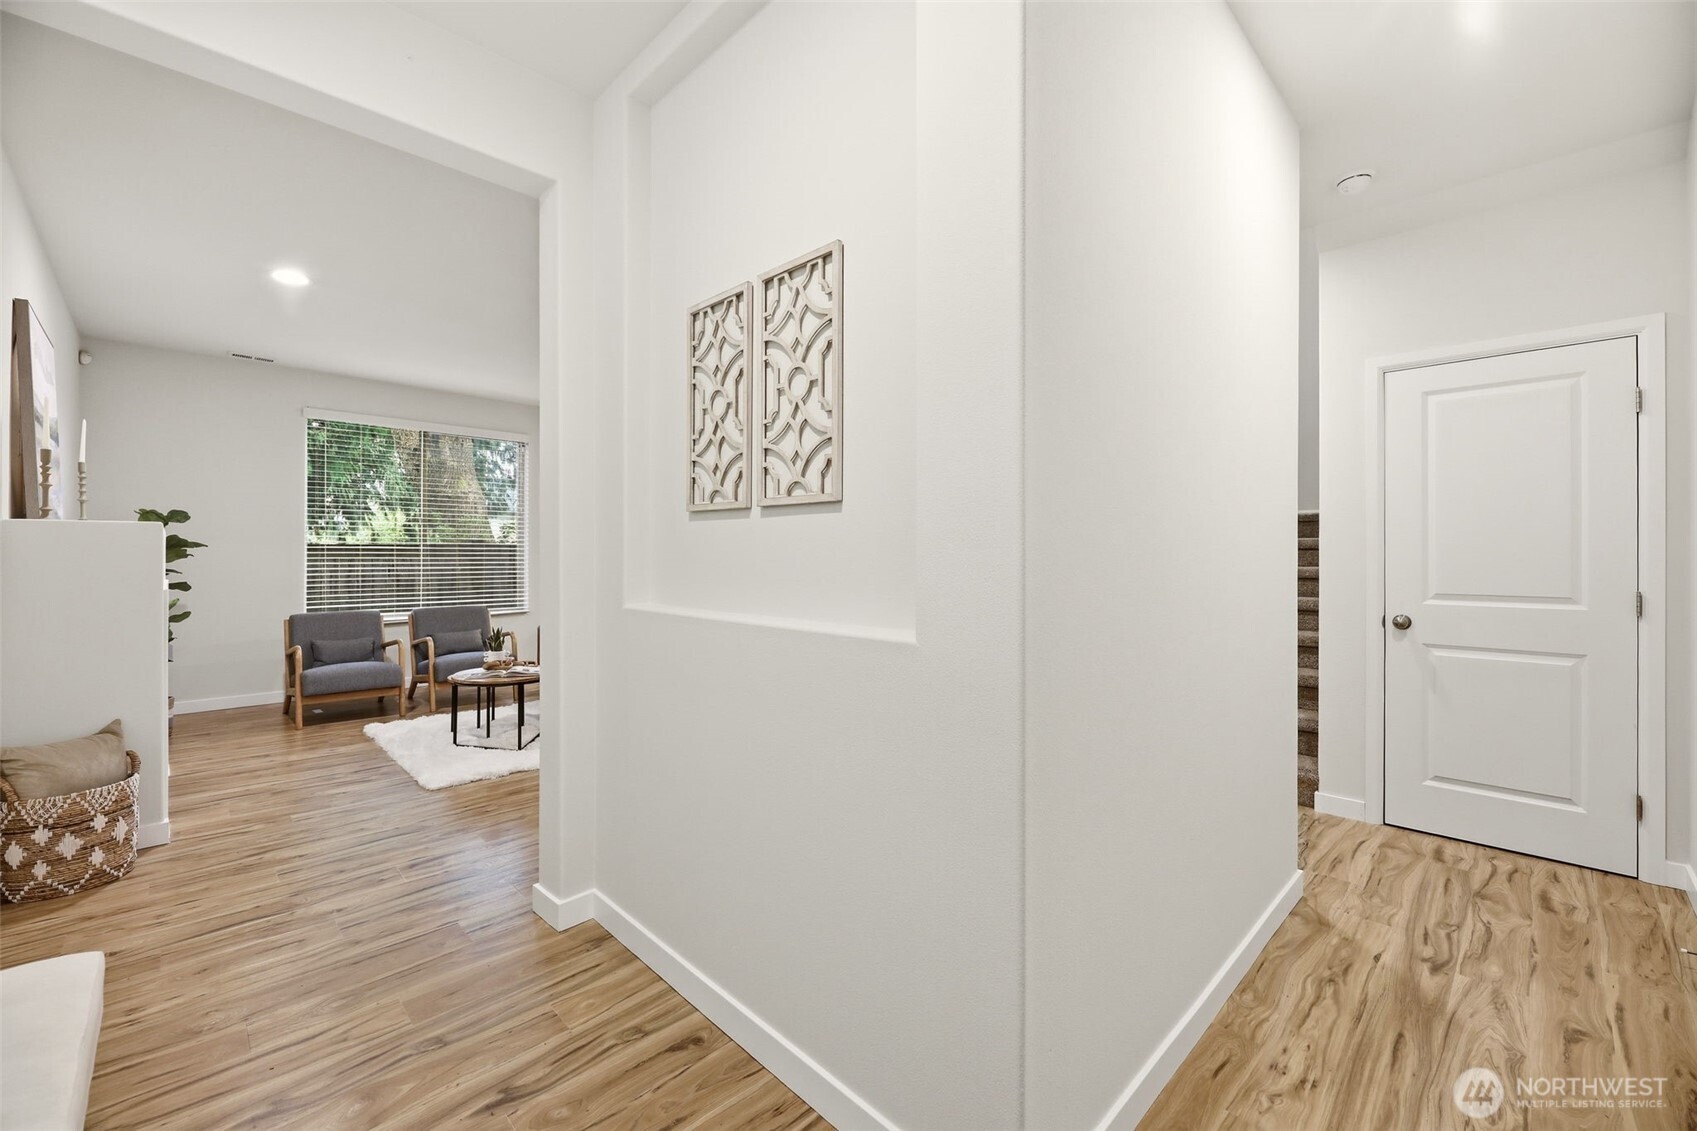
Entry hall with wood-look floors, a white paneled door, and a sitting area beyond.
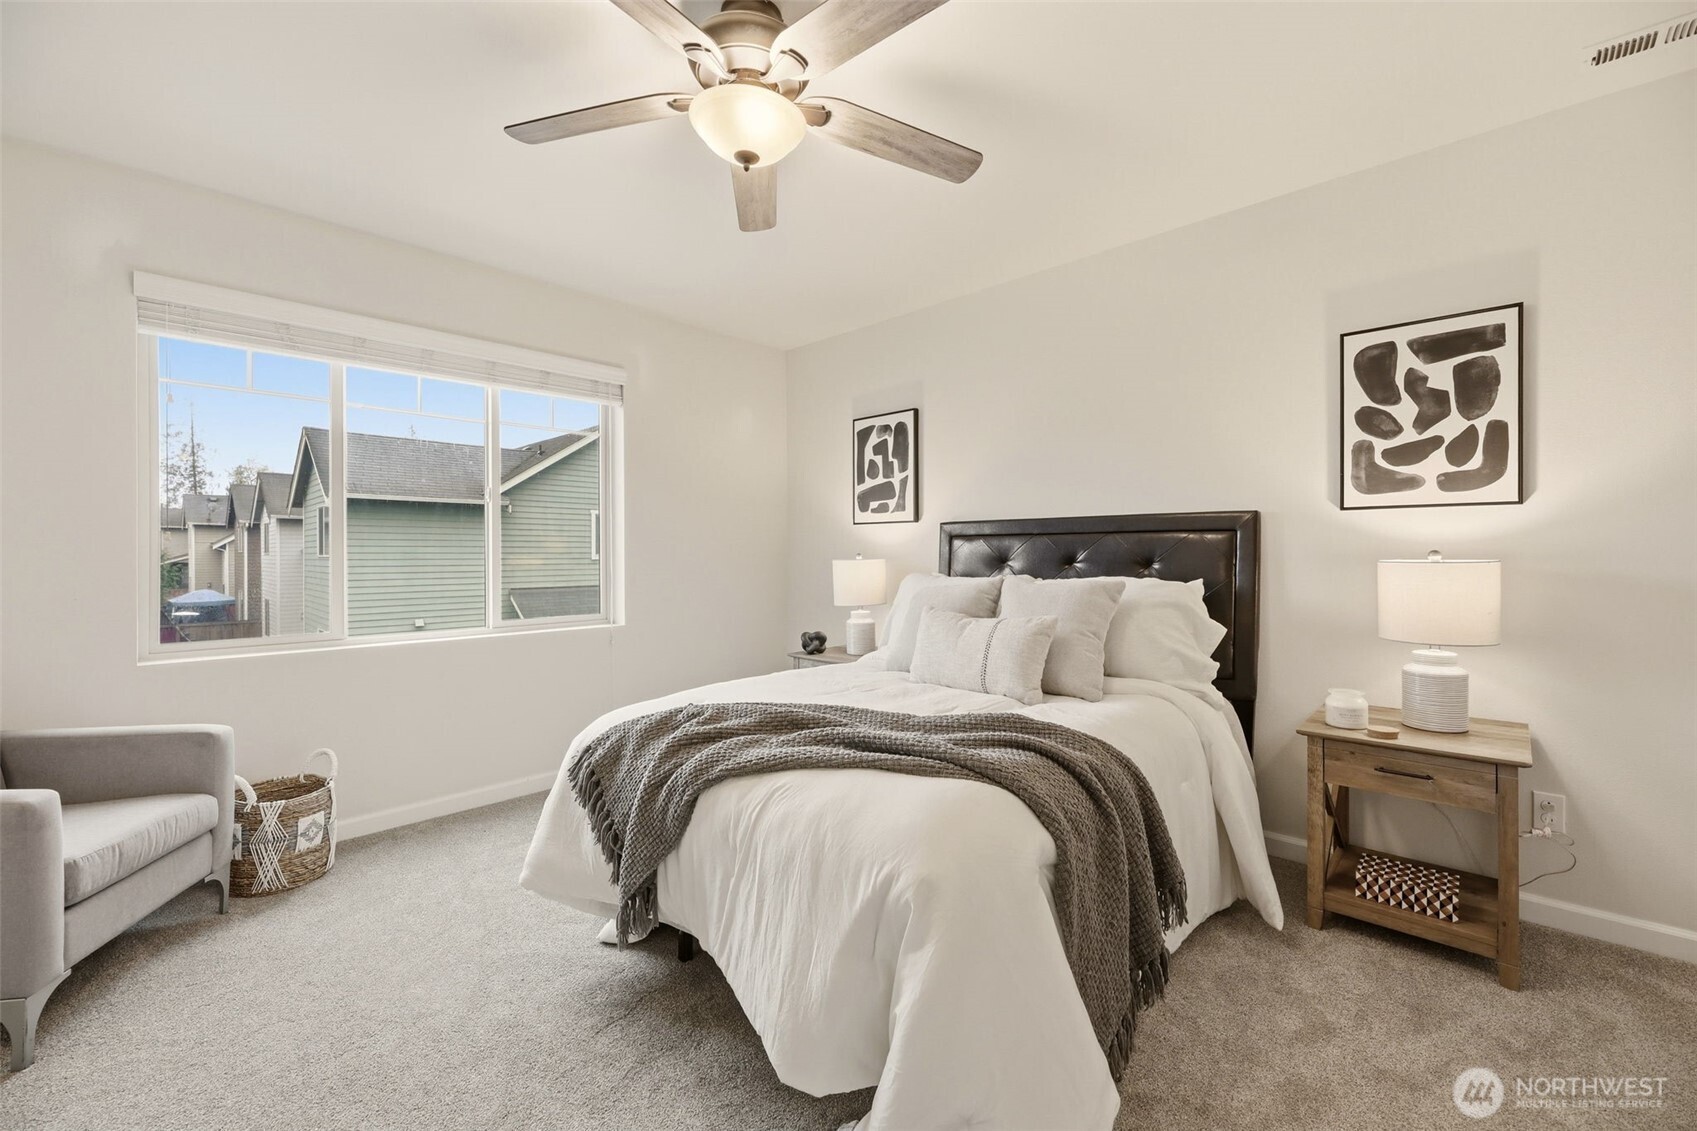
Furnished bedroom with a white bed, dark tufted headboard, and large window.
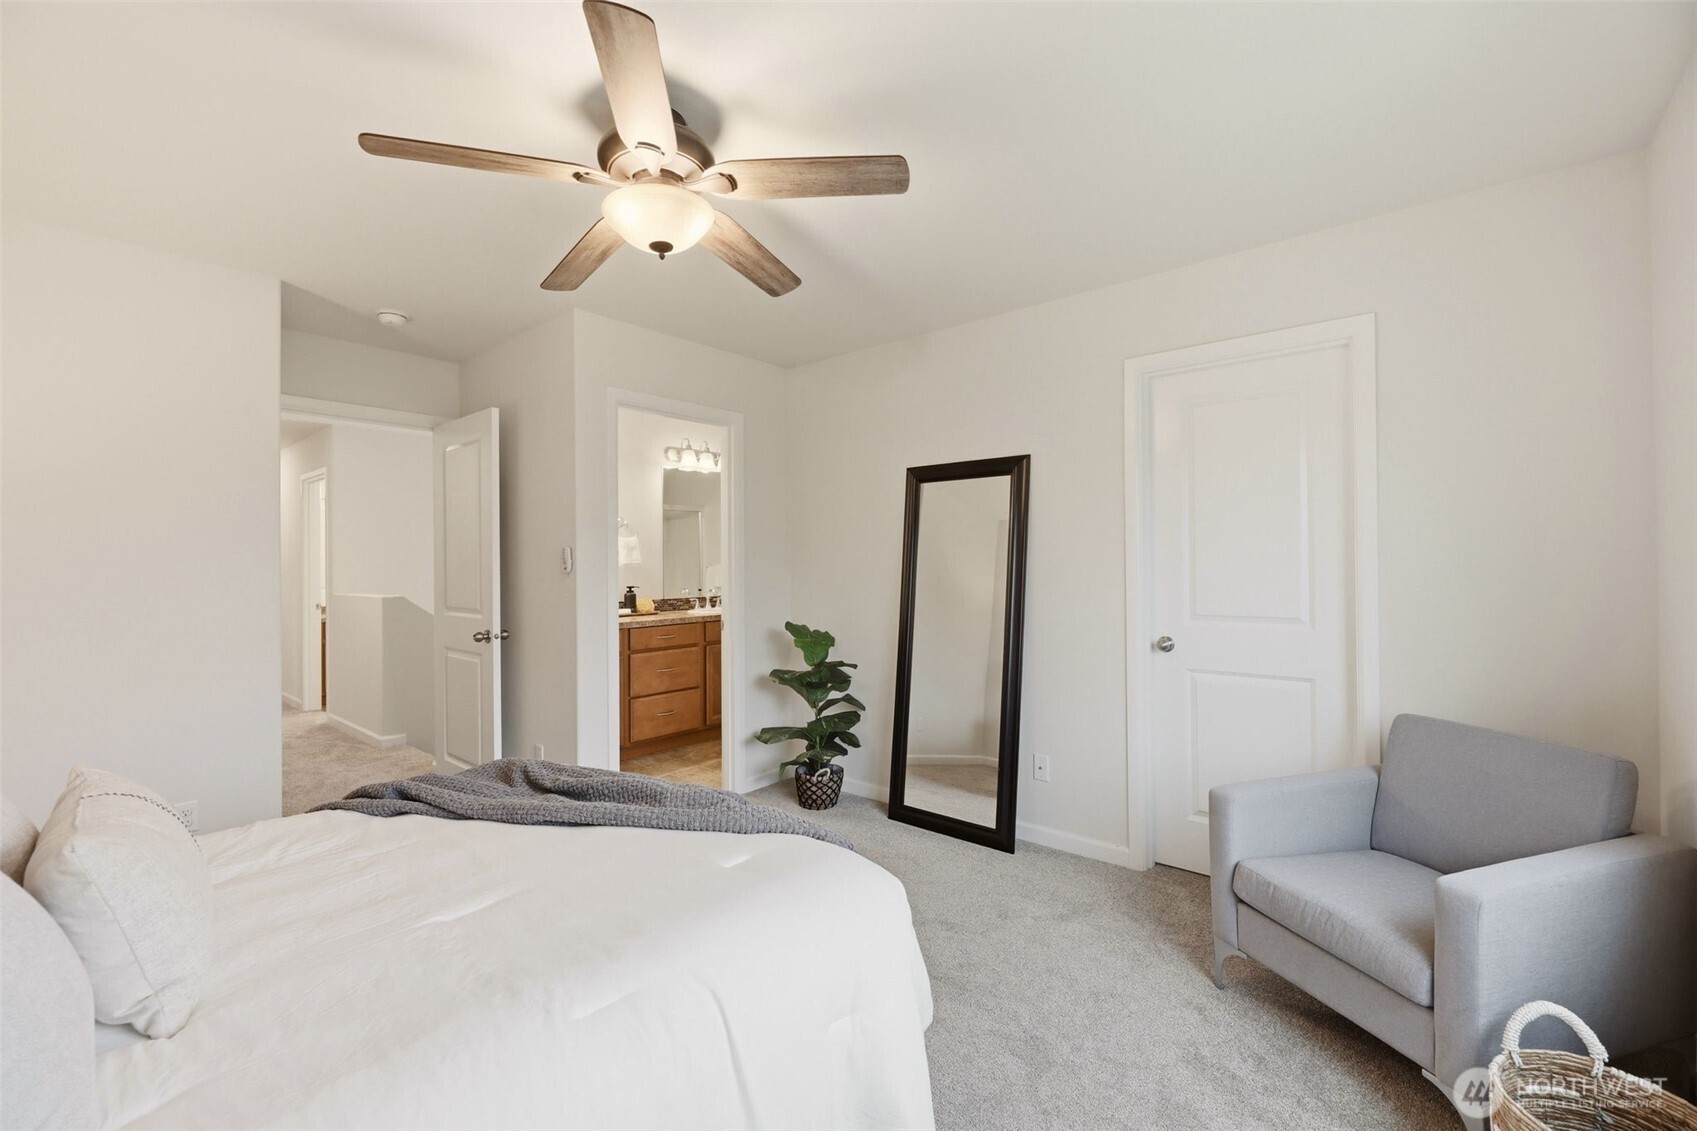
Bedroom with a white bed, wood-blade ceiling fan, and doorway opening to a bathroom vanity.
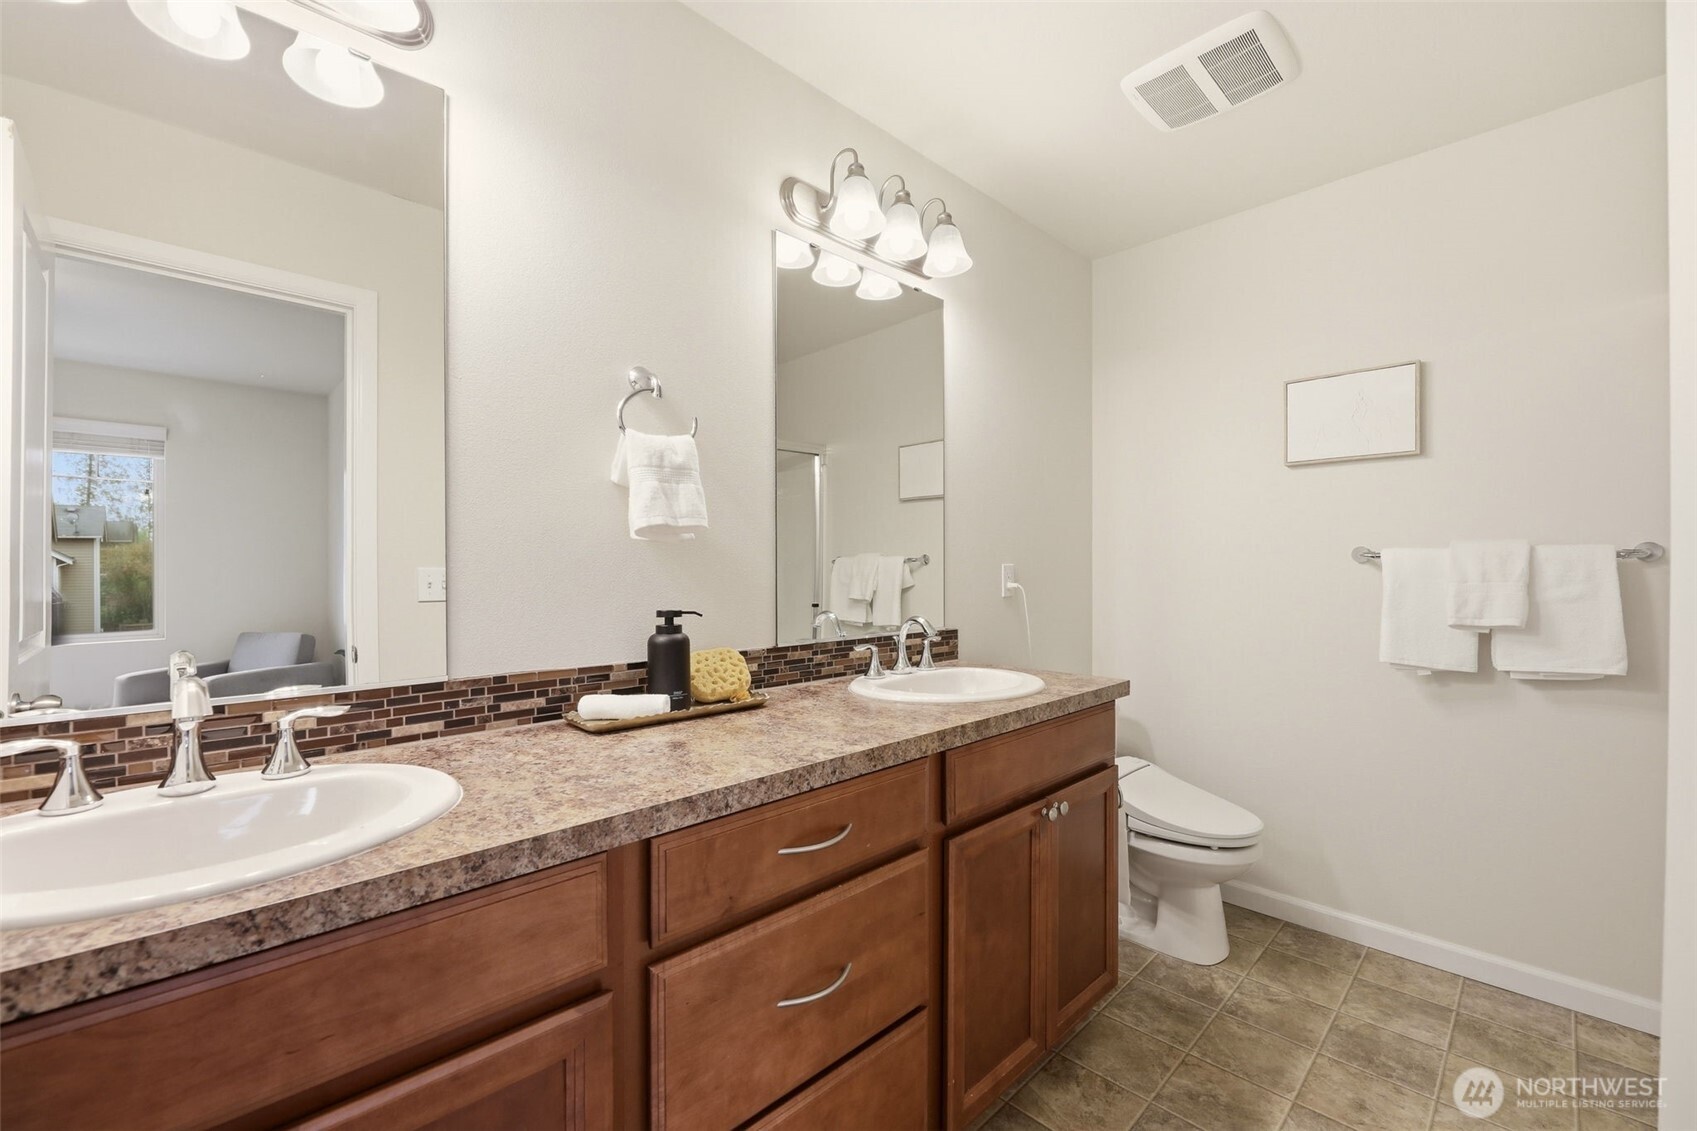
Bathroom with a double-sink vanity, warm wood cabinetry, and tiled backsplash.
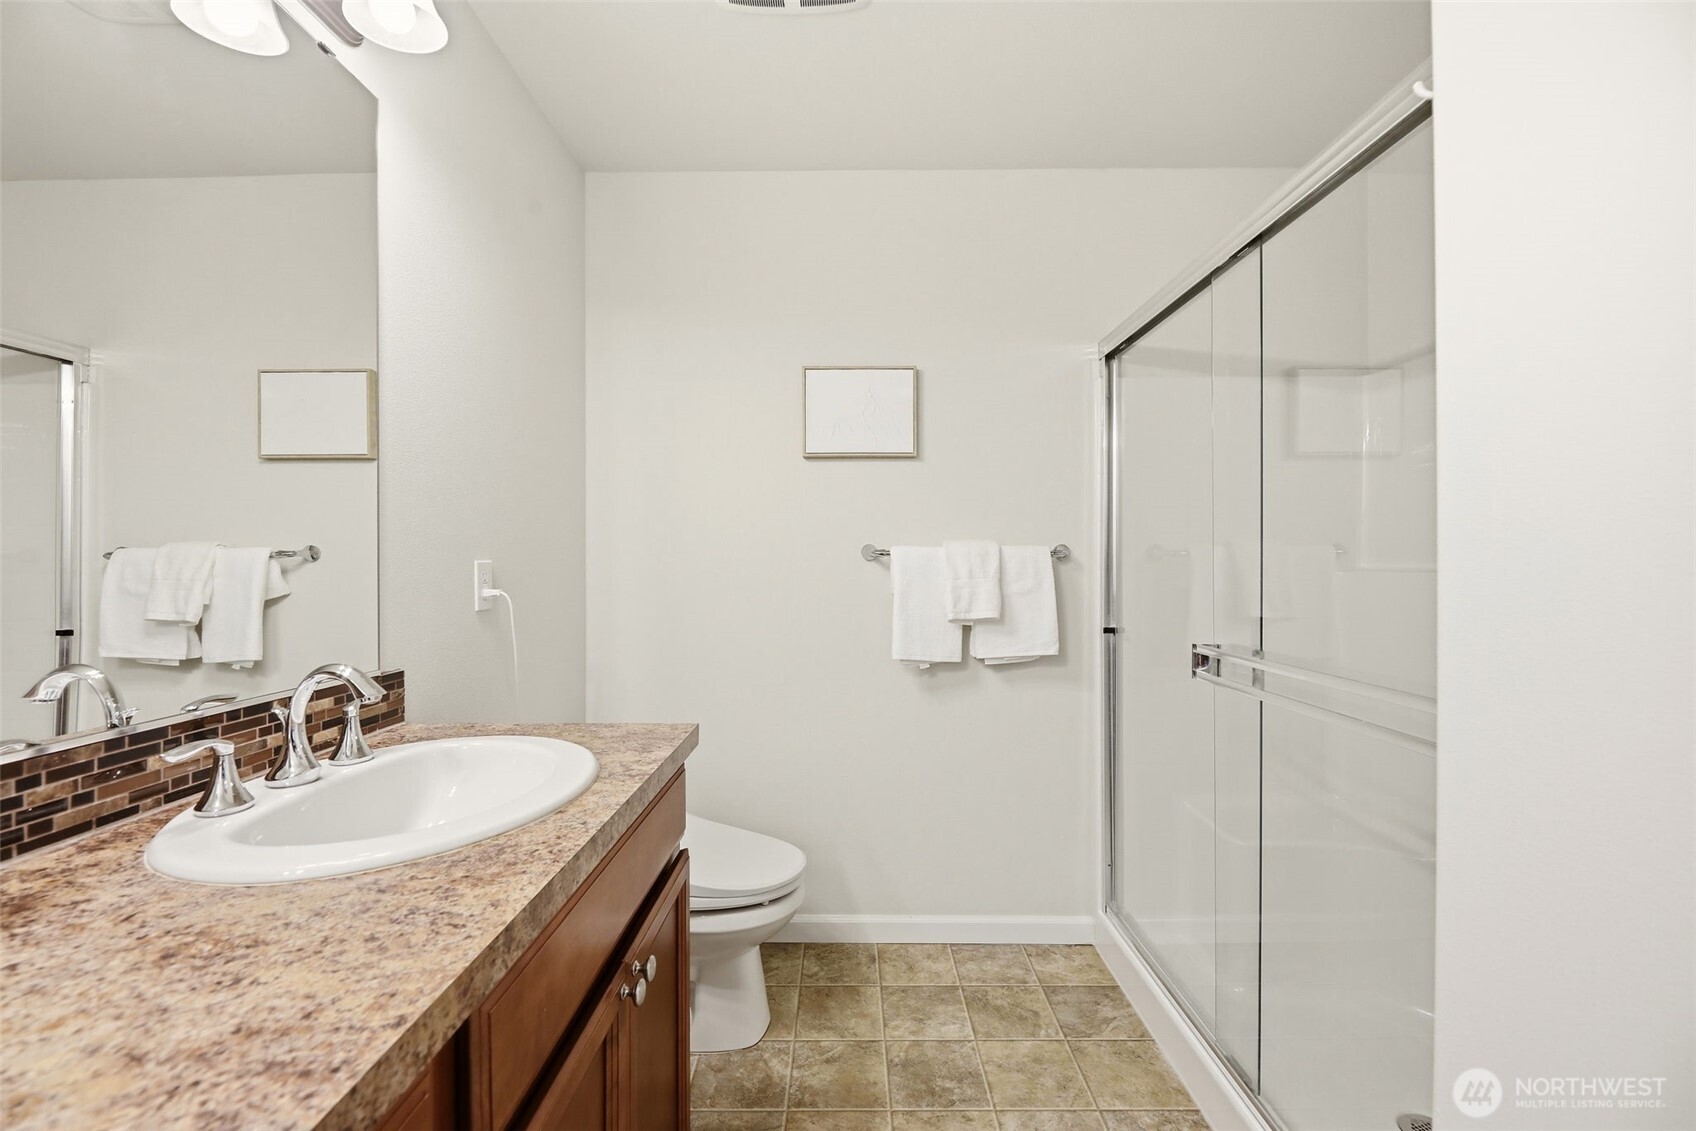
Bathroom with a dark wood vanity, large mirror, and glass-enclosed shower.
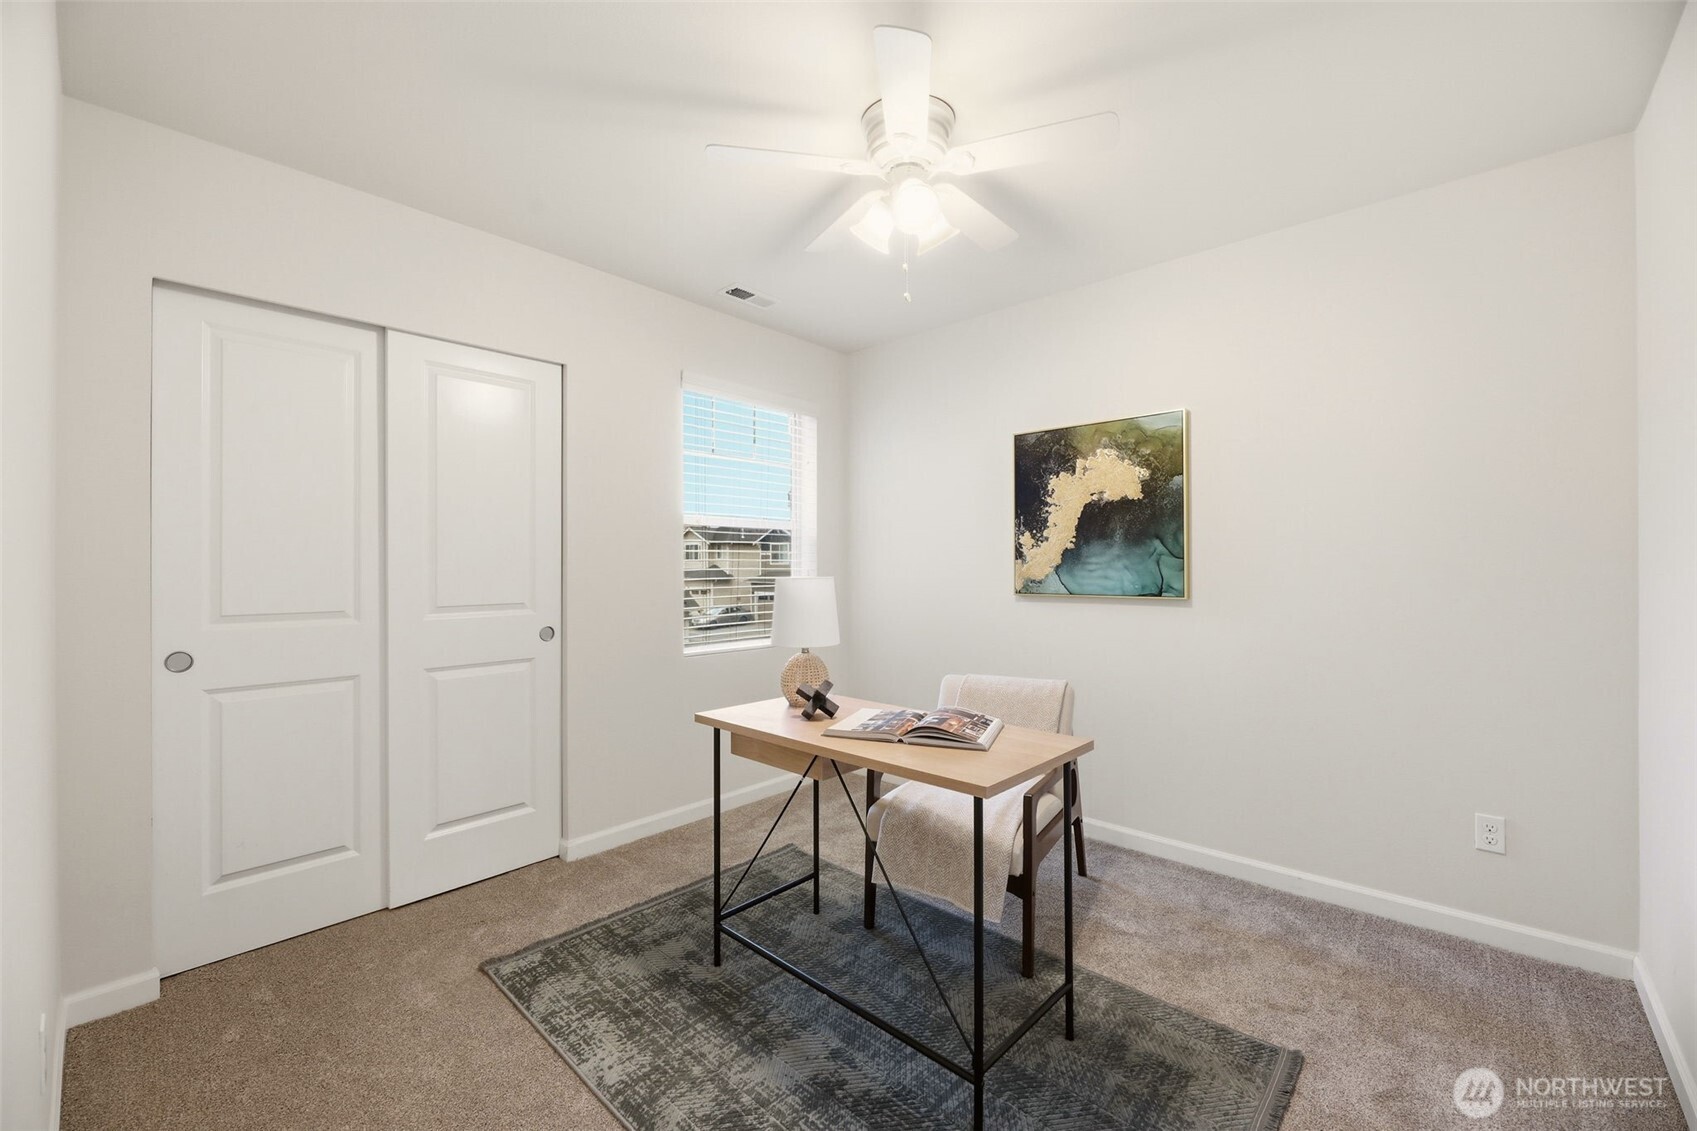
Staged home office with a wood desk, upholstered chair, sliding closet doors, and ceiling fan.
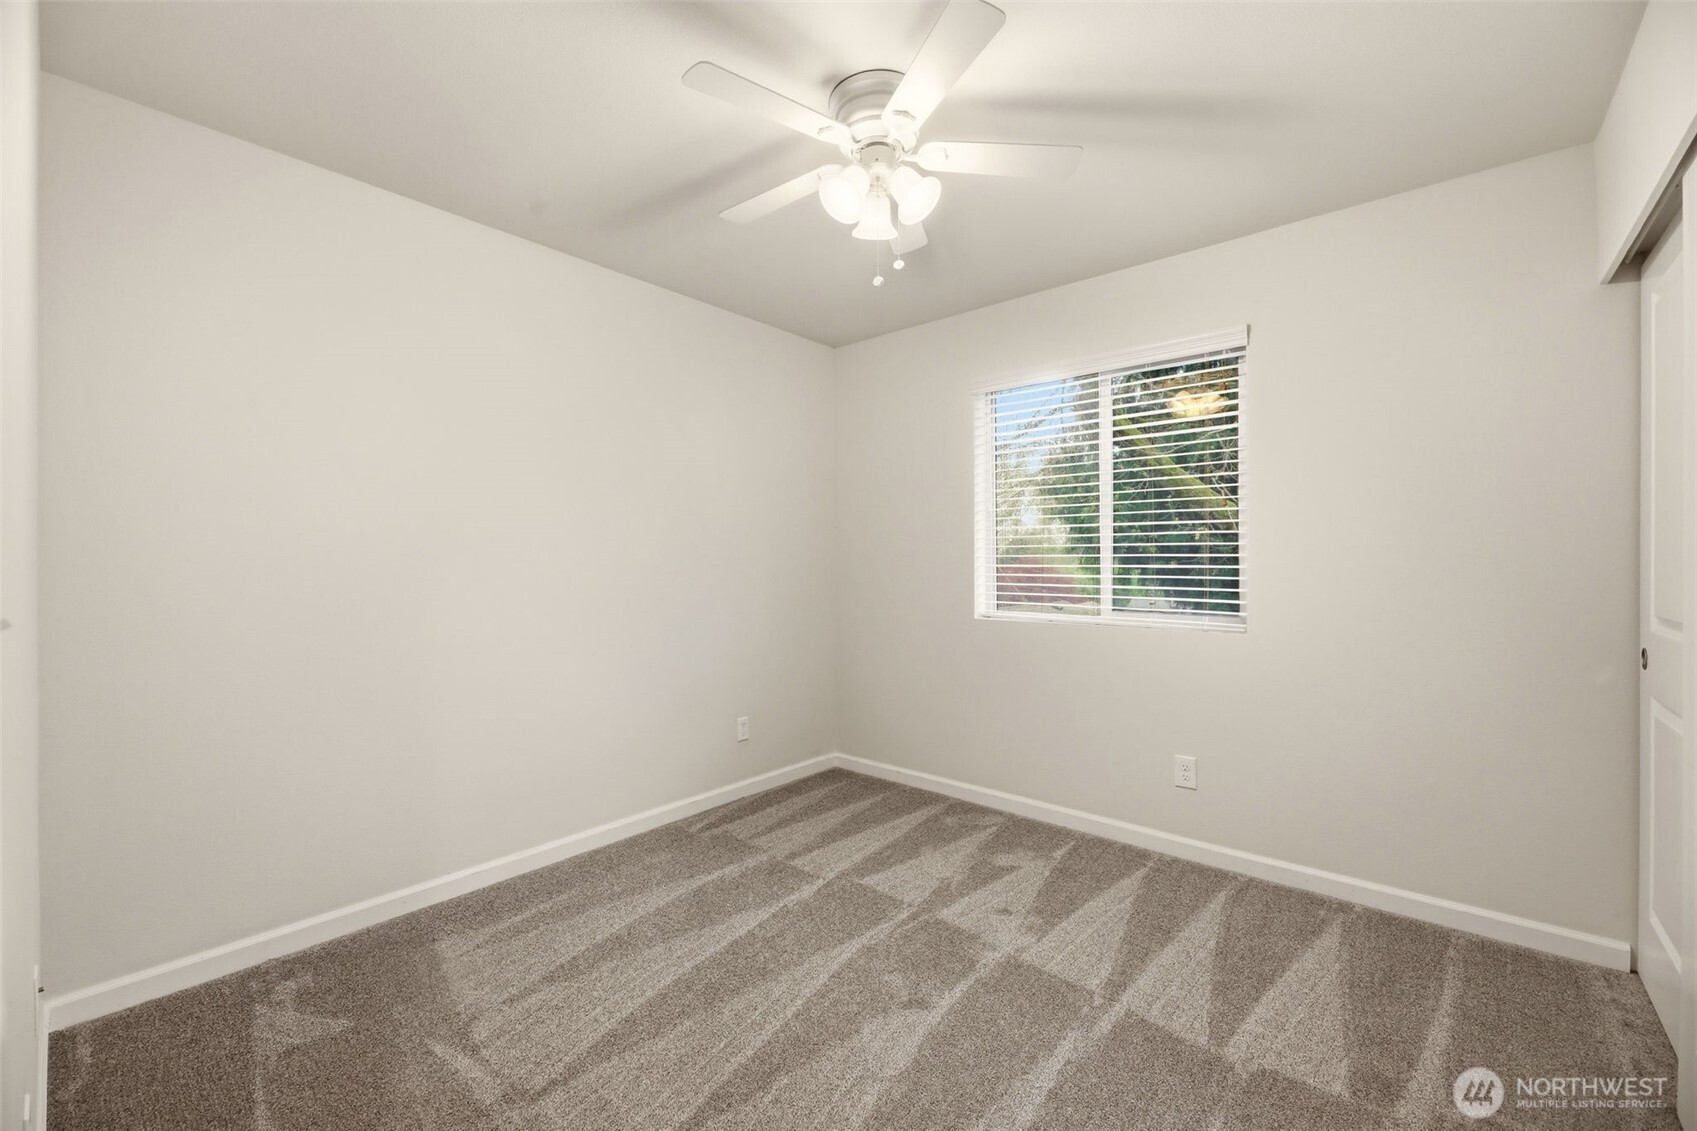
Empty bedroom with patterned gray carpet, a ceiling fan, and a window with blinds.
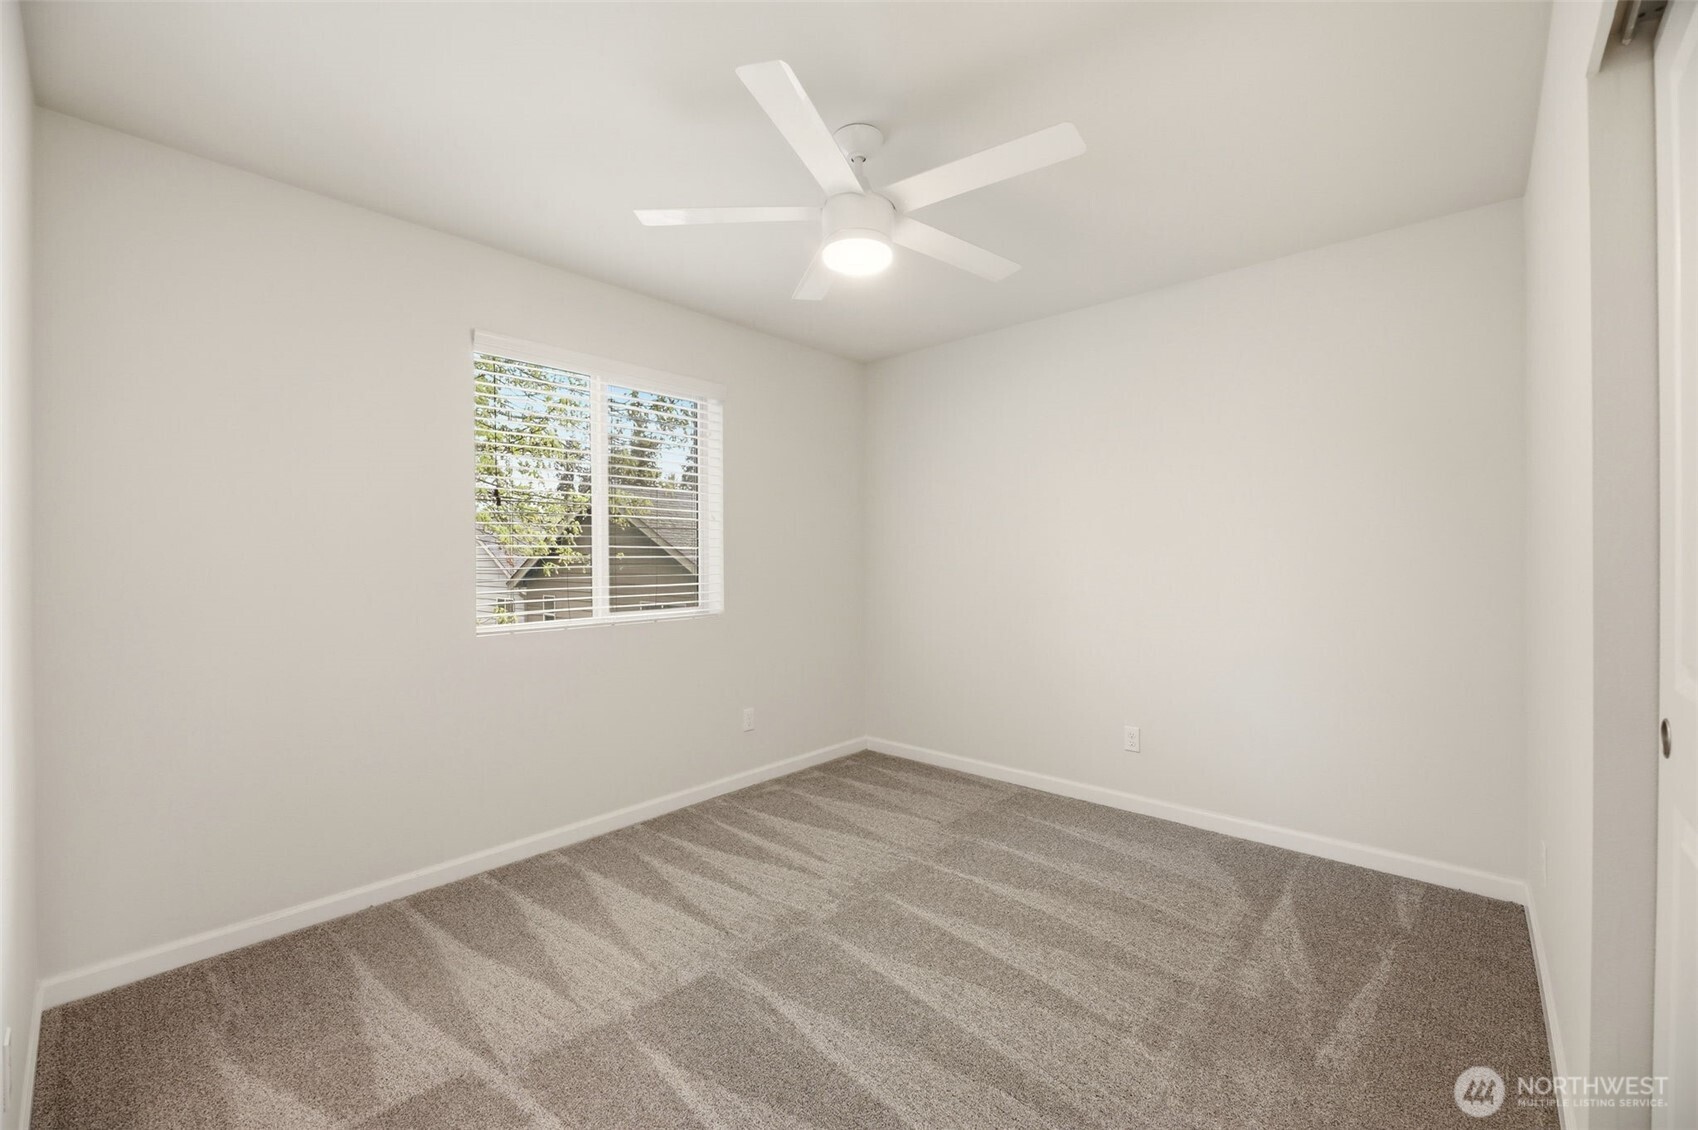
Empty bedroom with gray carpet, window blinds, and a ceiling fan with light.
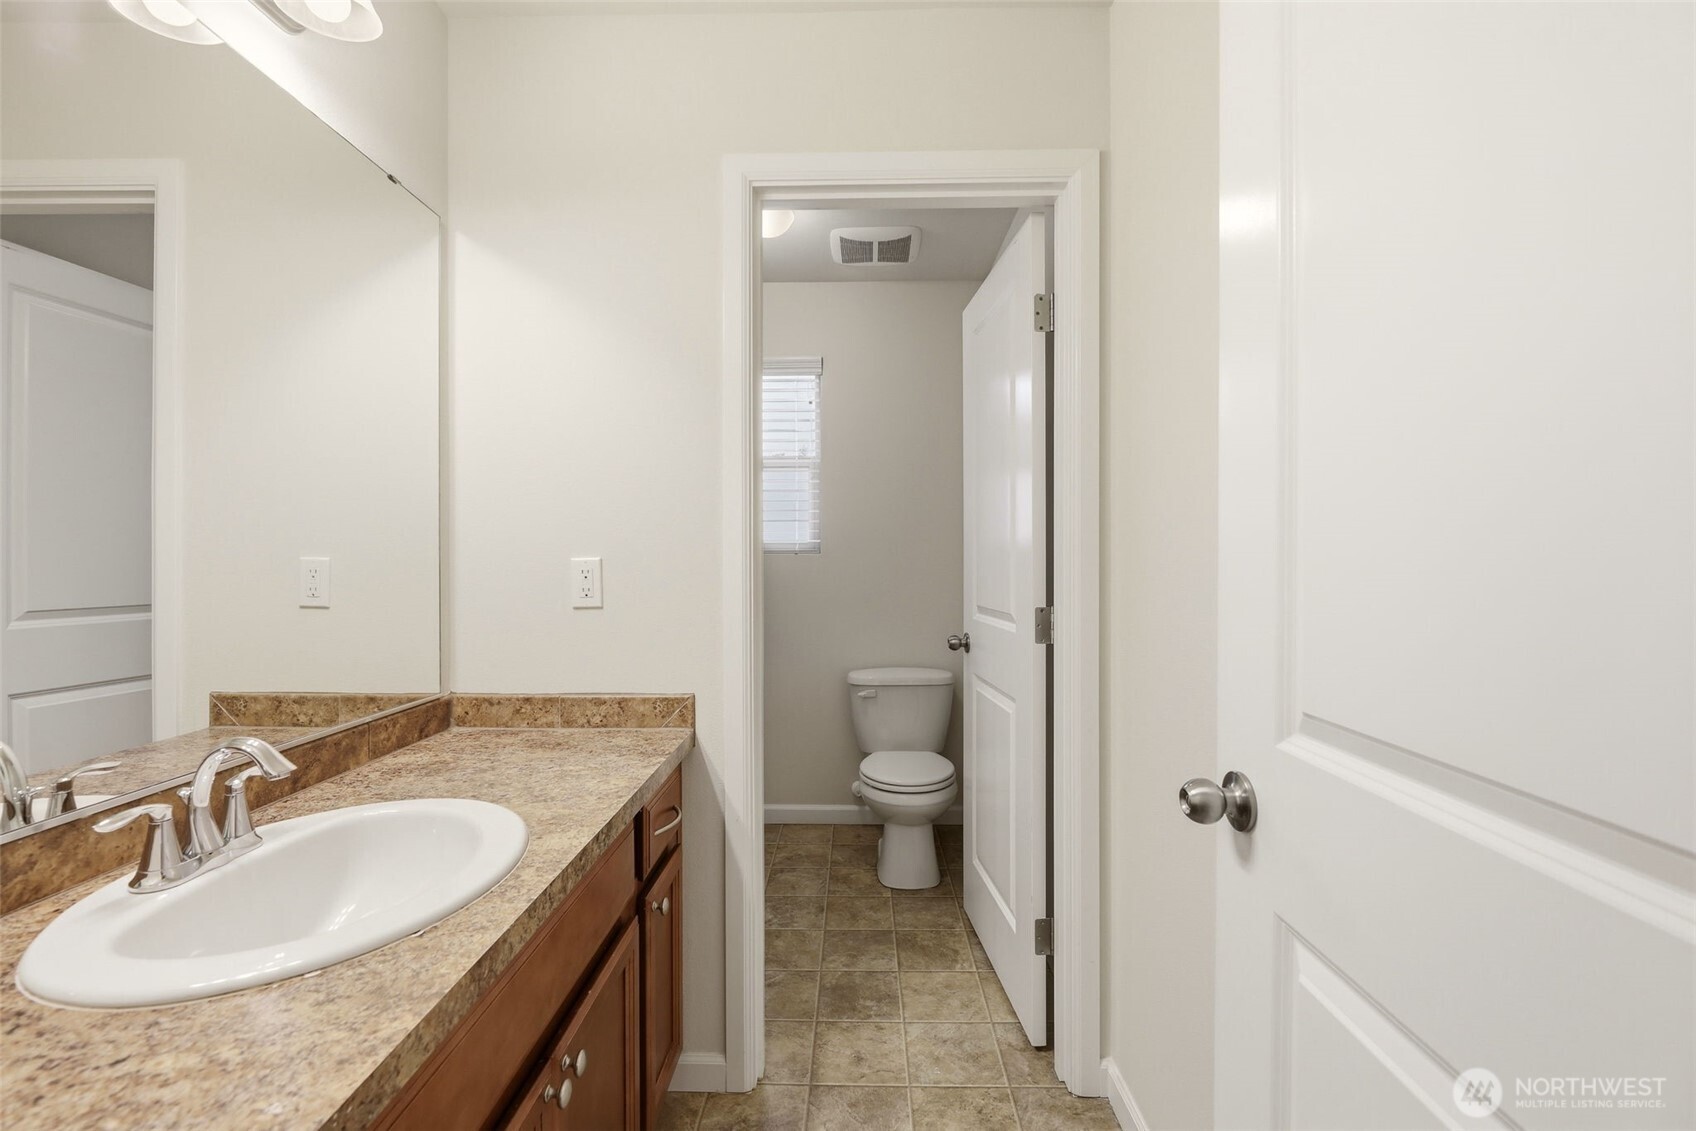
Bathroom vanity with an oval sink beside a separate toilet area.
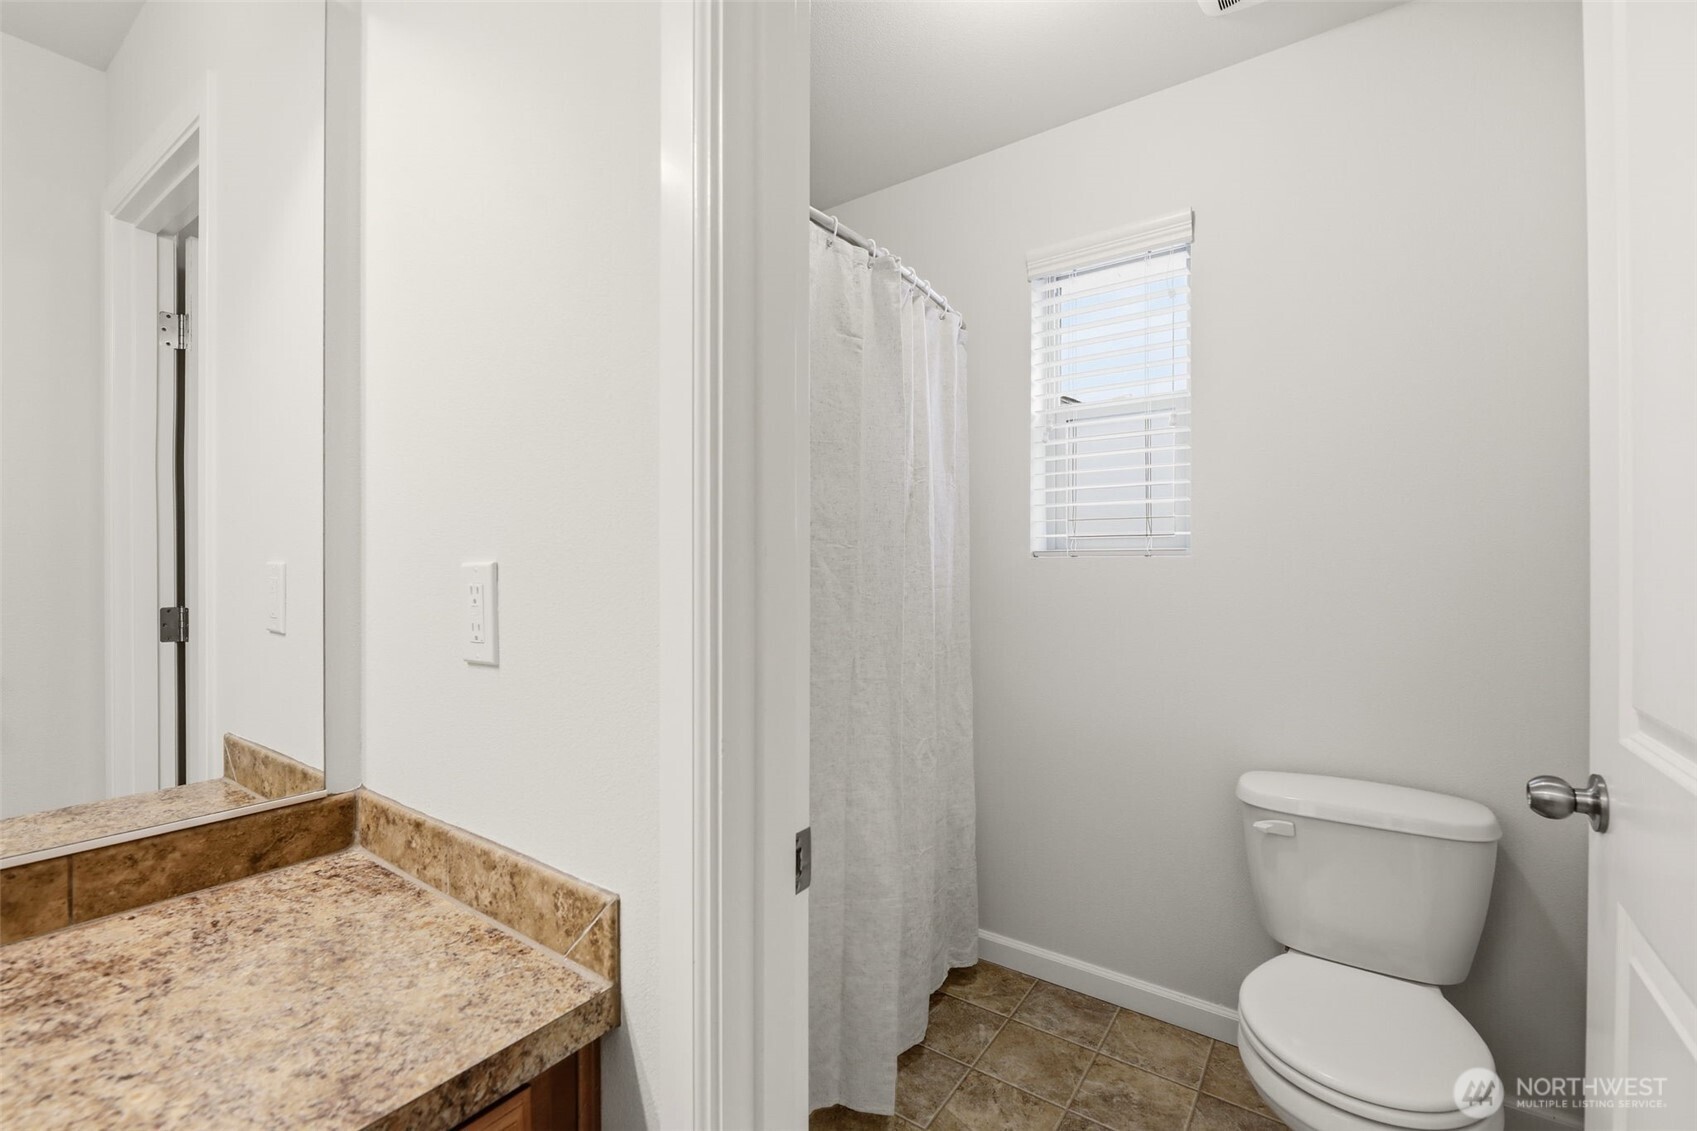
Bathroom with a granite vanity, mirrored wall, shower curtain, and window with white blinds.
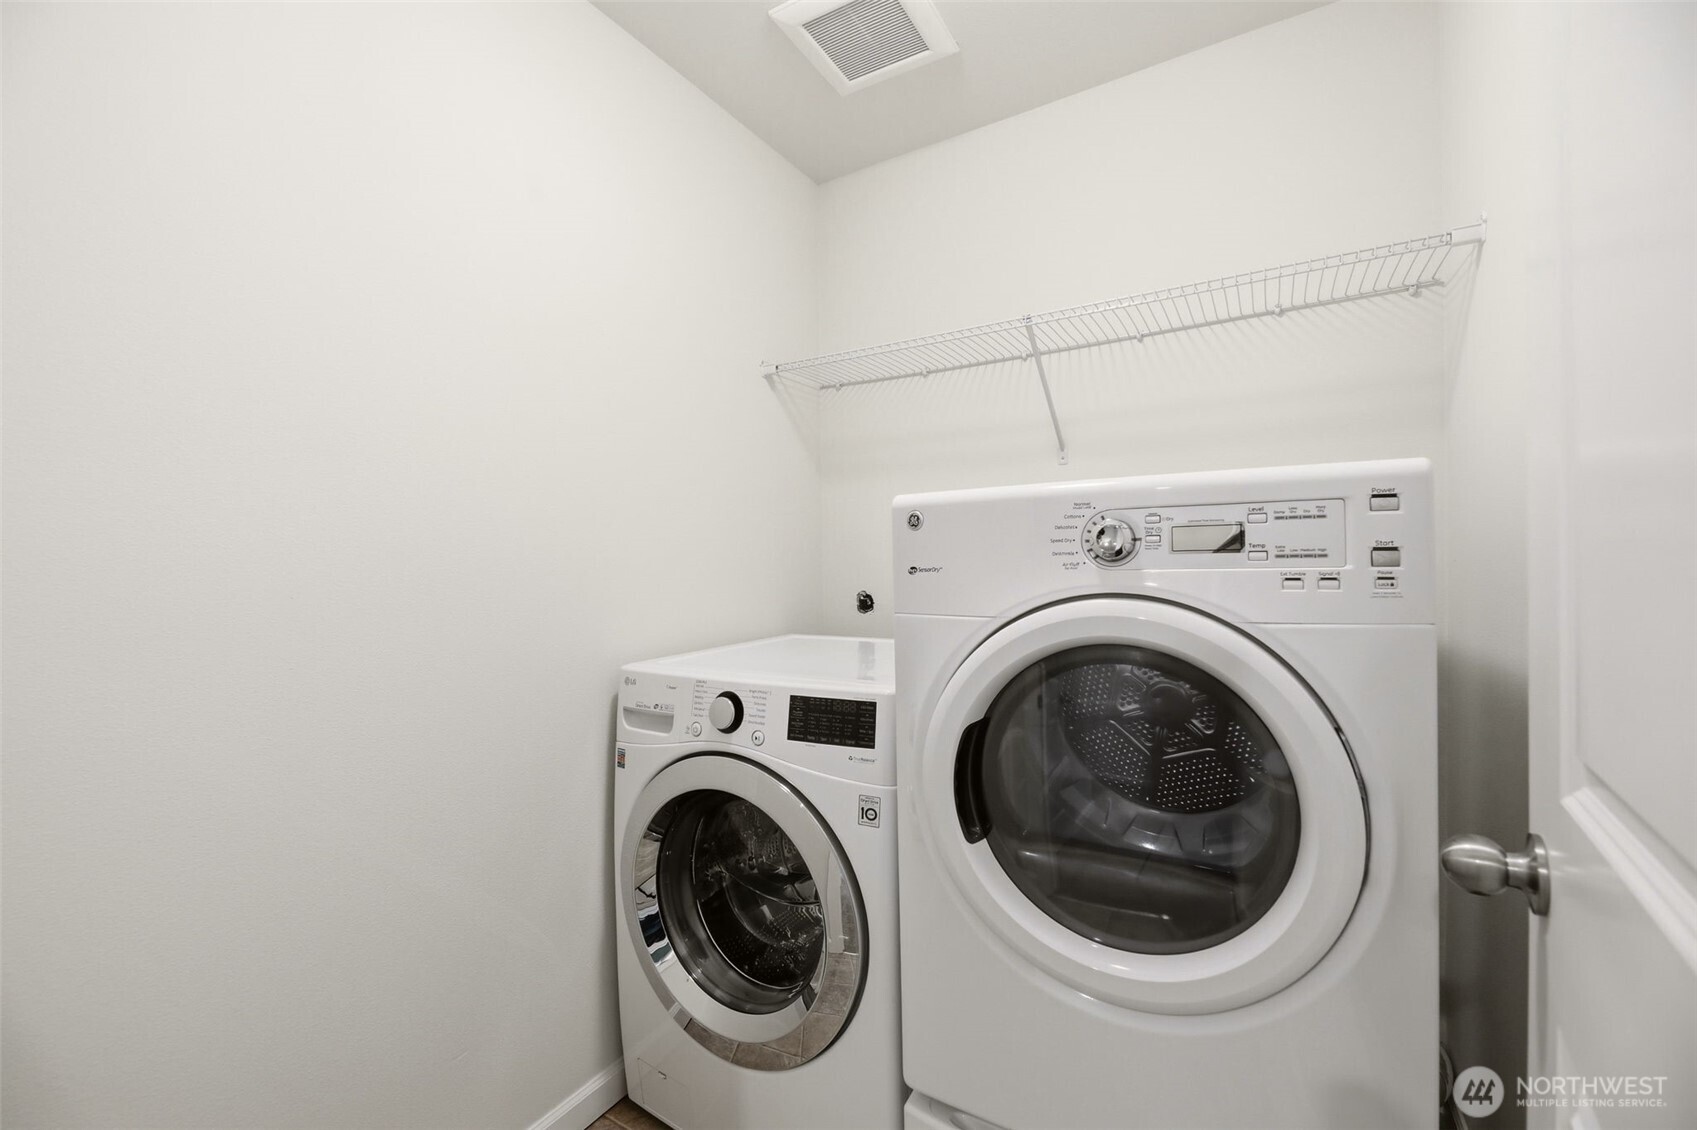
Laundry room with white front-loading washer and dryer beneath a long wire shelf.
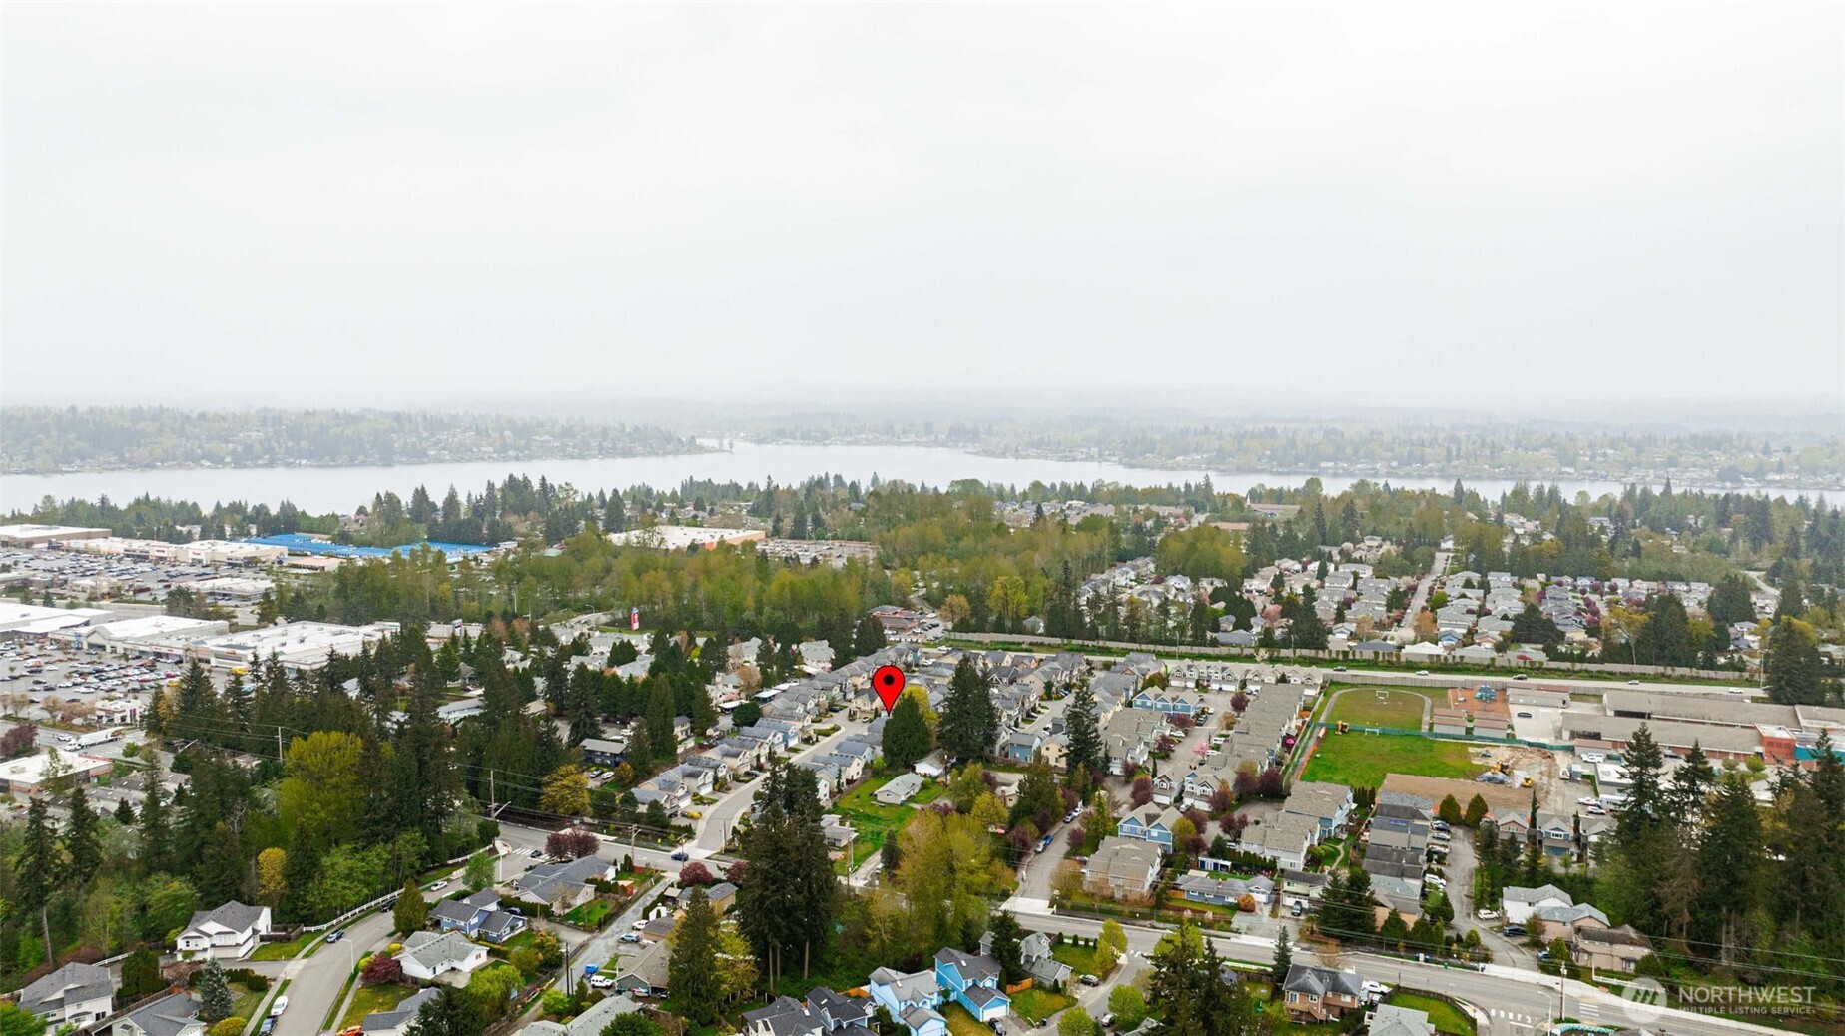
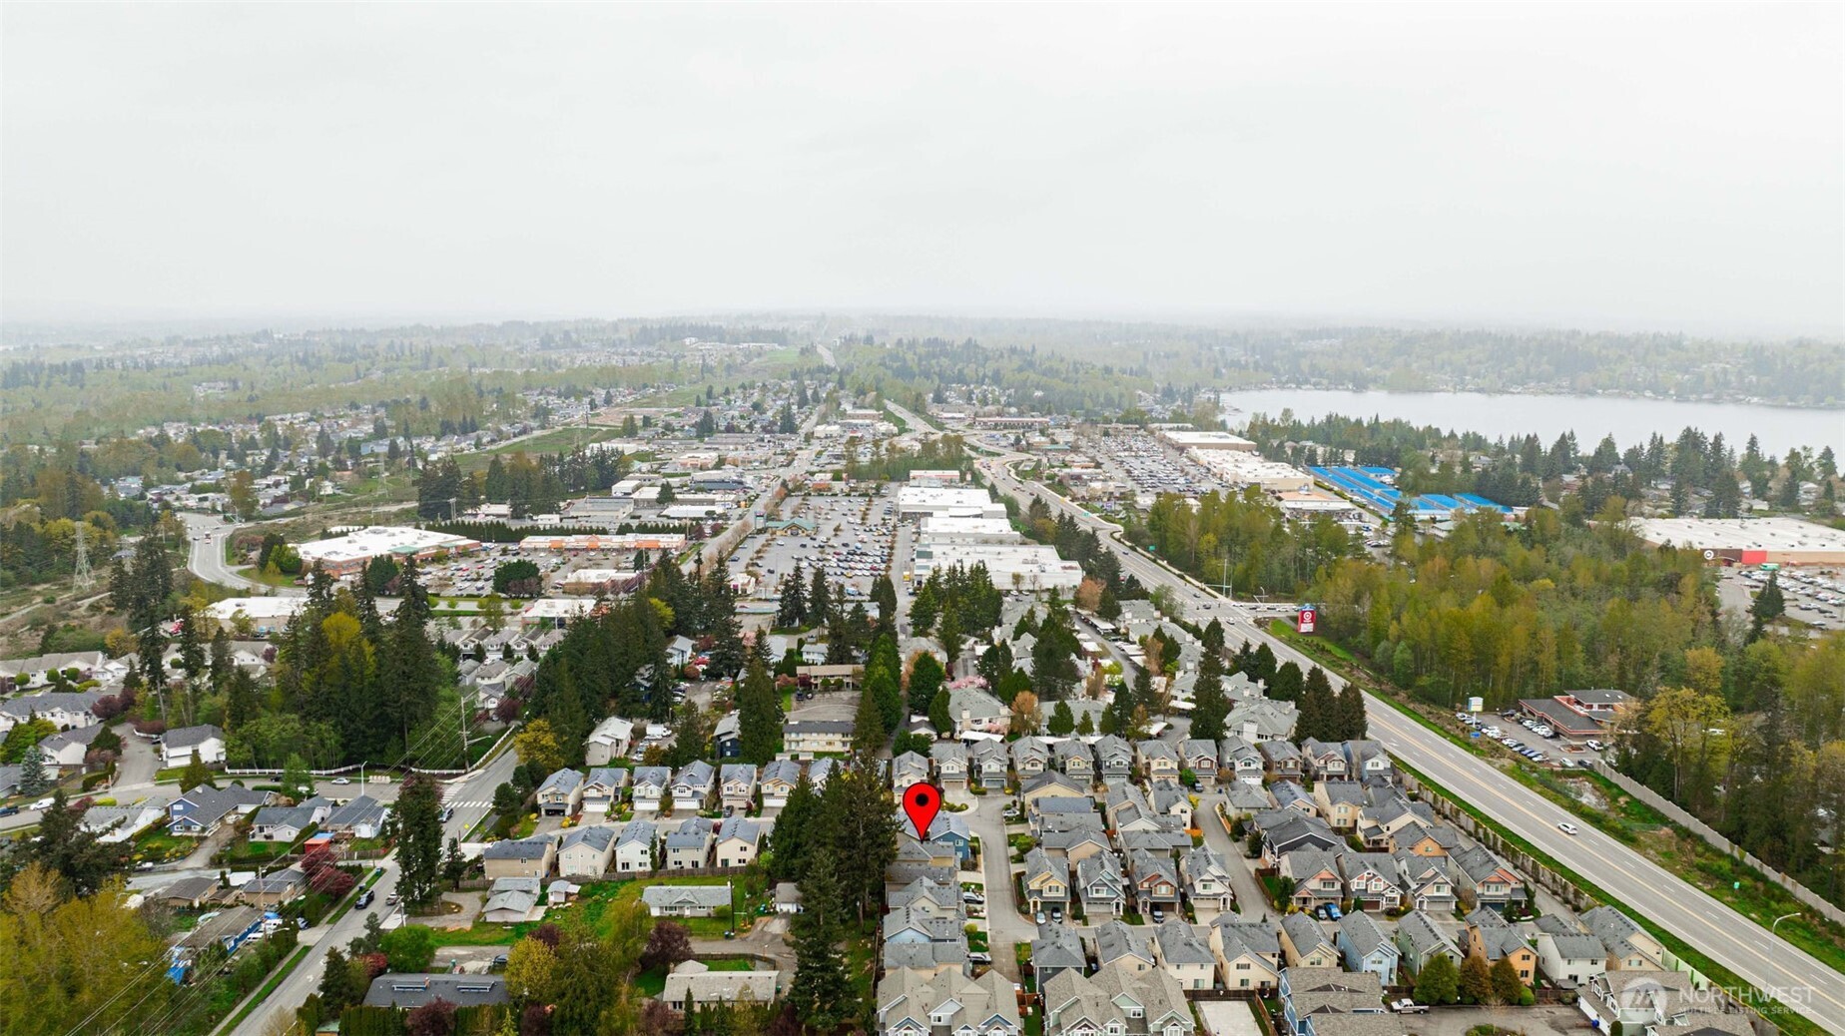
Aerial view of the property neighborhood beside a lake, marked by a red location pin.
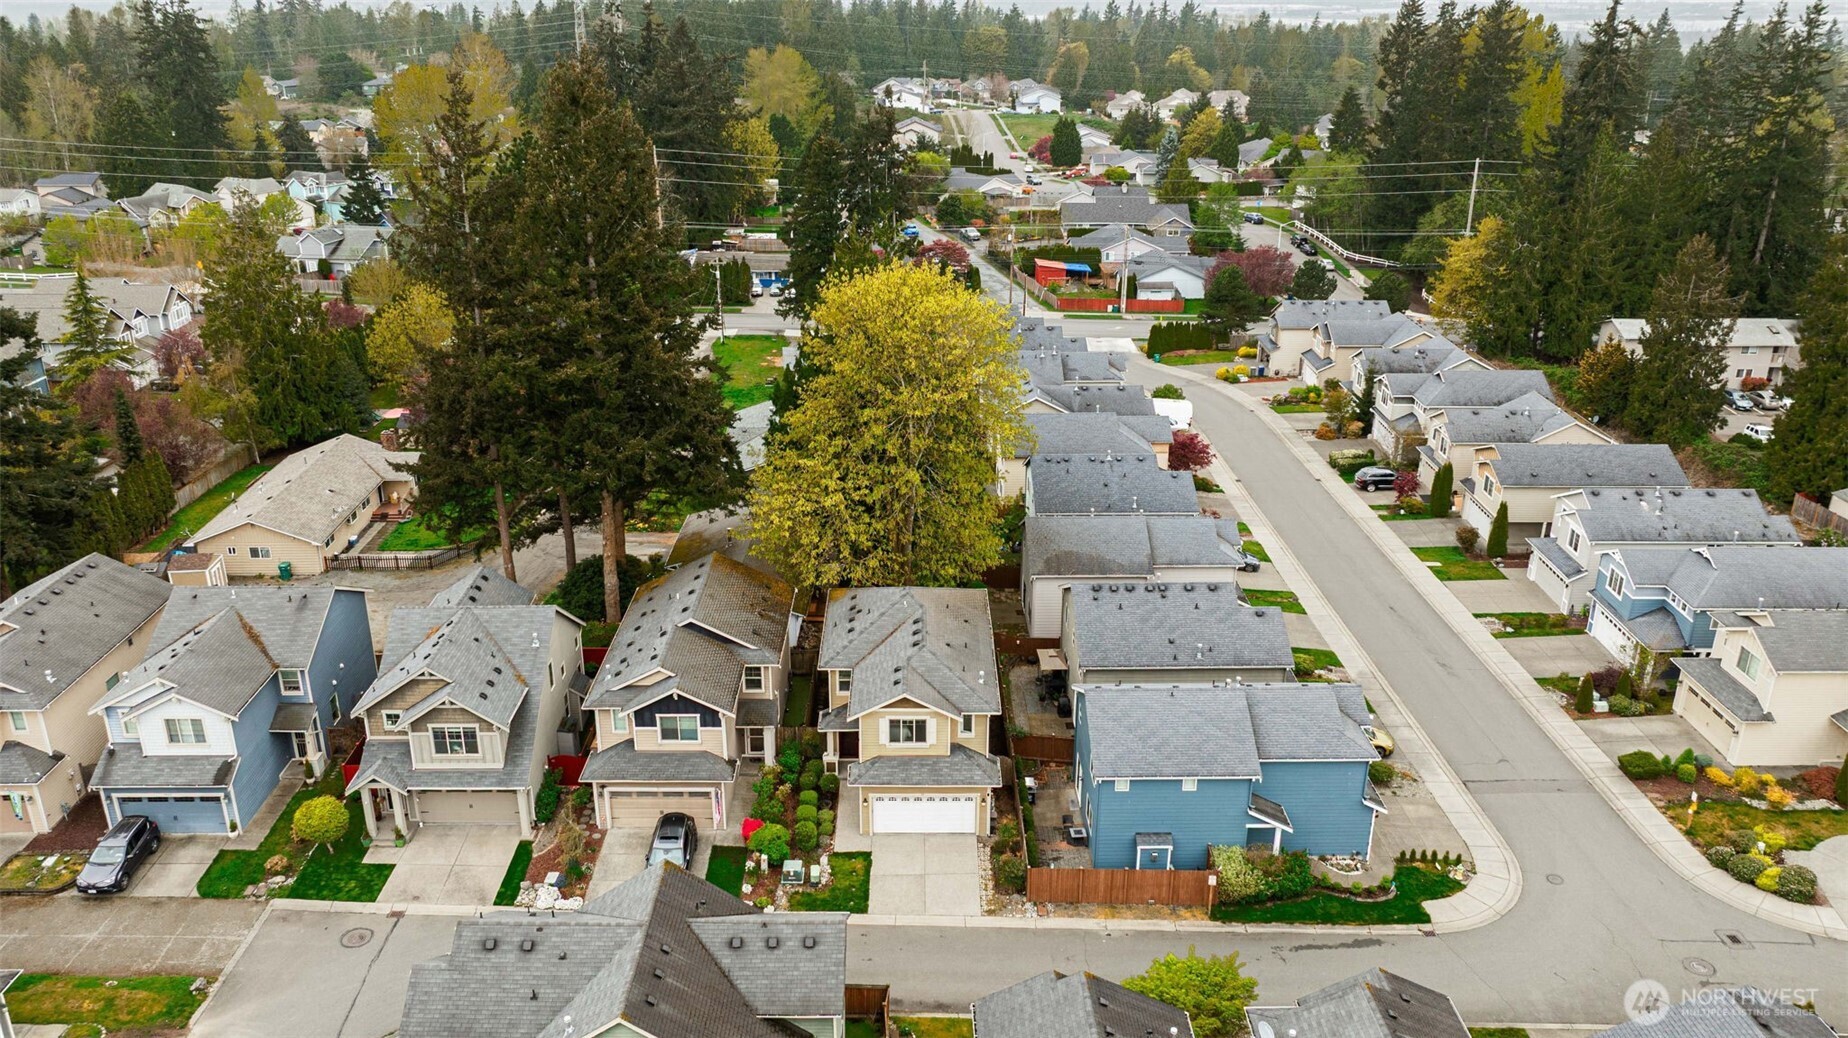
Aerial view of a residential neighborhood with detached homes, a curving street, and mature trees.
Aerial view of the home’s neighborhood, with a location marker, nearby shops, road, and lake.
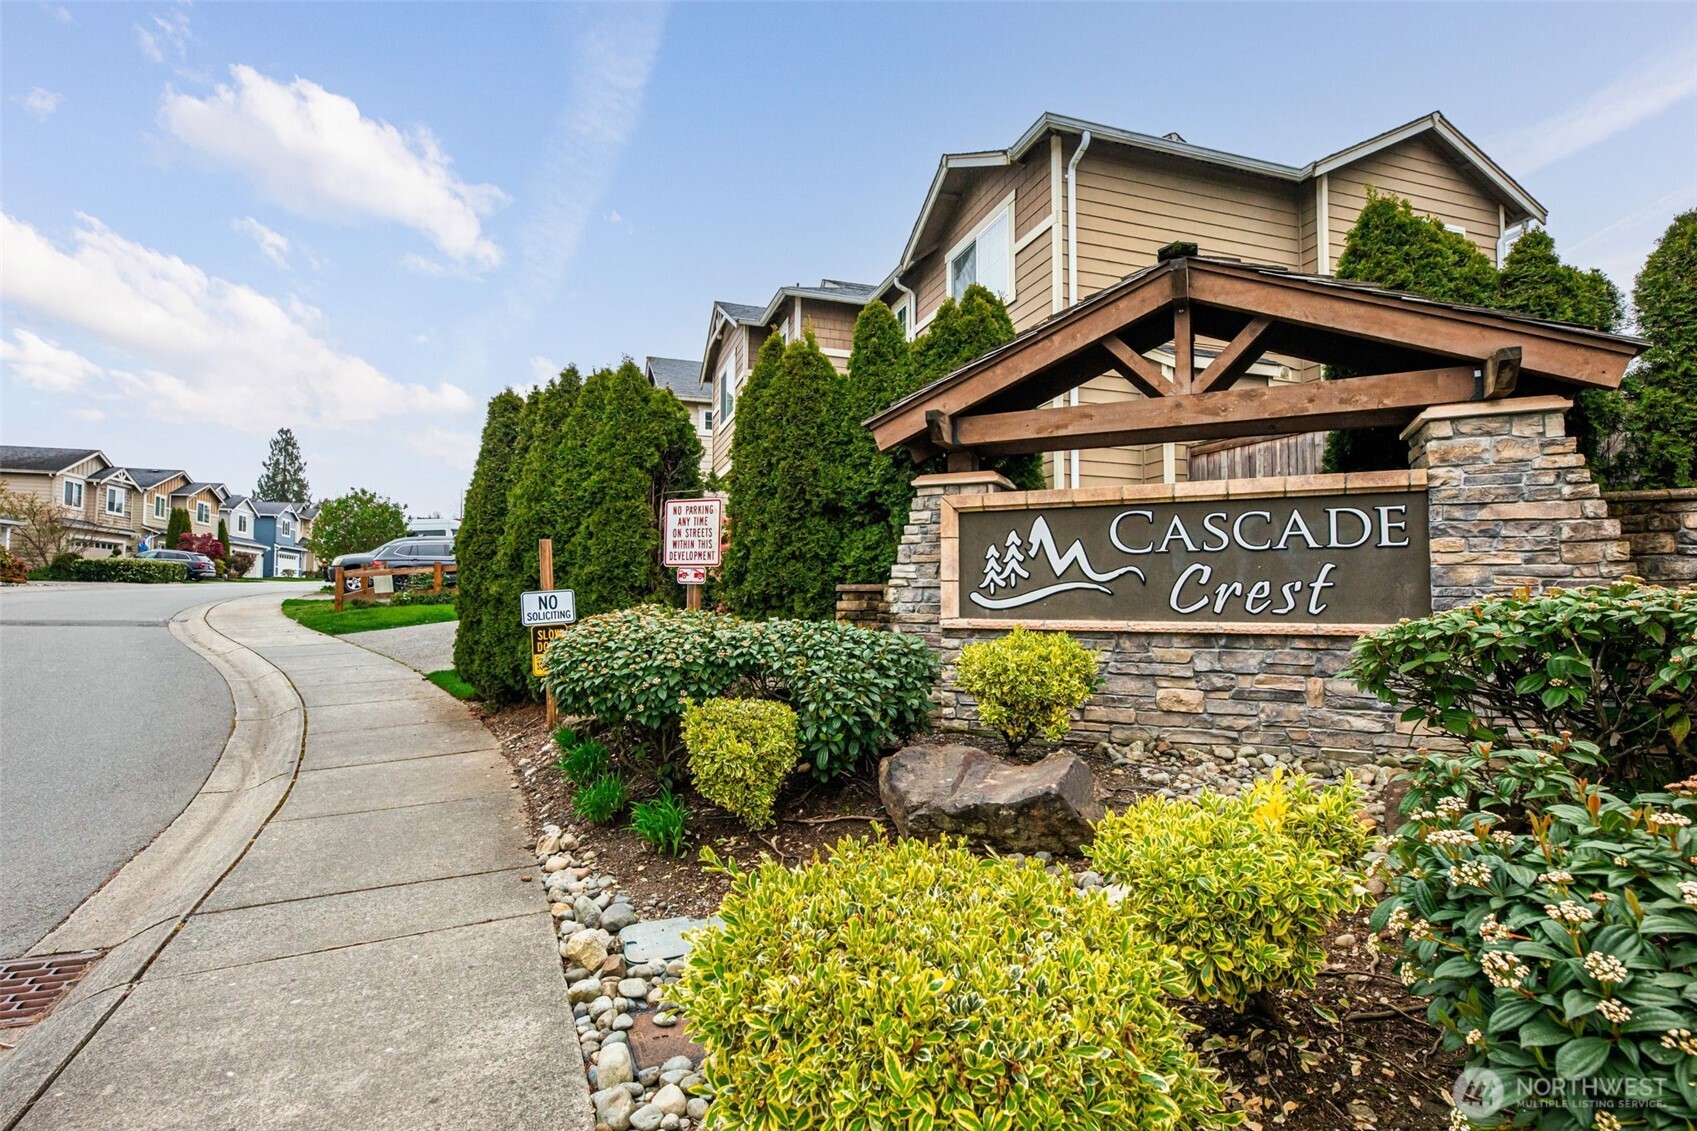
Cascade Crest entrance sign beneath a timber canopy, with landscaped shrubs and townhomes along the street.
SEE ALL PHOTOS
Two-story tan house with white trim, a double garage, landscaped front yard, and wide driveway.
Home exterior with a red front door, white garage door, and landscaped entry walkway.
Townhouse entry with a red-framed screen door, covered porch, and shrubs beside the walkway.
Entry hallway with a reddish-brown front door, wood-look flooring, and a bench leading to a sitting area.
Open-plan living room and kitchen with a brown sofa, white rug, fireplace, and wood cabinetry.
Staged living room with a white fireplace, tan leather sofa, and large window with blinds.
Staged living room with a lit fireplace, caramel sofa, gray armchairs, and large windows.
Staged living room with a white fireplace, brown sofa, and gray armchairs.
Open-plan living room and kitchen with a brown sofa, white rug, and wood cabinetry.
Dining area with white table and chairs beside the kitchen and sliding glass door.
Kitchen with cherry cabinets, granite island, wicker stools, and stainless steel appliances.
Kitchen with dark wood cabinetry, granite island, woven bar stools, and stainless steel appliances.
Kitchen with warm wood cabinetry, stainless steel appliances, and a large granite island.
Open-plan living room and kitchen with granite island, fireplace, and dining area beside sliding glass doors.
Bathroom with a white vanity, oval mirror, and toilet beside wood-look flooring.
Entry hall with wood-look floors, a white paneled door, and a sitting area beyond.
Furnished bedroom with a white bed, dark tufted headboard, and large window.
Bedroom with a white bed, wood-blade ceiling fan, and doorway opening to a bathroom vanity.
Bathroom with a double-sink vanity, warm wood cabinetry, and tiled backsplash.
Bathroom with a dark wood vanity, large mirror, and glass-enclosed shower.
Staged home office with a wood desk, upholstered chair, sliding closet doors, and ceiling fan.
Empty bedroom with patterned gray carpet, a ceiling fan, and a window with blinds.
Empty bedroom with gray carpet, window blinds, and a ceiling fan with light.
Bathroom vanity with an oval sink beside a separate toilet area.
Bathroom with a granite vanity, mirrored wall, shower curtain, and window with white blinds.
Laundry room with white front-loading washer and dryer beneath a long wire shelf.
Aerial view of the property neighborhood beside a lake, marked by a red location pin.
Aerial view of a residential neighborhood with detached homes, a curving street, and mature trees.
Aerial view of the home’s neighborhood, with a location marker, nearby shops, road, and lake.
Cascade Crest entrance sign beneath a timber canopy, with landscaped shrubs and townhomes along the street.
Provided by NWMLS, Listed by Greg Erickson, 360-217-8670 at John L. Scott Snohomish
Pending

20 92nd Avenue SE Unit: 35

20 92nd Avenue SE Unit: 35, Lake Stevens, WA 98258

$569,950
WELCOME TO CASCADE CREST! This move-in ready home features 4 bedrooms and 2.25 bathrooms, BRAND NEW INTERIOR PAINT, BRAND NEW LVP FLOORING (main level) AND BRAND NEW CARPET/PAD (stairs and upstairs). The main level boasts a modern kitchen with a large island, quartz countertops, and a stylish tile backsplash, plus a charming powder room, a spacious great room with a gas fireplace, and dining area. Outside, you'll enjoy a low-maintenance backyard and a convenient 2-car garage (wired for an electric car charger!). New water heater in 2025. Garage door and electric opener replaced in 2023. Perfectly situated in the Lake Stevens School District, this home is just minutes from local shops, parks, bus lines, and everyday conveniences.

4
beds

3
baths

1,625 Sq.Ft. LIVING AREA

2,417 Sq.Ft. lot

Greg Erickson

Greg Erickson

Features & Amenities

Interior

  • total bedrooms4
  • Total bathrooms3
  • full bathroom1
  • three quarter bathroom1
  • half bathroom1
  • Flooring Vinyl, Vinyl Plank, Carpet
  • Fireplace Gas
  • APPLIANCES Dishwasher, Disposal, Dryer, Microwave, Refrigerator, Stove(s)/Range(s), Washer
  • other interior Features Bath Off Primary, Dbl Pane/Storm Window, Fireplace, High Tech Cabling, Walk-In Closet(s)

Area & Lot

  • Status Pending
  • Living Area1,625 Sq.Ft.
  • Total Area1,625 Sq.Ft.
  • Lot Area2,417 Sq.Ft.
  • MLS® ID2573728
  • TypeResidential
  • YEAR BUILT2013
  • NeighborhoodLake Stevens
  • View DescriptionTerritorial
  • School DistrictLake Stevens

Exterior

  • water SourcePublic
  • roofComposition
  • lot featuresCurbs, Paved, Sidewalk
  • parkingAttached Garage
  • HEAT TYPEForced Air
  • AIR CONDITIONINGNone
  • sewerSewer Connected
  • SubstructurePoured Concrete
  • other exterior FeaturesCement Planked

Financial

  • Sales Price$569,950
  • Real Estate Tax $4,902/yr
  • HOA $520/yr
Home exterior with a red front door, white garage door, and landscaped entry walkway.

Schedule a Showing

I would love to show you this beautiful property. Please select your preferred date and time below. I will be in touch shortly to confirm your appointment.

Schedule a Showing

I would love to show you this beautiful property. Please select your preferred date and time below. I will be in touch shortly to confirm your appointment.

Thank you for your interest in 20 92nd Avenue SE Unit: 35, Lake Stevens, WA 98258. We are reviewing your request and will be in touch shortly!

Mortgage Calculator

Estimate your monthly mortgage payment, including the principal and interest, property taxes, and HOA. Adjust the values to generate a more accurate rate.

All estimates are provided for informational purposes only. Actual amounts may vary.
$0,000 Your Payment 20 15 65
$0,000 Your Payment

Lake Stevens

Explore

Let's Get Started

Trust him to bring deep local expertise, sharp negotiation skills, and personalized service to your Snohomish real estate journey. Whether you’re buying or selling, he looks out for your best interests every step of the way.

Follow Me on Instagram