Leave a Message

Thank you for your message. I will be in touch with you shortly.

1820 145th Avenue SE
SEE ALL PHOTOS
1820 145th Avenue SE
Provided by NWMLS, Listed by John L. Scott Snohomish
For Sale

1820 145th Avenue SE

1820 145th Avenue SE, Snohomish, WA 98290

$2,590,000
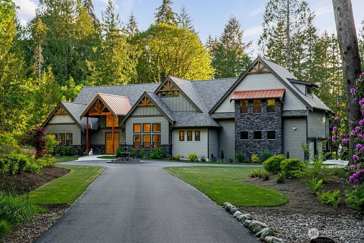
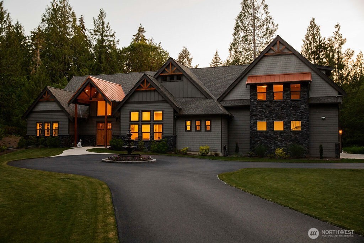
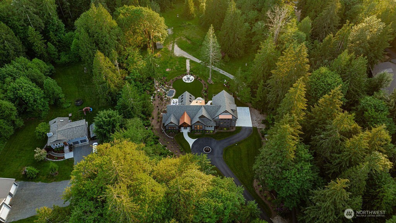
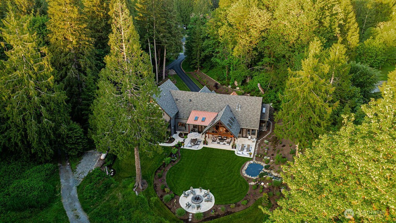
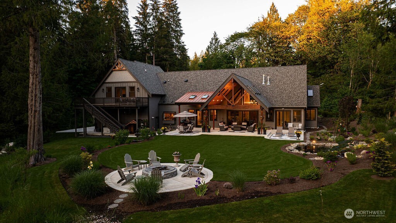
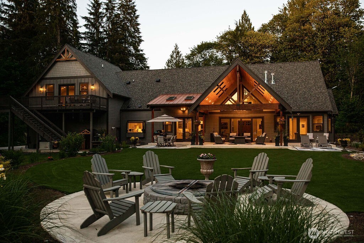
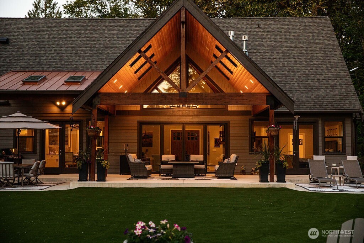
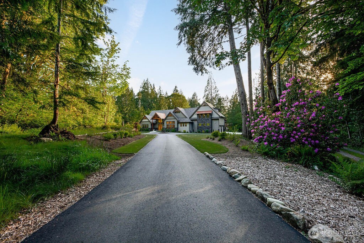
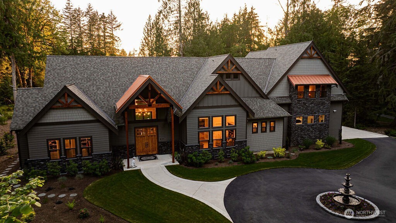
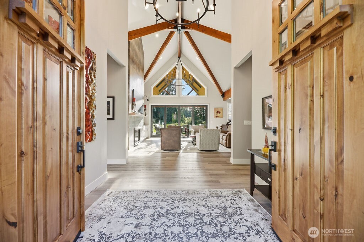
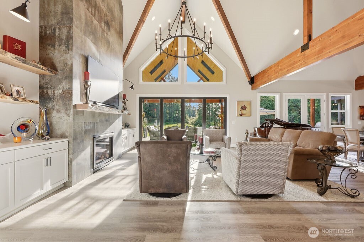
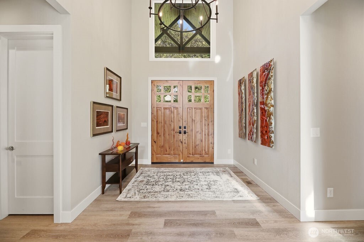
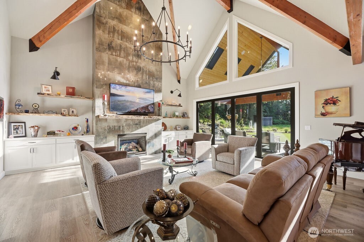
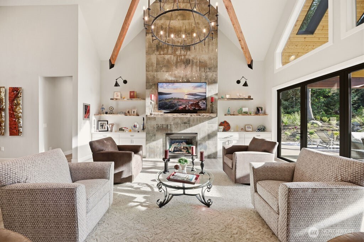
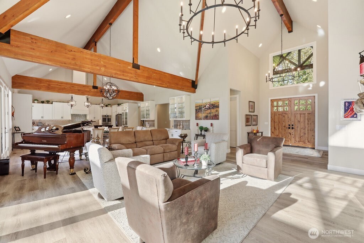
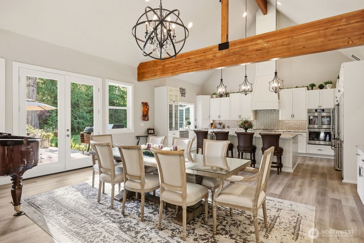
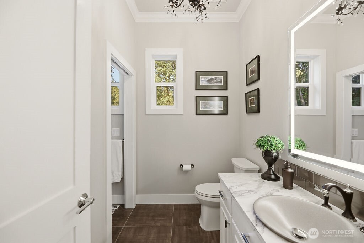
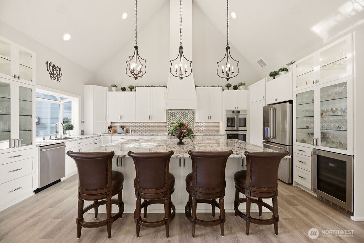
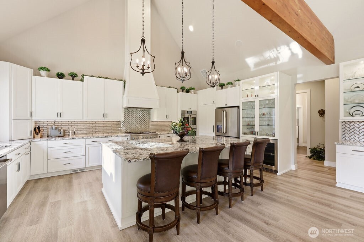
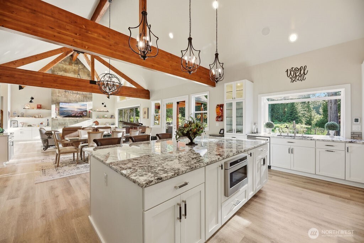
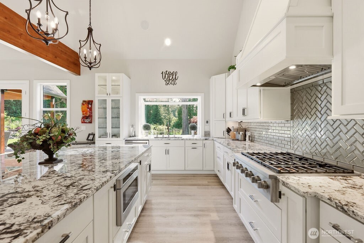
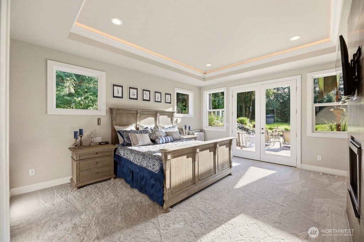
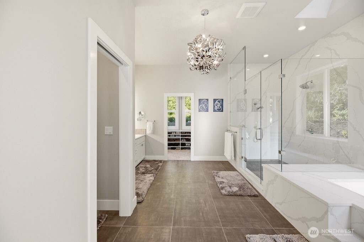
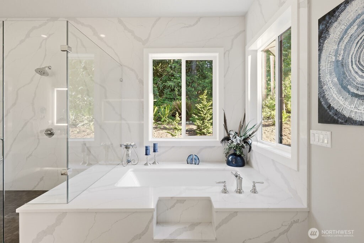
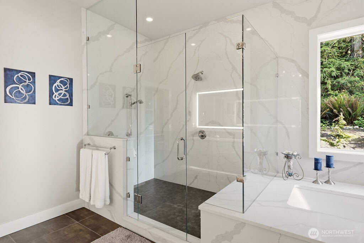
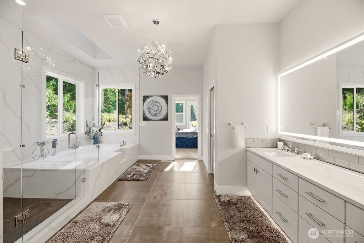
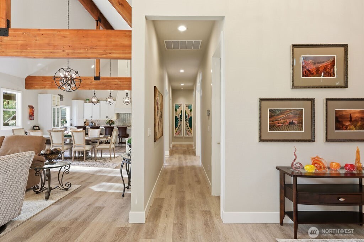
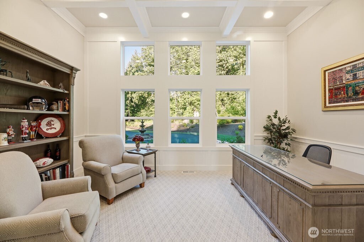
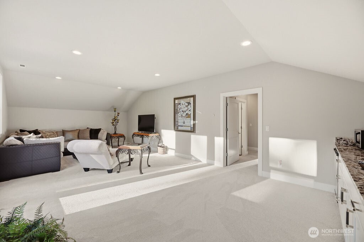
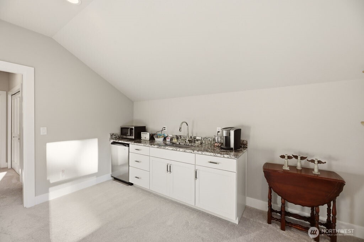
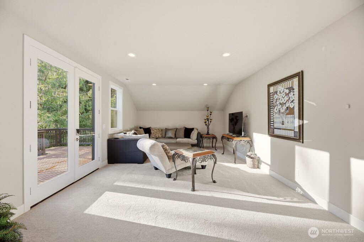
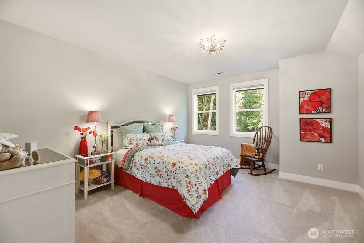
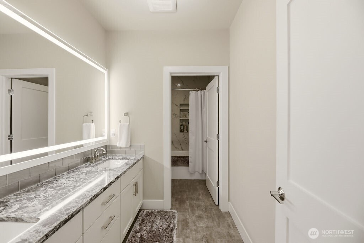
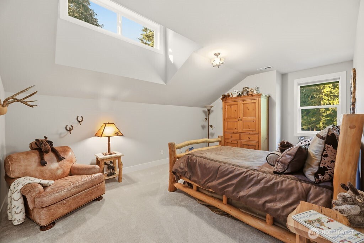
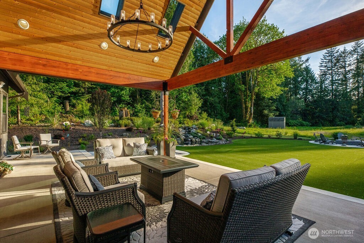
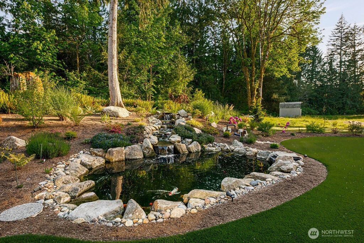
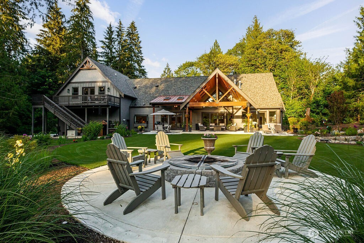
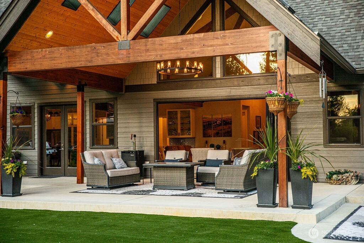
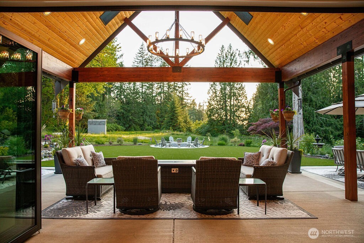
You're not dreaming... you've FINALLY found your dream home! Other listings make claims, but THIS house delivers! A unique jaw-dropping open-concept with towering 21' ceilings crowned with stunning detail and massive wood beams. A great room with floor-to-ceiling stone-clad fireplace, live edge mantle, and panoramic doors opening to your outdoor haven. A kitchen that melts a Michelin chef's heart, with massive granite island, secret pantry, and 6' garden window overlooking your backyard oasis. A dining room with gorgeous display cabinets, and an ambiance that seduces friends to invite themselves over for dinner. A stately office with 12' coffered ceiling and expansive windows that make working from home a guilty pleasure (or 4th bedroom). A captivating primary ensuite with tray ceiling, ambient lighting & quartz-clad bathroom that outshines a 5-star hotel. A sumptuous lock-off 2nd floor retreat with private entrance for family, guests, or even rental income. Everywhere you look, you'll find profound attention to detail, luxury finishes & delightful design elements...extensive use of granite, quartz and porcelain tile; custom cabinets and millwork; lighted vanity mirrors; artful chandeliers and fixtures. The landscaped property is just as spectacular. Close to everything, but miles from ordinary. A tranquil park-like setting with waterfall koi pond, towering & flowering trees, and multiple gathering areas. Personal sanctuary, or entertainer's dream? Here, you can have both!

5/29/2026 4:00PM - 6:00PM PDT

5/30/2026 12:30PM - 2:30PM PDT

5/31/2026 2:00PM - 4:00PM PDT

4
beds

3
baths

3,977 Sq.Ft. LIVING AREA

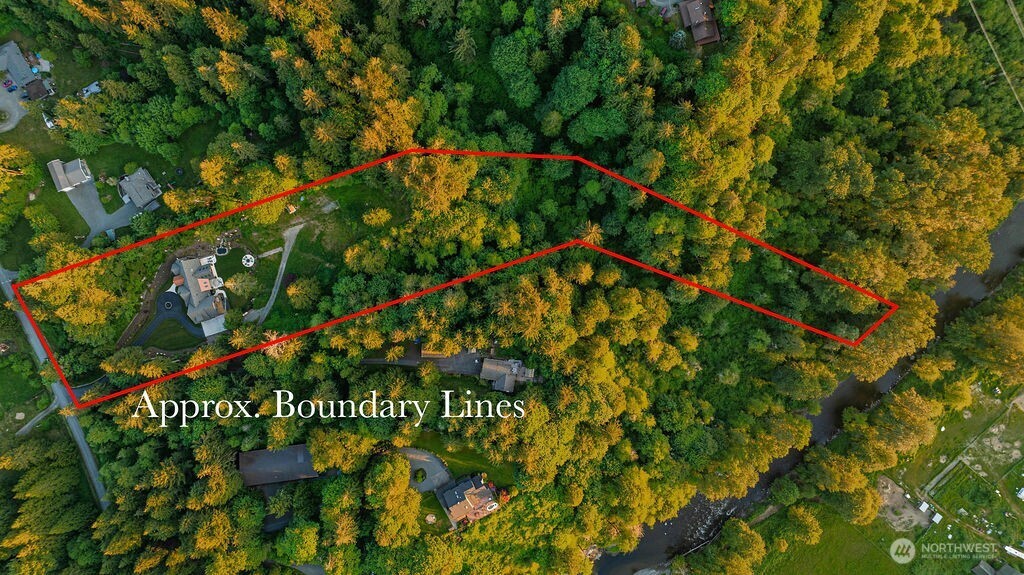
5.82 Acres lot

Greg Erickson

Greg Erickson

Features & Amenities

Interior

  • total bedrooms4
  • Total bathrooms3
  • full bathrooms2
  • three quarter bathroom1
  • Flooring Ceramic Tile, Vinyl Plank, Carpet
  • Fireplace Gas, See Remarks
  • APPLIANCES Dishwasher, Disposal, Double Oven, Microwave, Refrigerator, Stove(s)/Range(s)
  • other interior Features Bath Off Primary, Dbl Pane/Storm Window, Dining Room, Fireplace, Fireplace (Primary Bedroom), French Doors, High Tech Cabling, Loft, Pantry, Security System, Skylight(s), Vaulted Ceiling(s), Walk-In Closet(s), Water Heater, Wine/Beverage Refrigerator, Wired for Generator

Area & Lot

  • Status For Sale
  • OPEN HOUSE

    5/29/2026 4:00PM - 6:00PM PDT

    5/30/2026 12:30PM - 2:30PM PDT

    5/31/2026 2:00PM - 4:00PM PDT

  • Living Area3,977 Sq.Ft.
  • Total Area3,977 Sq.Ft.
  • Lot Area5.82 Acres
  • MLS® ID2531217
  • TypeResidential
  • YEAR BUILT2023
  • NeighborhoodSnohomish
  • Water FrontageHigh Bank, River
  • View DescriptionTerritorial
  • Elementary SchoolBuyer To Verify
  • Middle SchoolBuyer To Verify
  • High SchoolBuyer To Verify
  • School DistrictSnohomish

Exterior

  • STORIES2
  • water SourceCommunity
  • roofComposition, Metal
  • lot featuresDead End Street, Paved, Secluded
  • parkingDriveway, Attached Garage, Off Street, RV Parking
  • HEAT TYPEForced Air, Heat Pump
  • AIR CONDITIONINGCentral Air
  • sewerSeptic Tank
  • SubstructurePoured Concrete
  • security FeaturesSecurity System
  • other exterior FeaturesCement/Concrete, Cement Planked, Stone, Wood

Financial

  • Sales Price$2,590,000
  • Real Estate Tax $14,615/yr
  • HOA $145/3 mos
image

Schedule a Showing

I would love to show you this beautiful property. Please select your preferred date and time below. I will be in touch shortly to confirm your appointment.

Schedule a Showing

I would love to show you this beautiful property. Please select your preferred date and time below. I will be in touch shortly to confirm your appointment.

Thank you for your interest in 1820 145th Avenue SE, Snohomish, WA 98290. We are reviewing your request and will be in touch shortly!

Mortgage Calculator

Estimate your monthly mortgage payment, including the principal and interest, property taxes, and HOA. Adjust the values to generate a more accurate rate.

All estimates are provided for informational purposes only. Actual amounts may vary.
$0,000 Your Payment 20 15 65
$0,000 Your Payment

Snohomish

Explore

Let's Get Started

Trust him to bring deep local expertise, sharp negotiation skills, and personalized service to your Snohomish real estate journey. Whether you’re buying or selling, he looks out for your best interests every step of the way.

Follow Me on Instagram