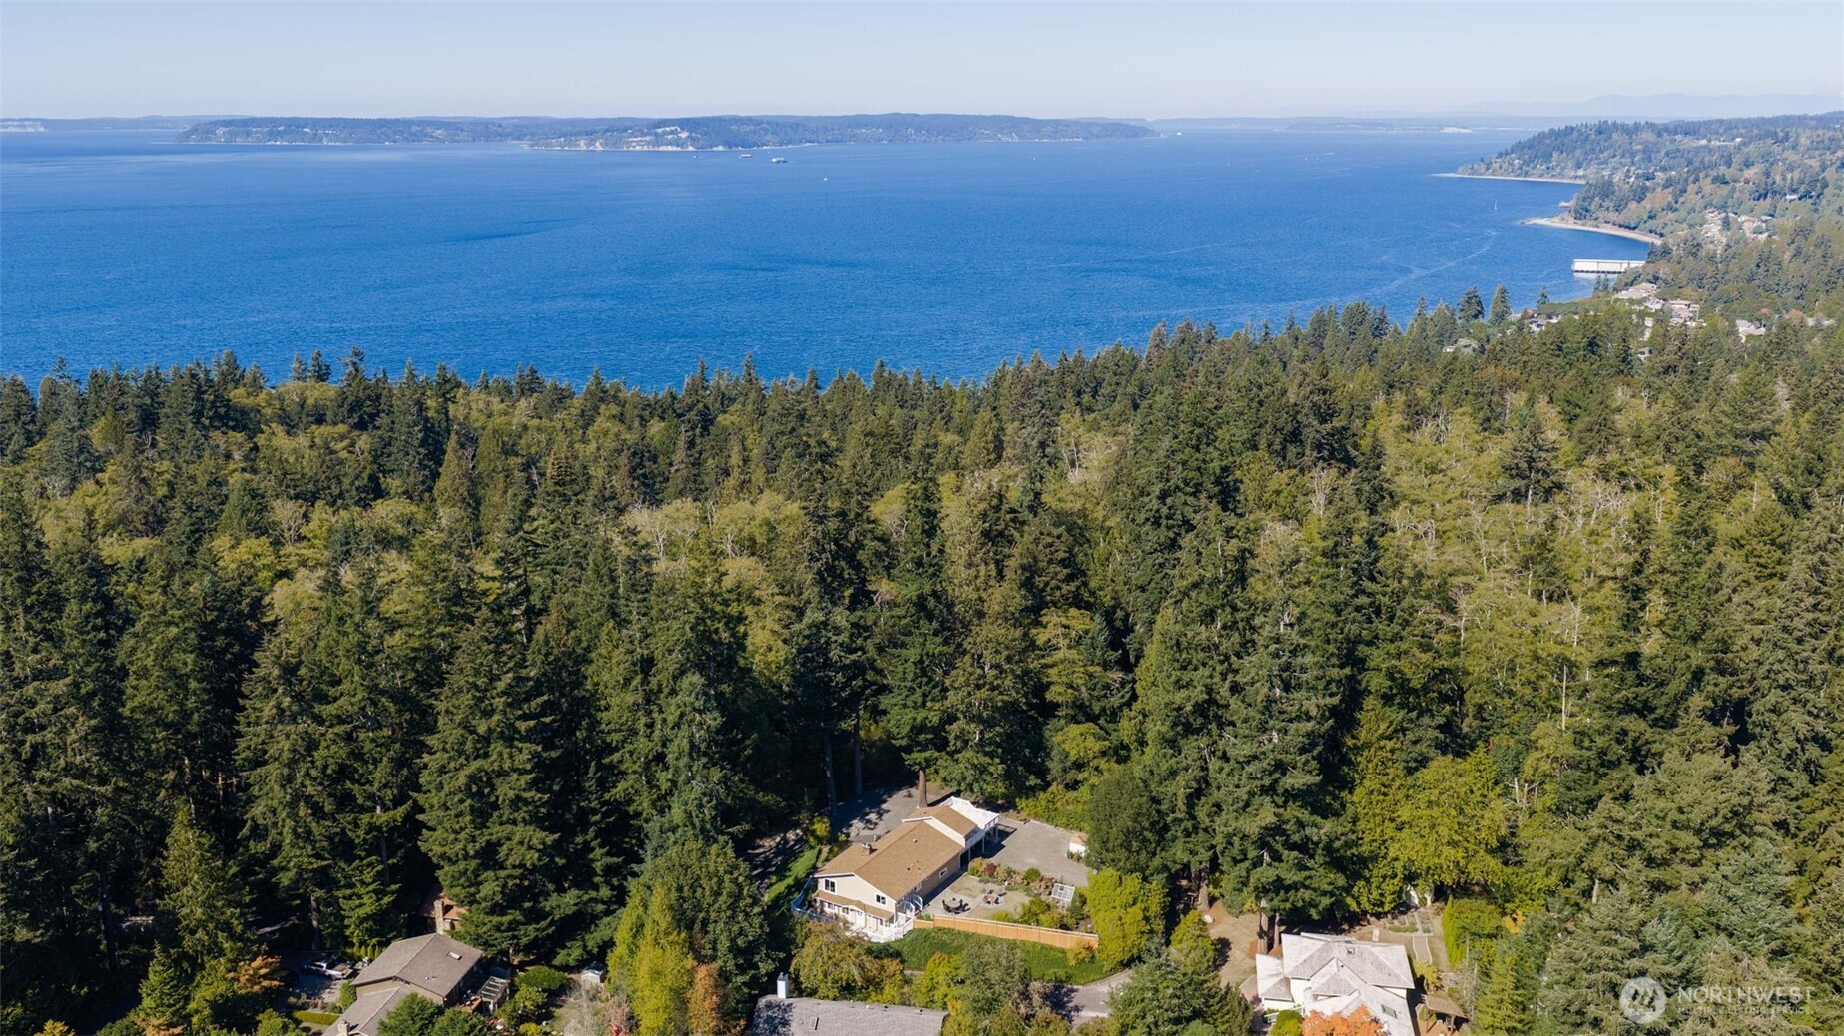
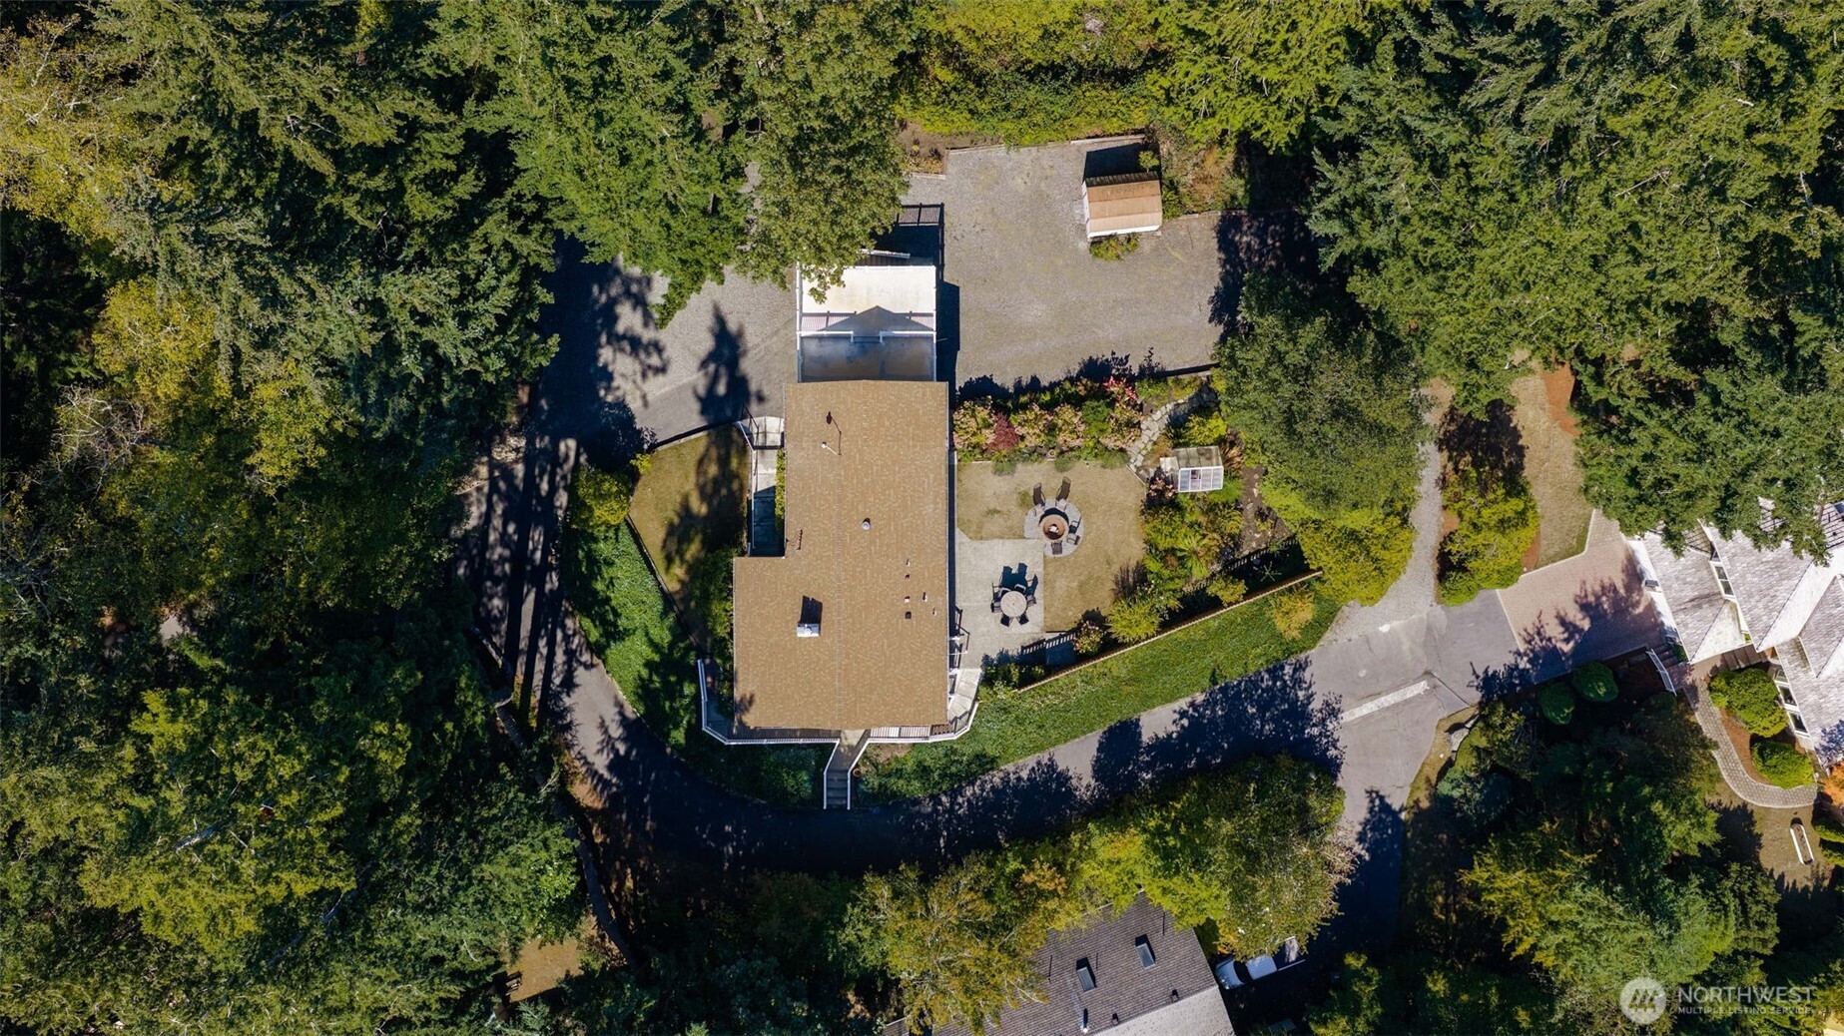
Aerial view of a wooded home near the water, surrounded by evergreen trees.
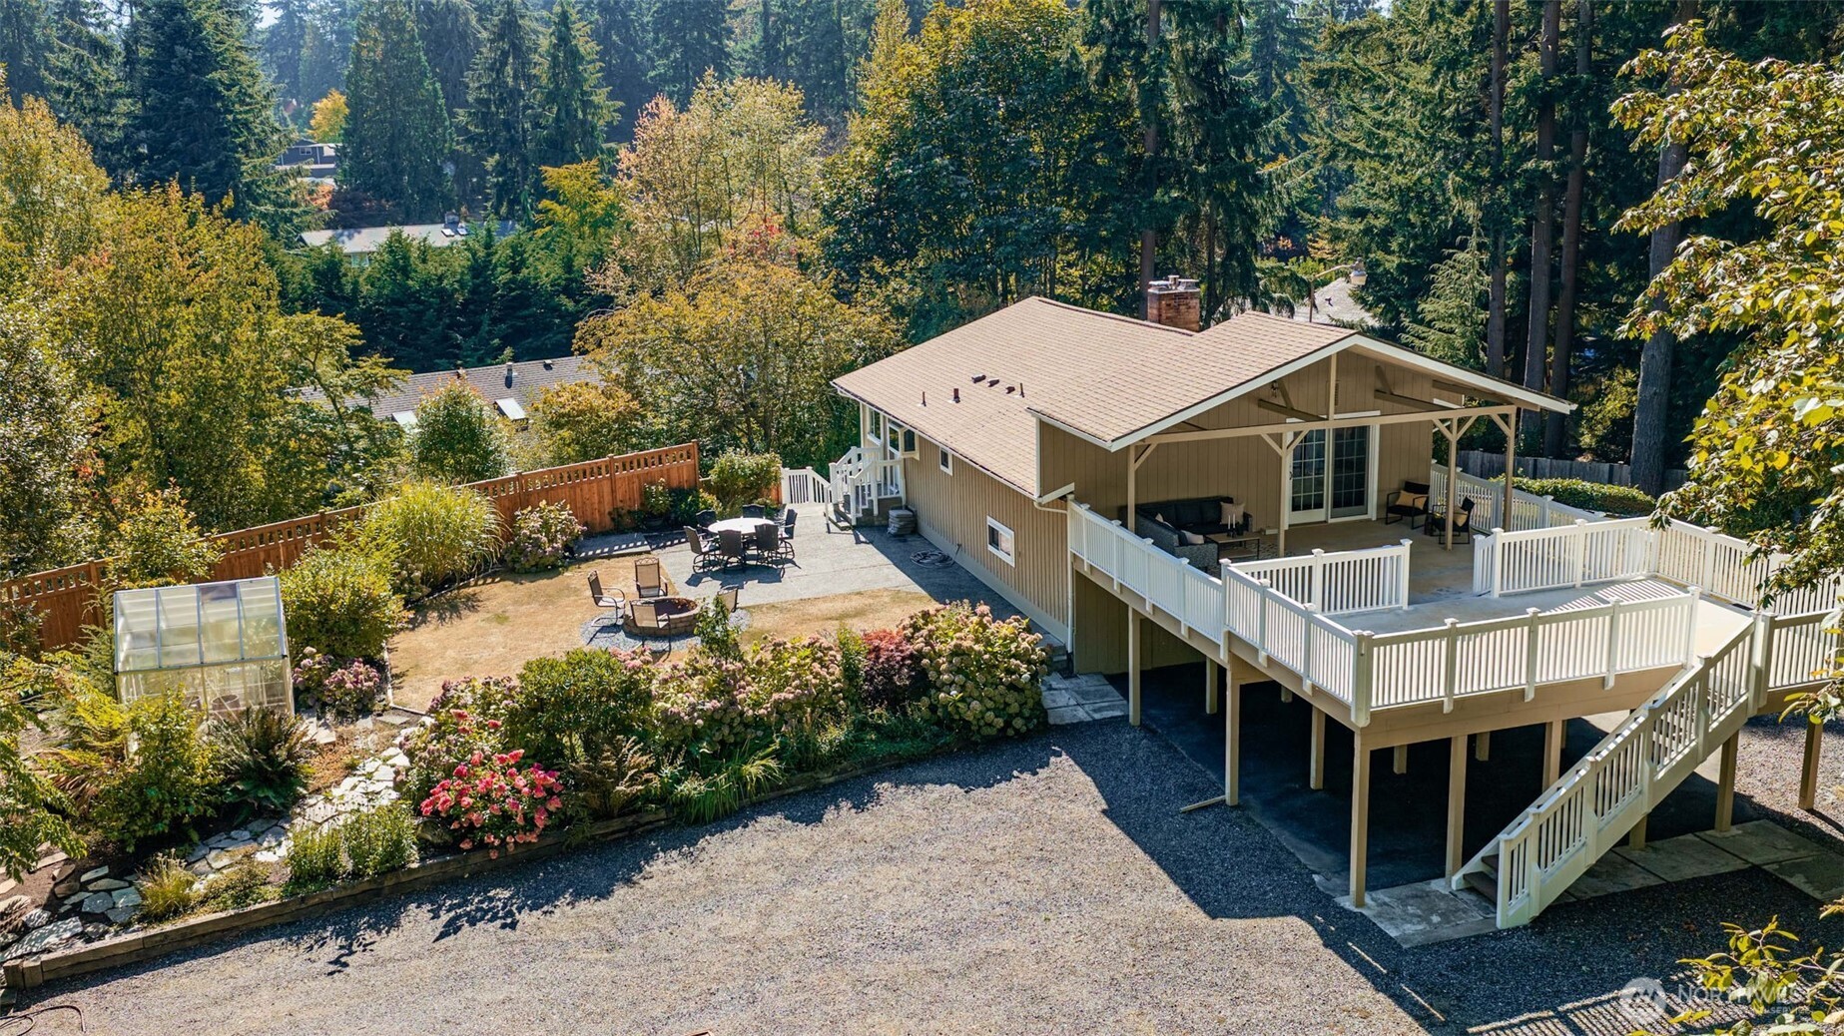
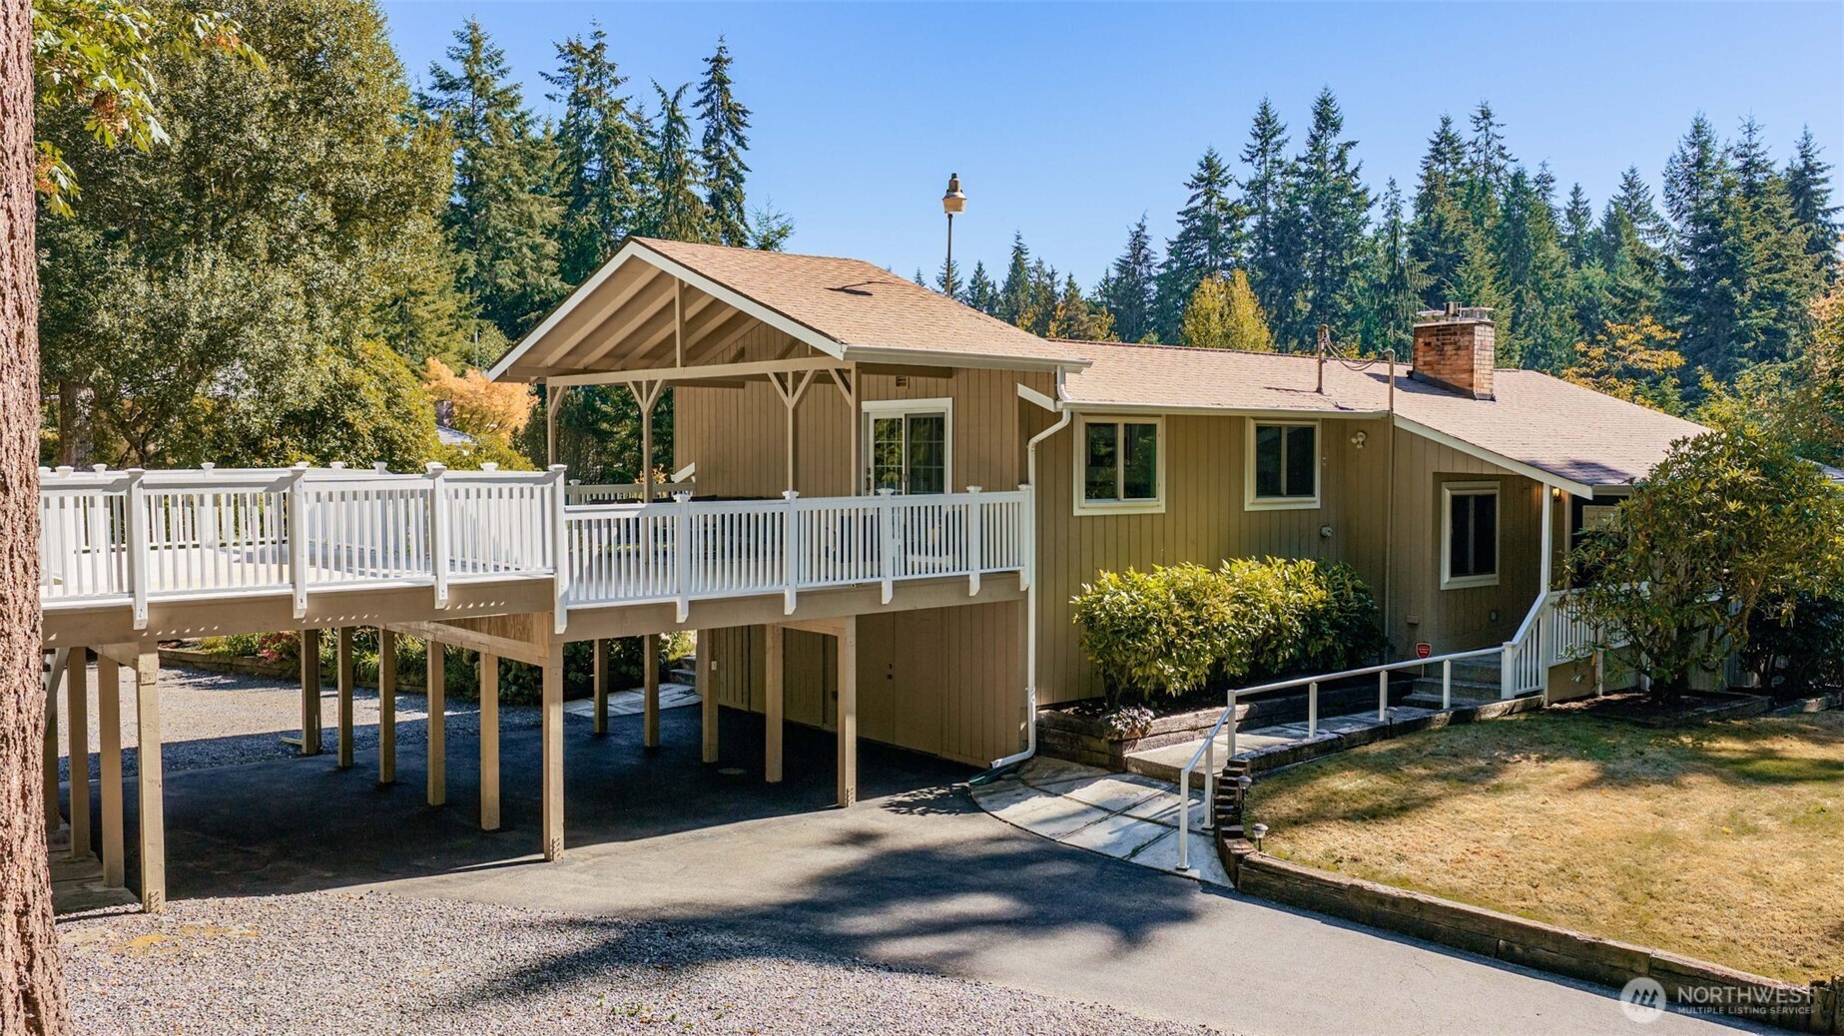
Home with a large raised deck, covered patio, landscaped yard, and surrounding trees.
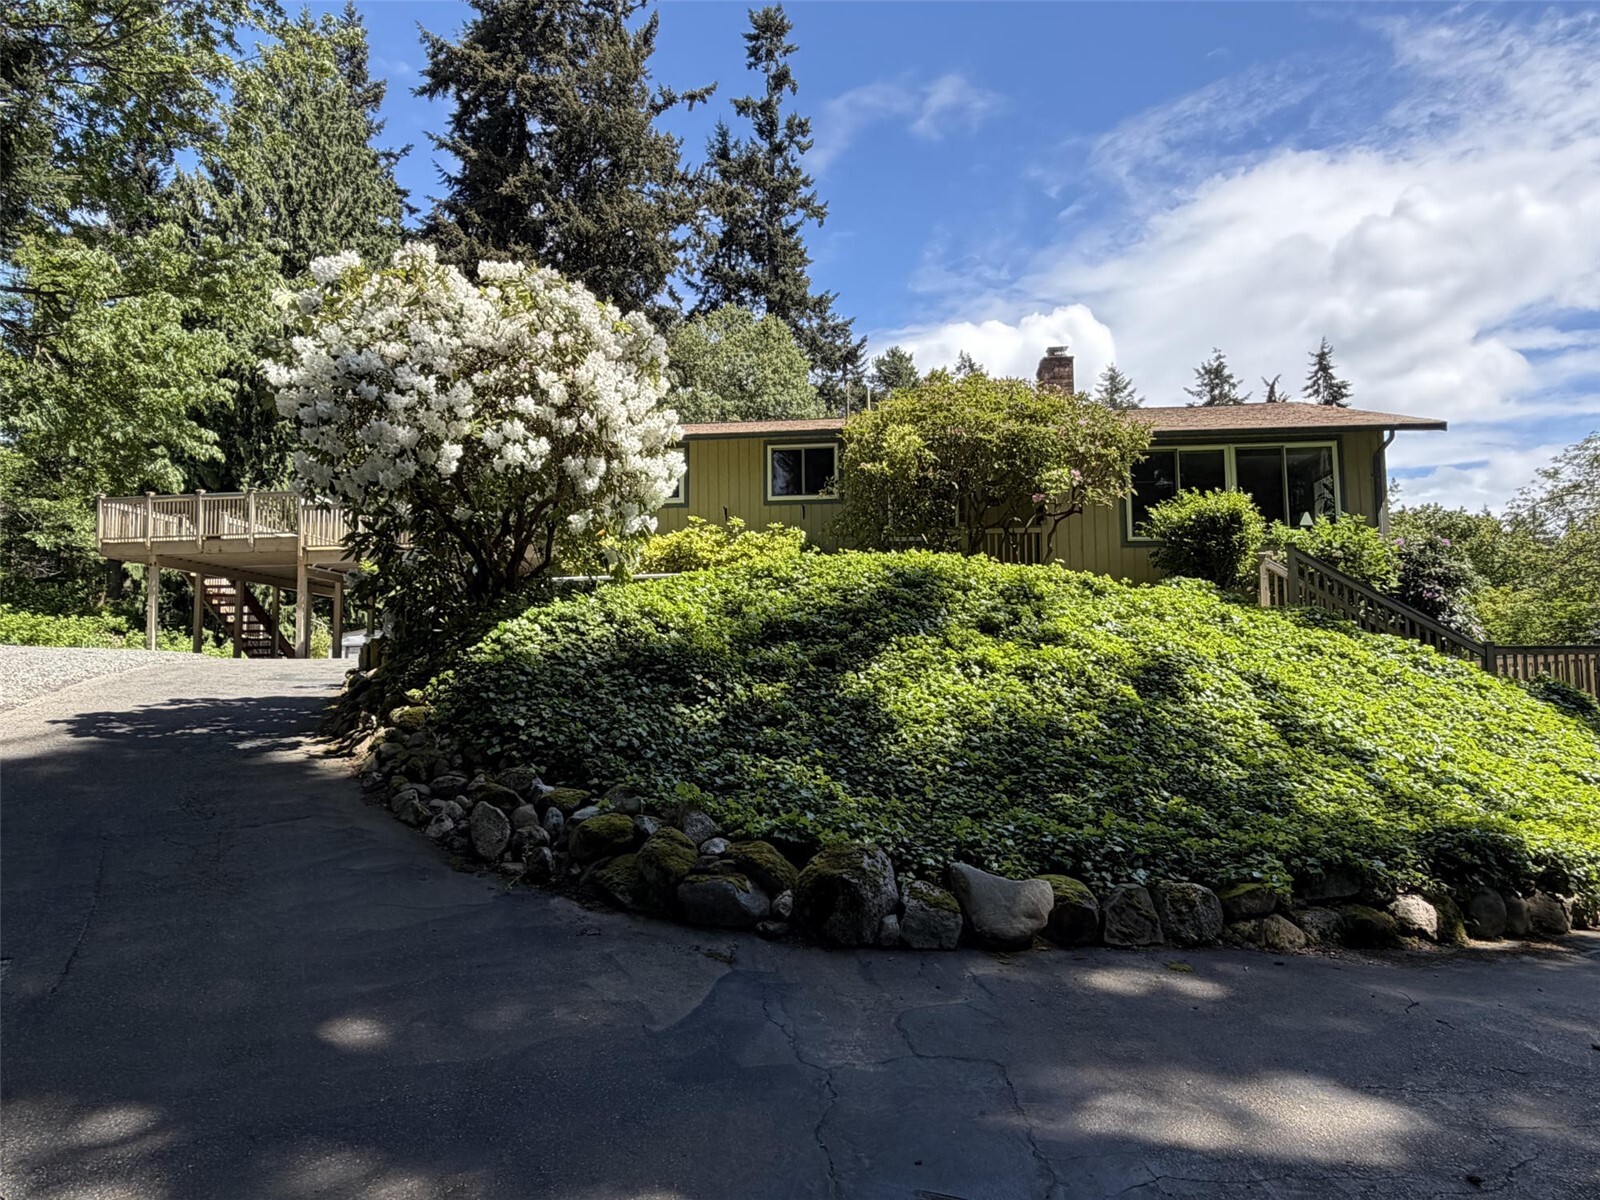
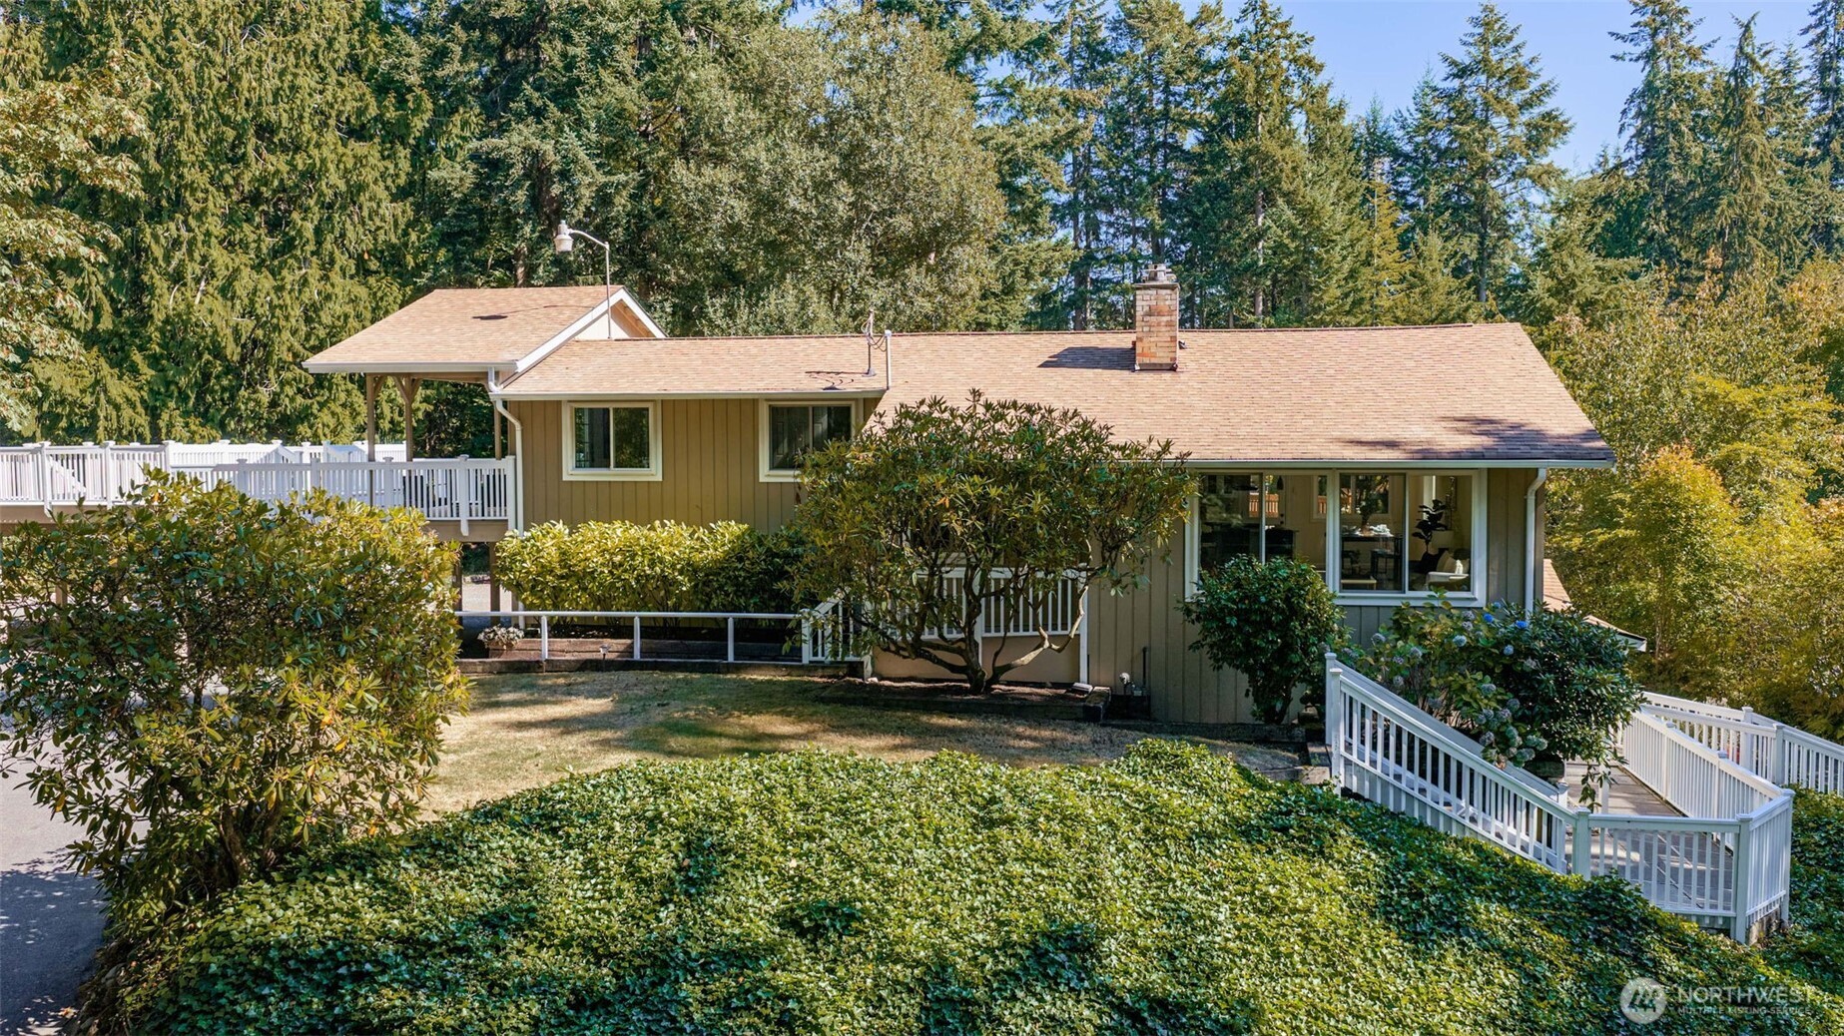
Single-story home with a raised deck, flowering tree, and landscaped rock-edged slope.
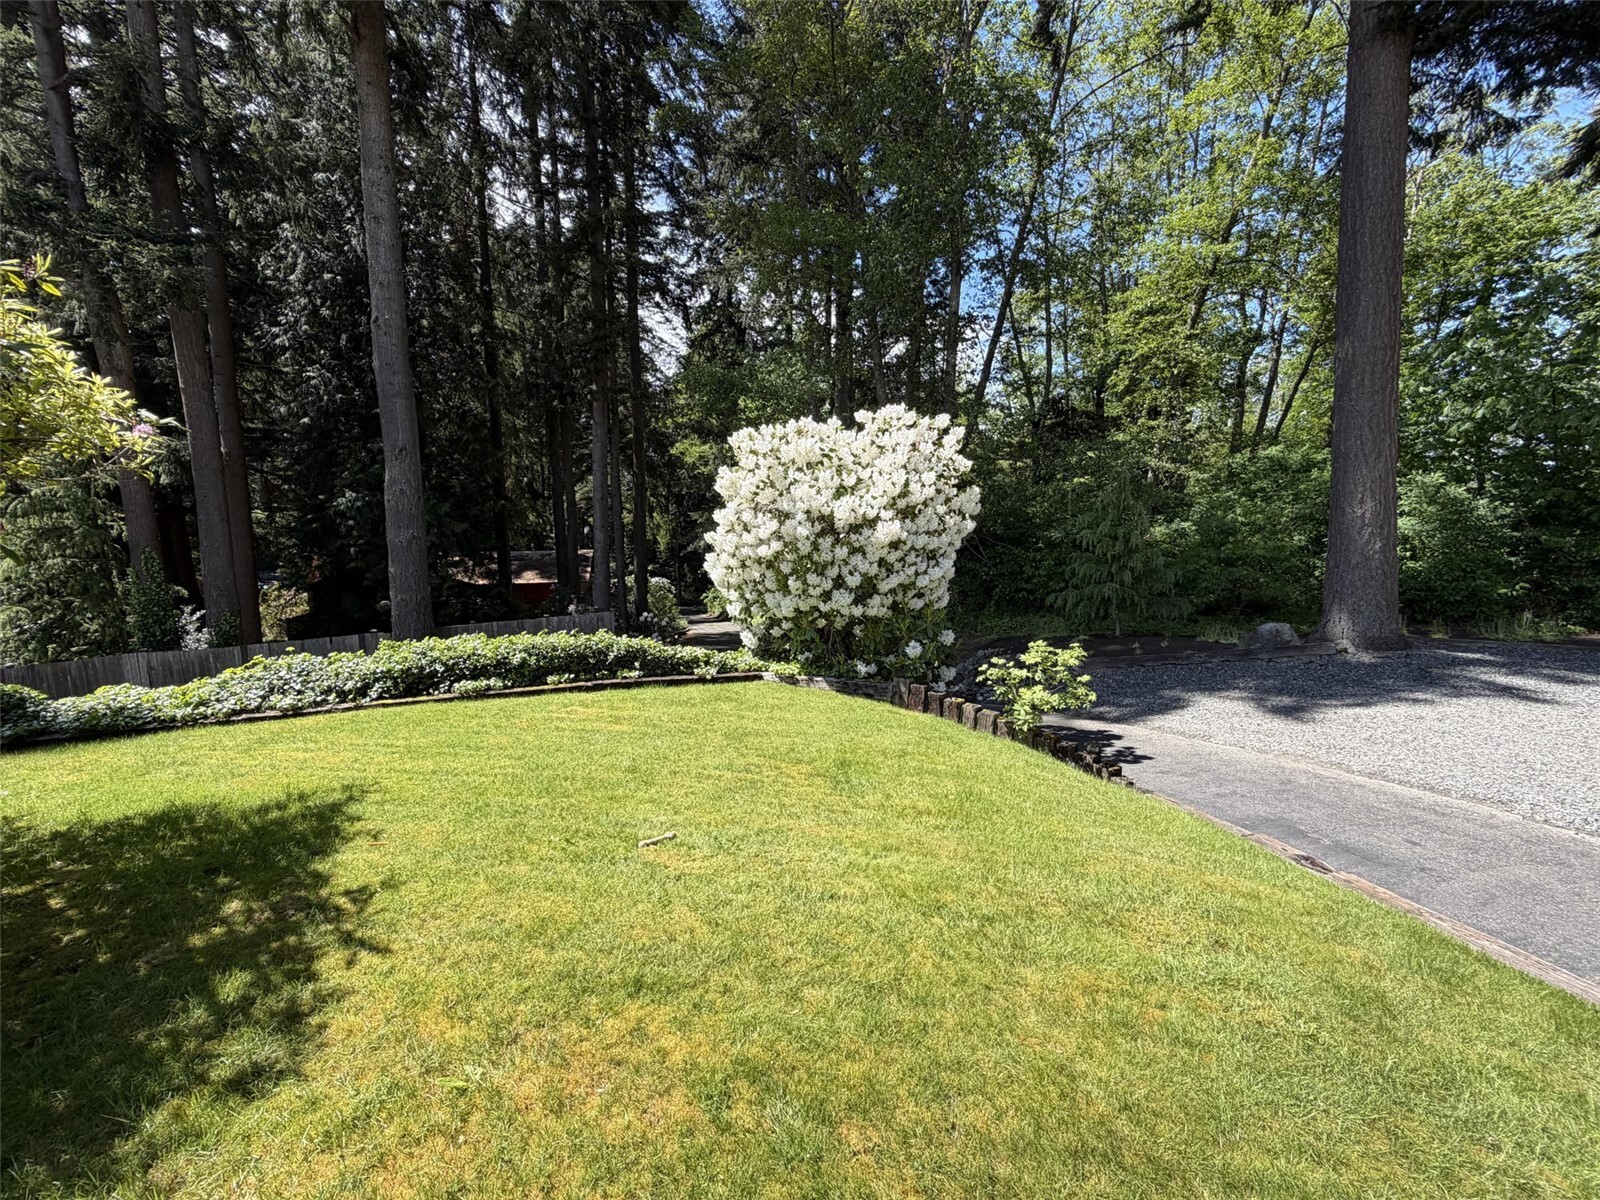
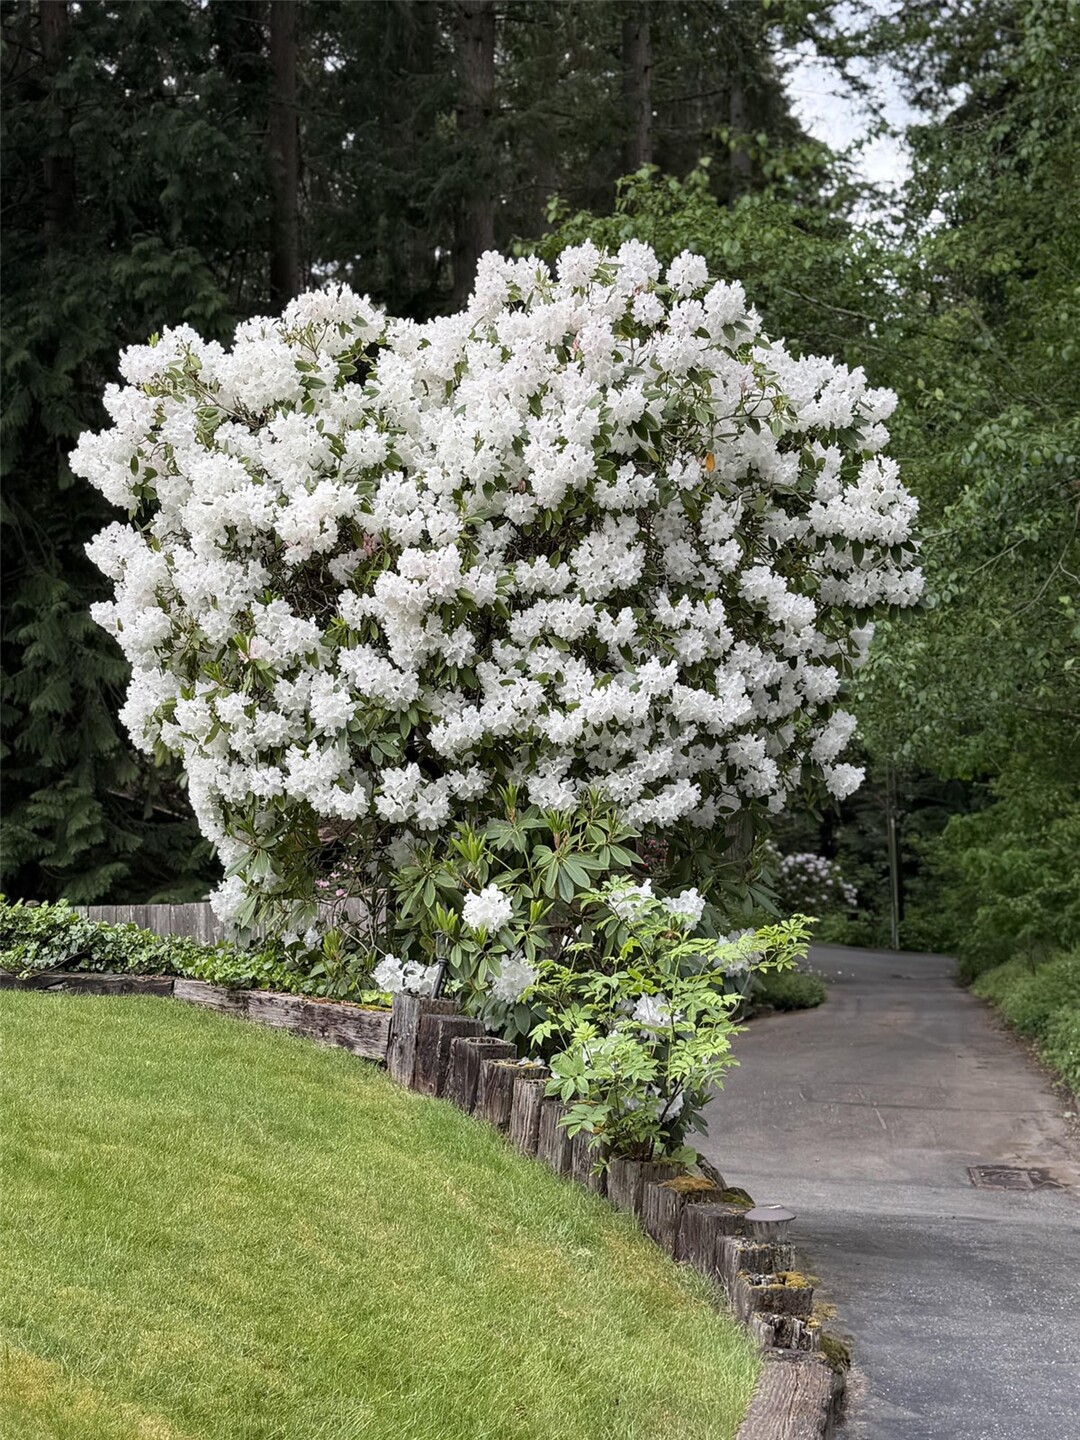
Landscaped yard with a broad lawn, white flowering shrub, wooded backdrop, and gravel driveway.
Large white-flowering shrub beside a landscaped lawn and curving driveway.
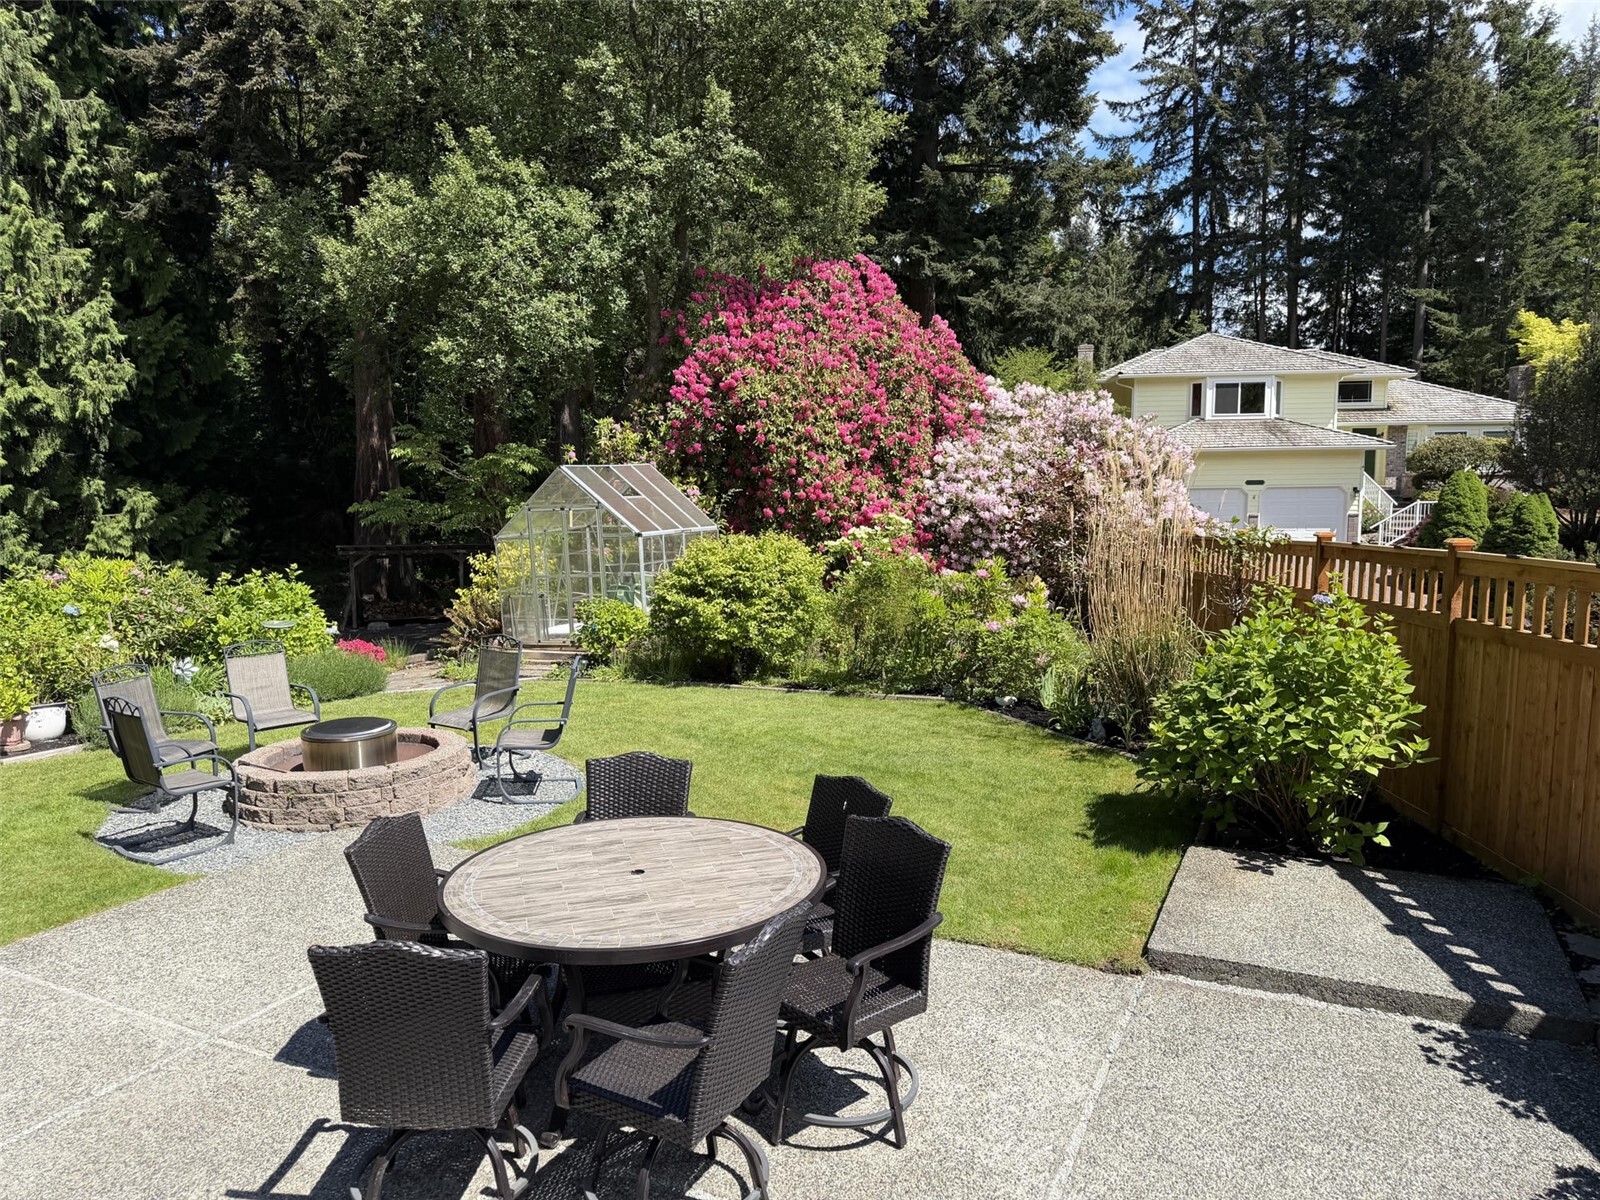
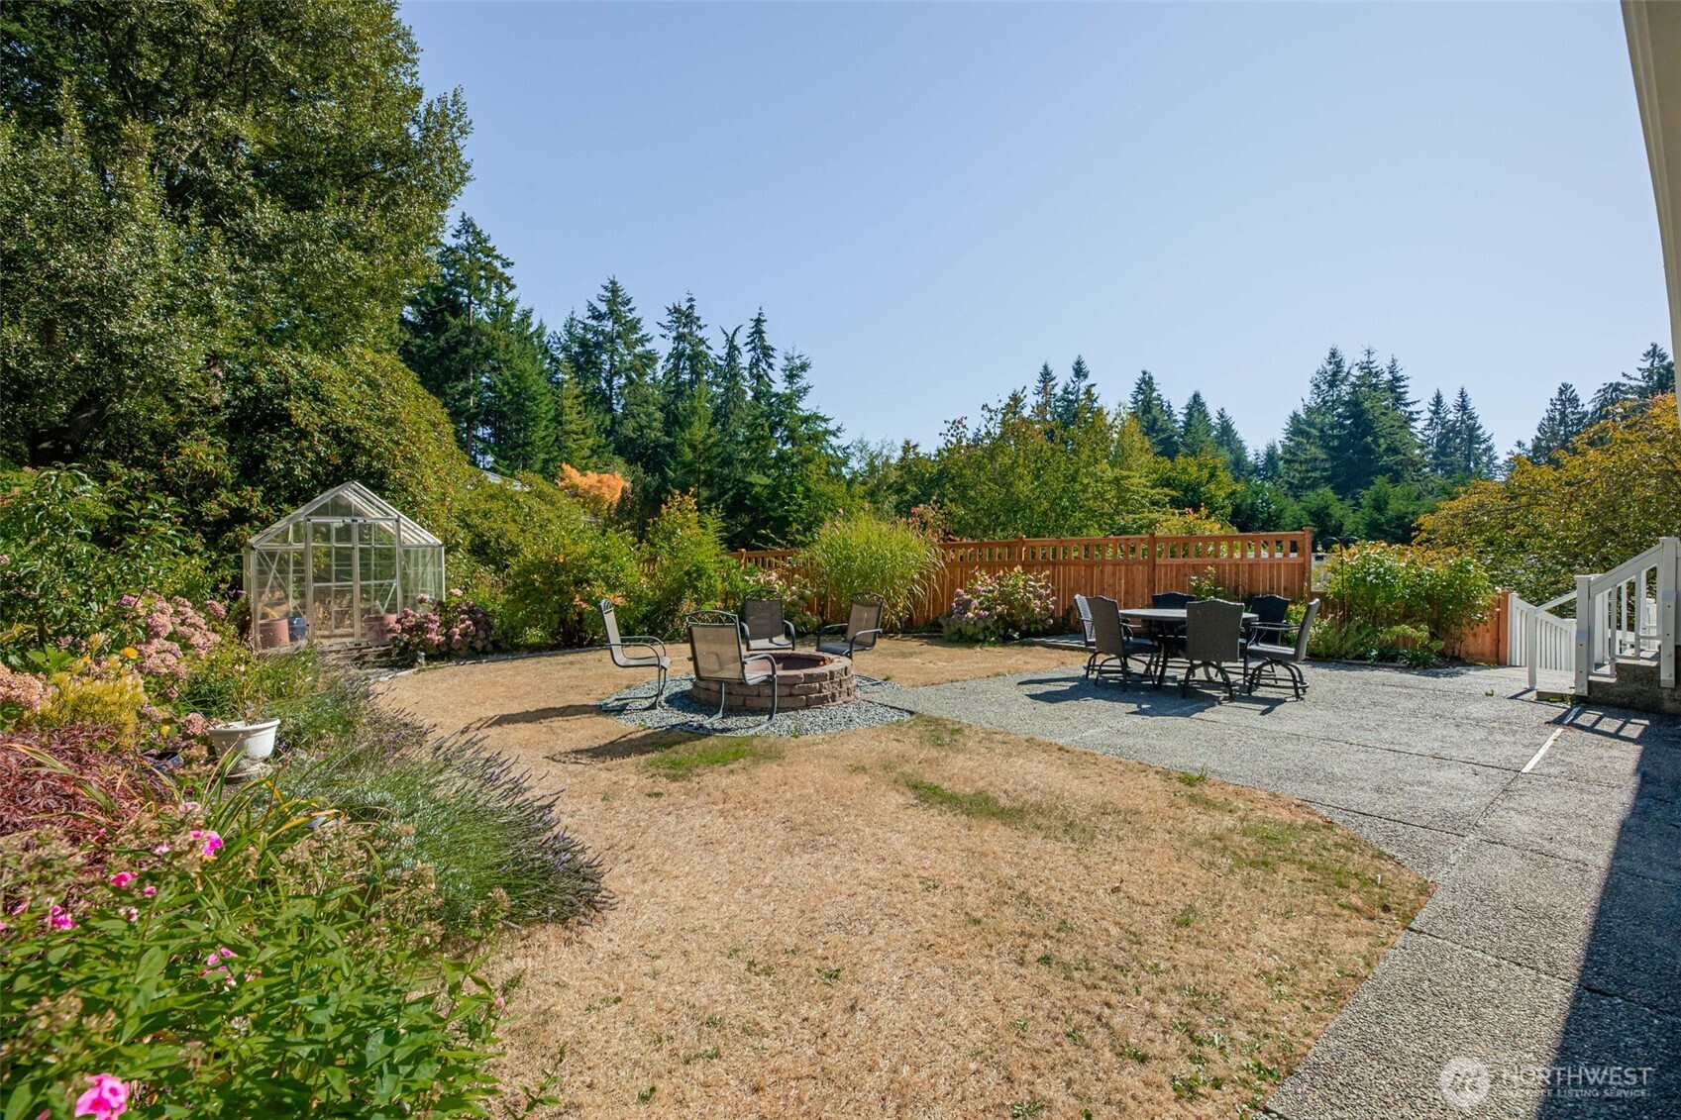
Backyard patio with outdoor dining set, fire pit, greenhouse, and flowering shrubs.
Rear exterior of a tan-sided home with white-railed decks, mature trees, and a landscaped yard.
Tan two-story home with a raised wraparound deck, surrounded by mature trees and greenery.
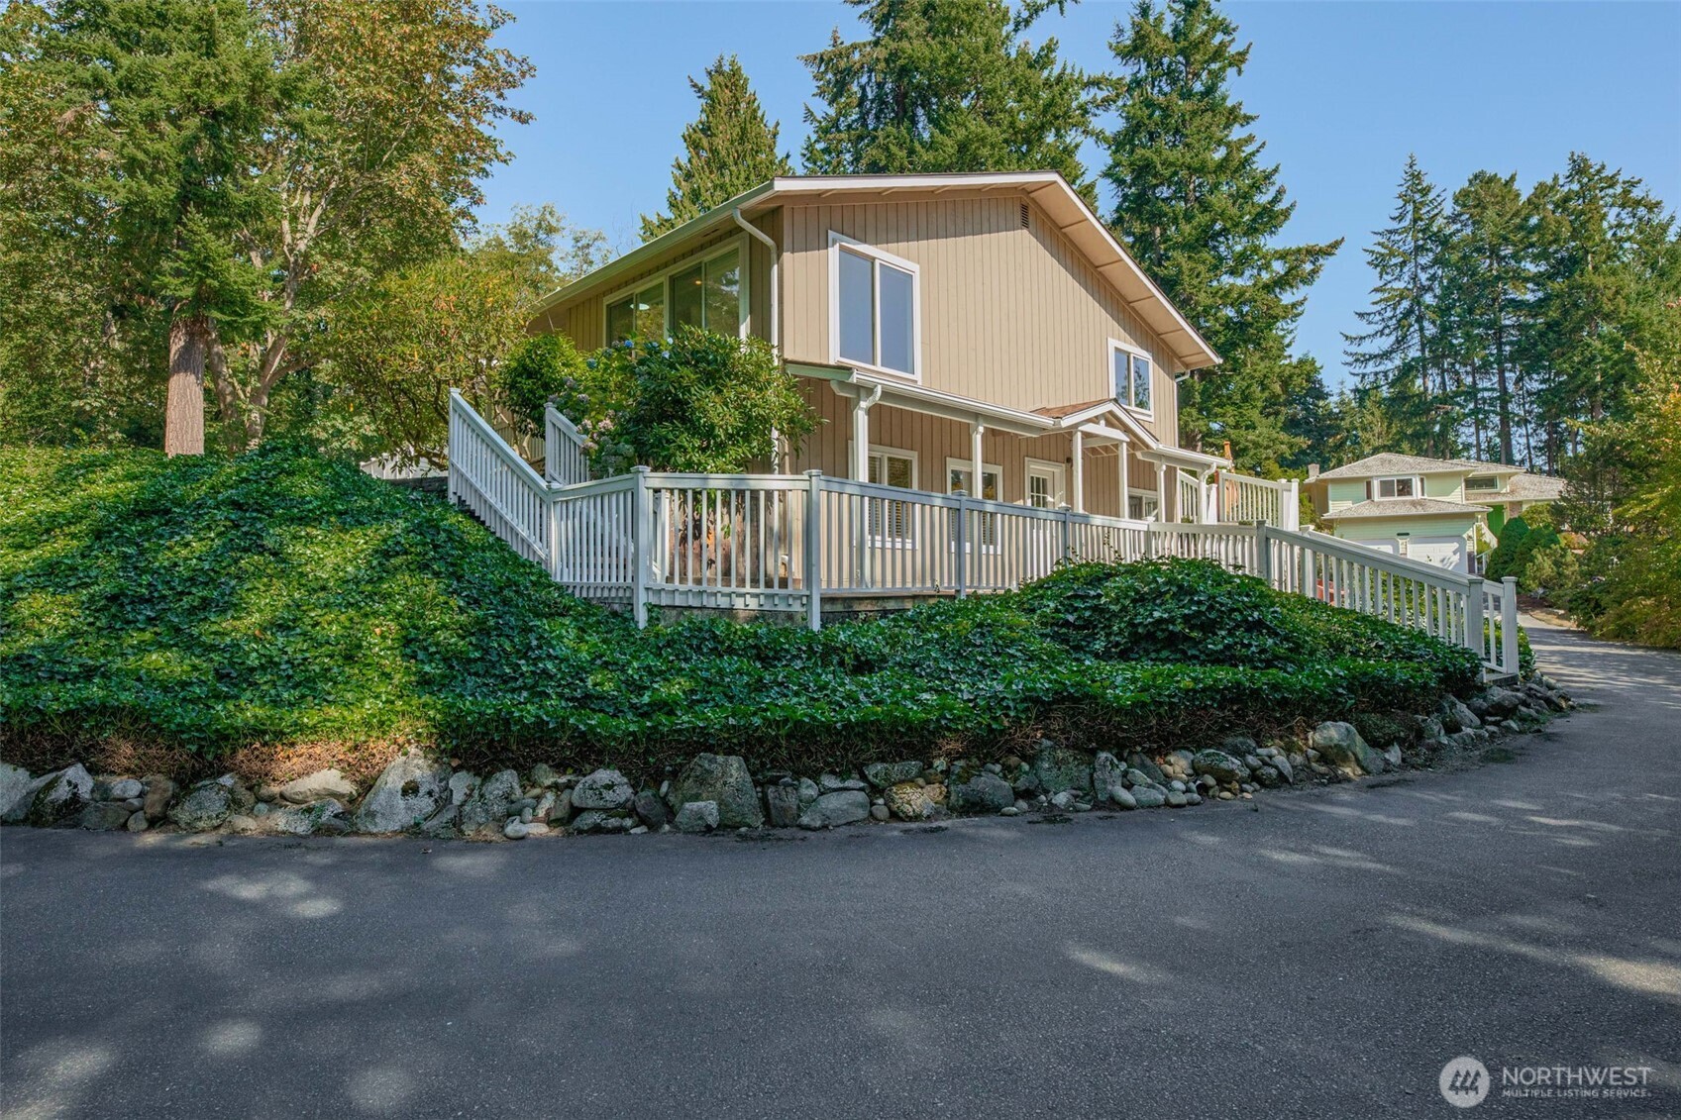
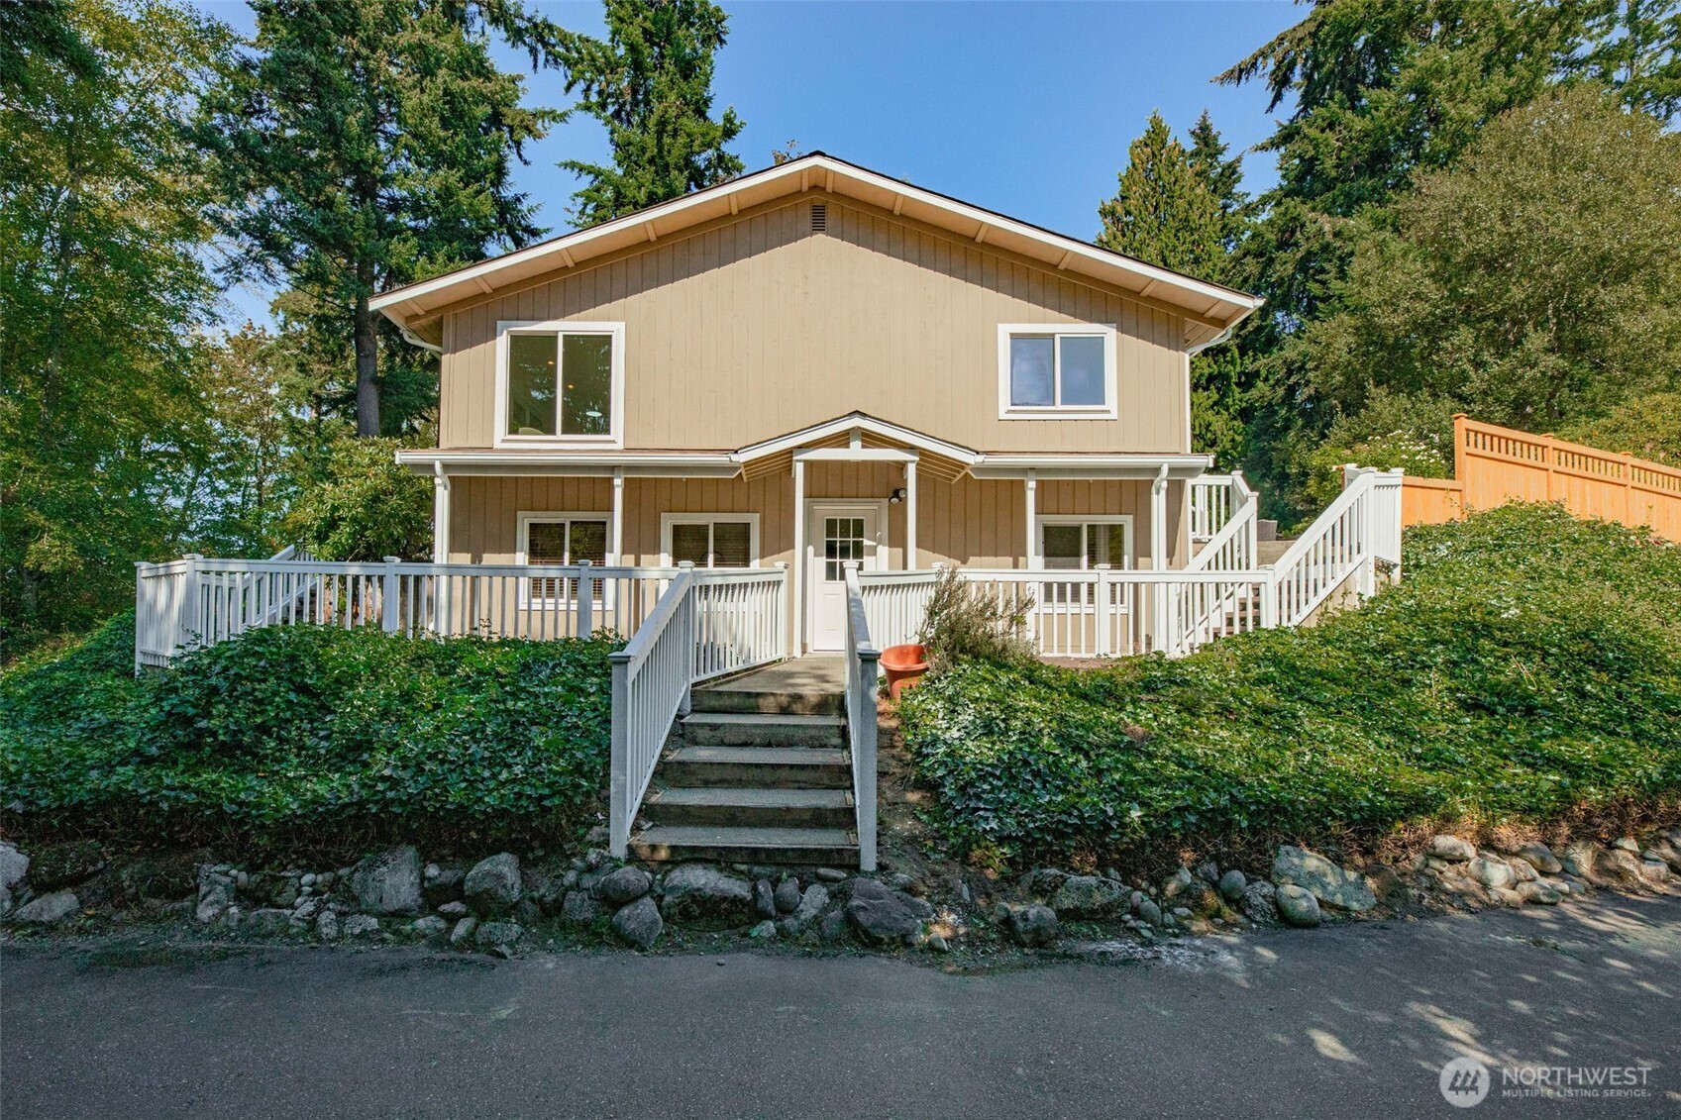
Two-story tan home with white trim, a wraparound deck, and a central staircase.
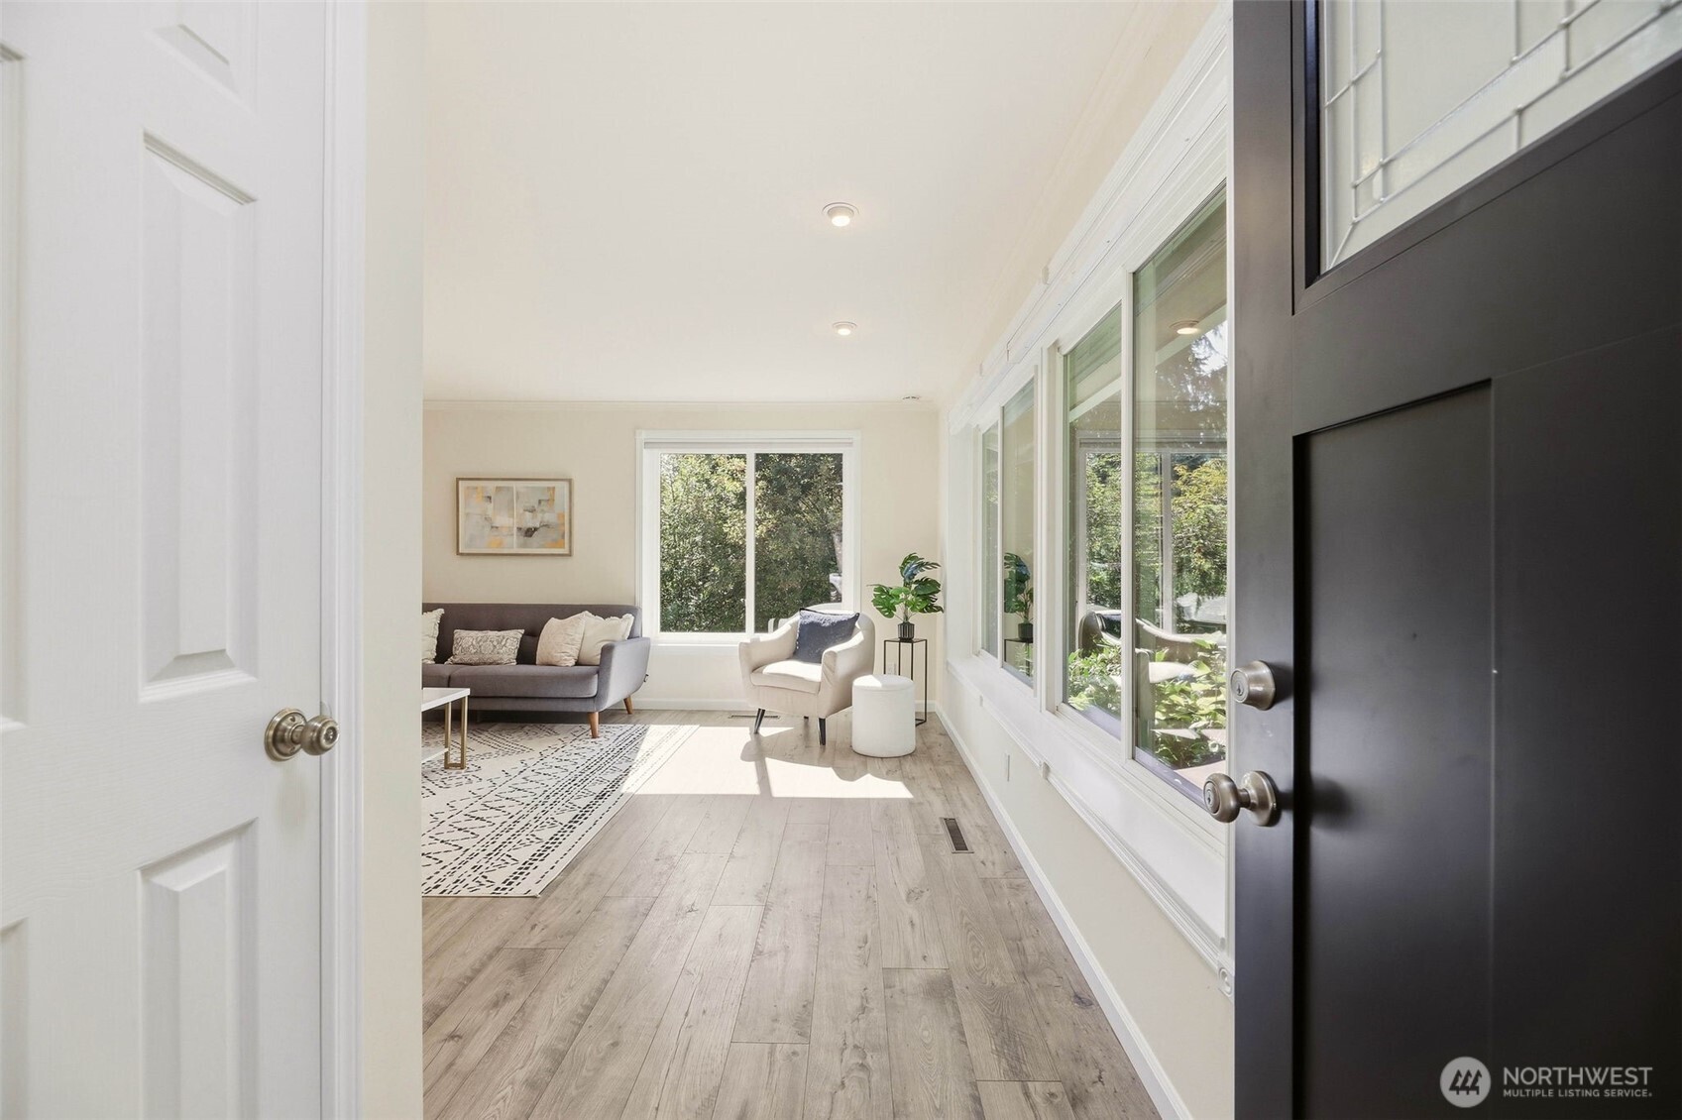
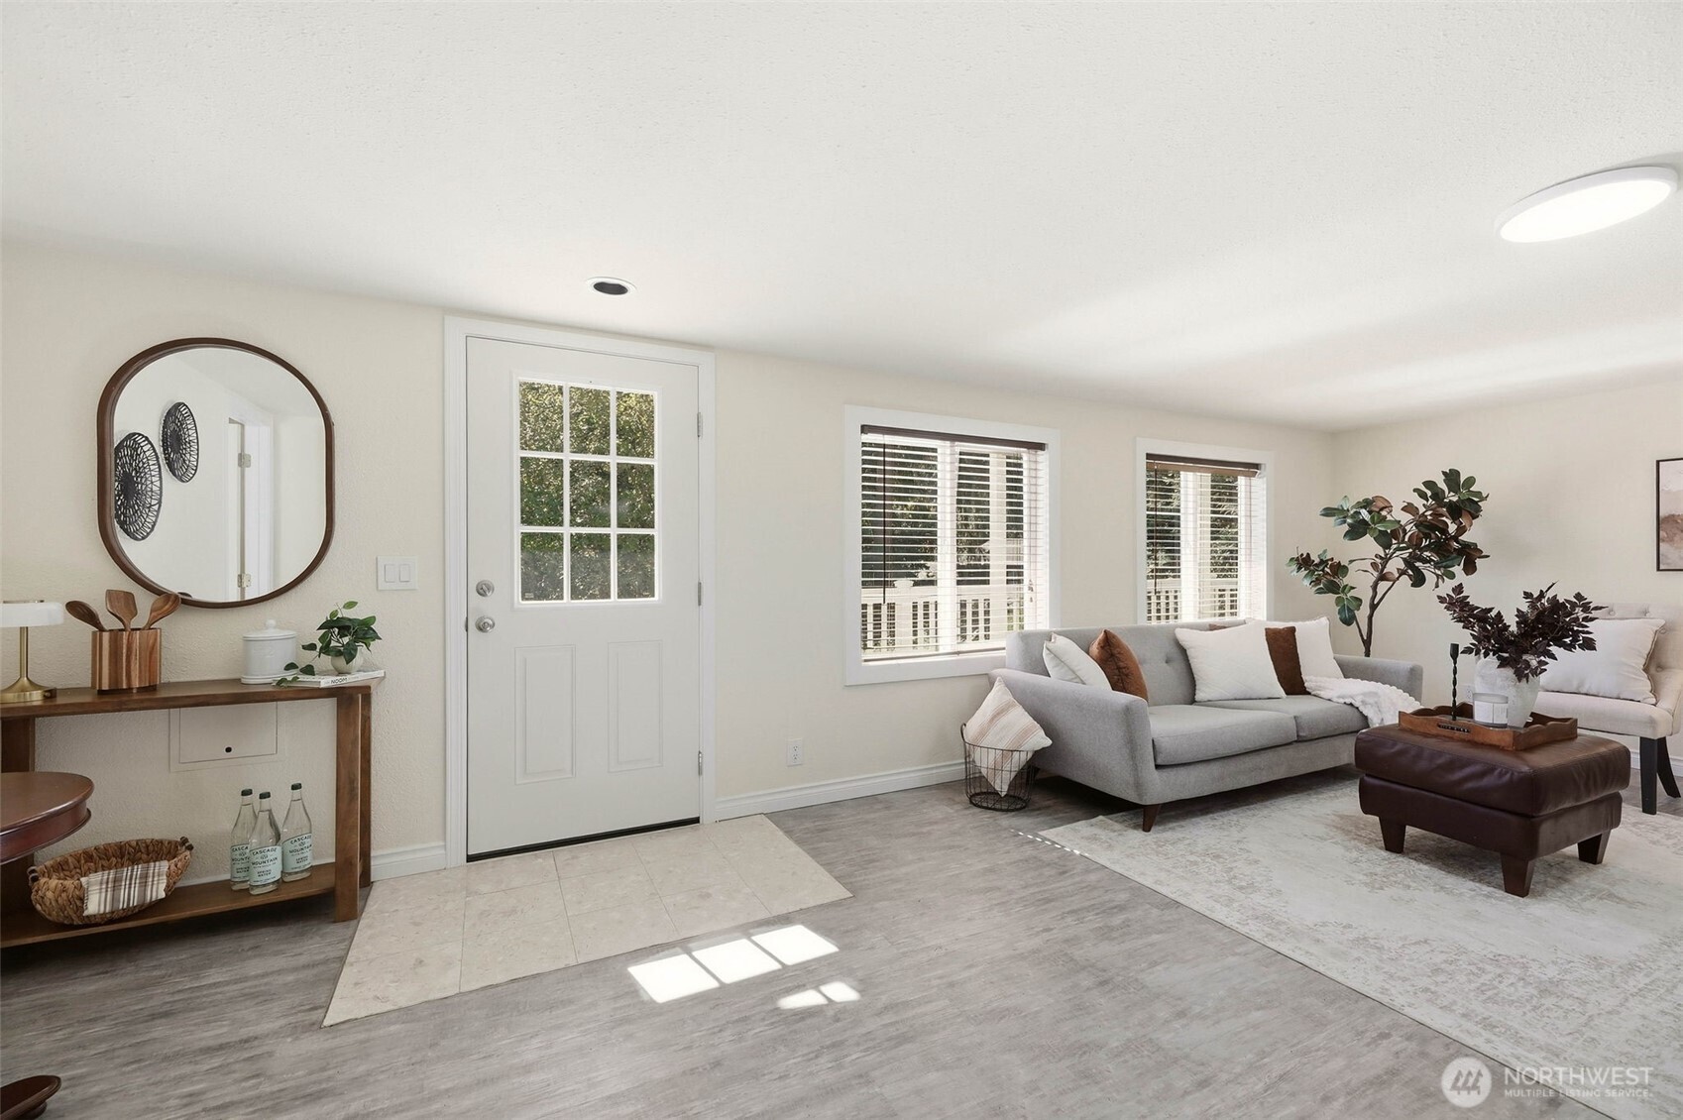
Bright staged living room with gray sofa, white armchair, and tall windows beside the entry.
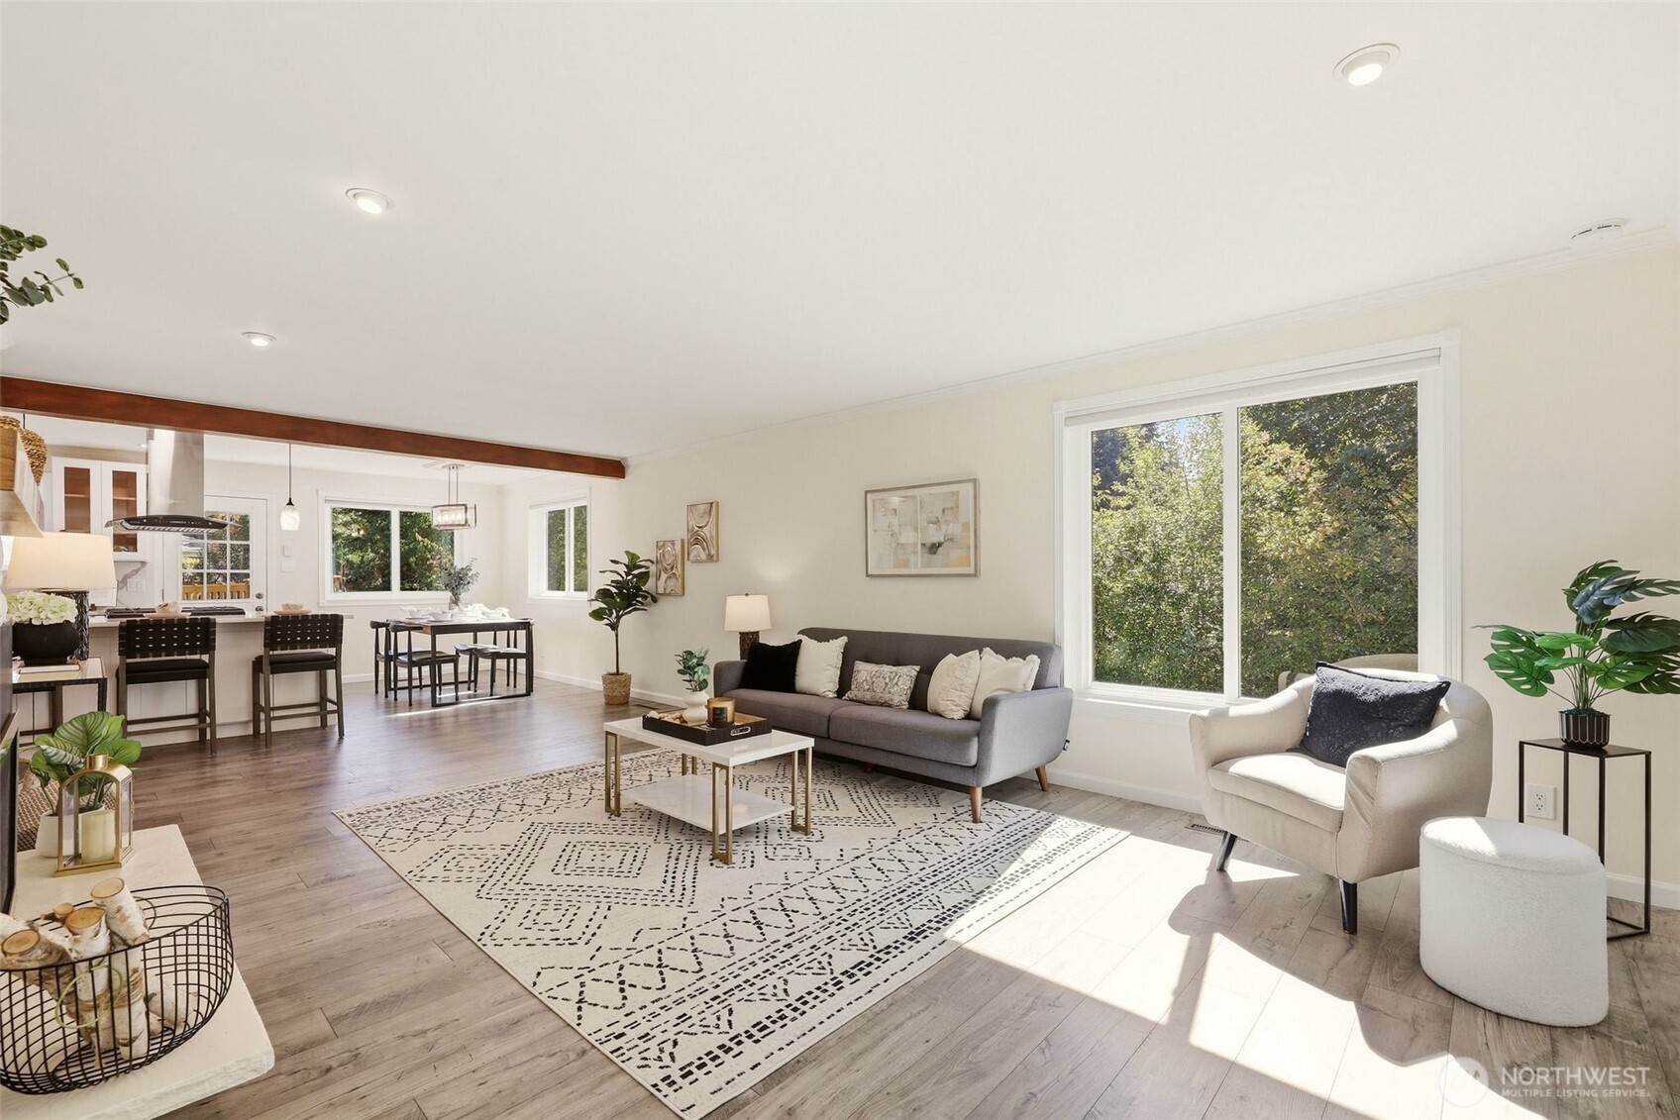
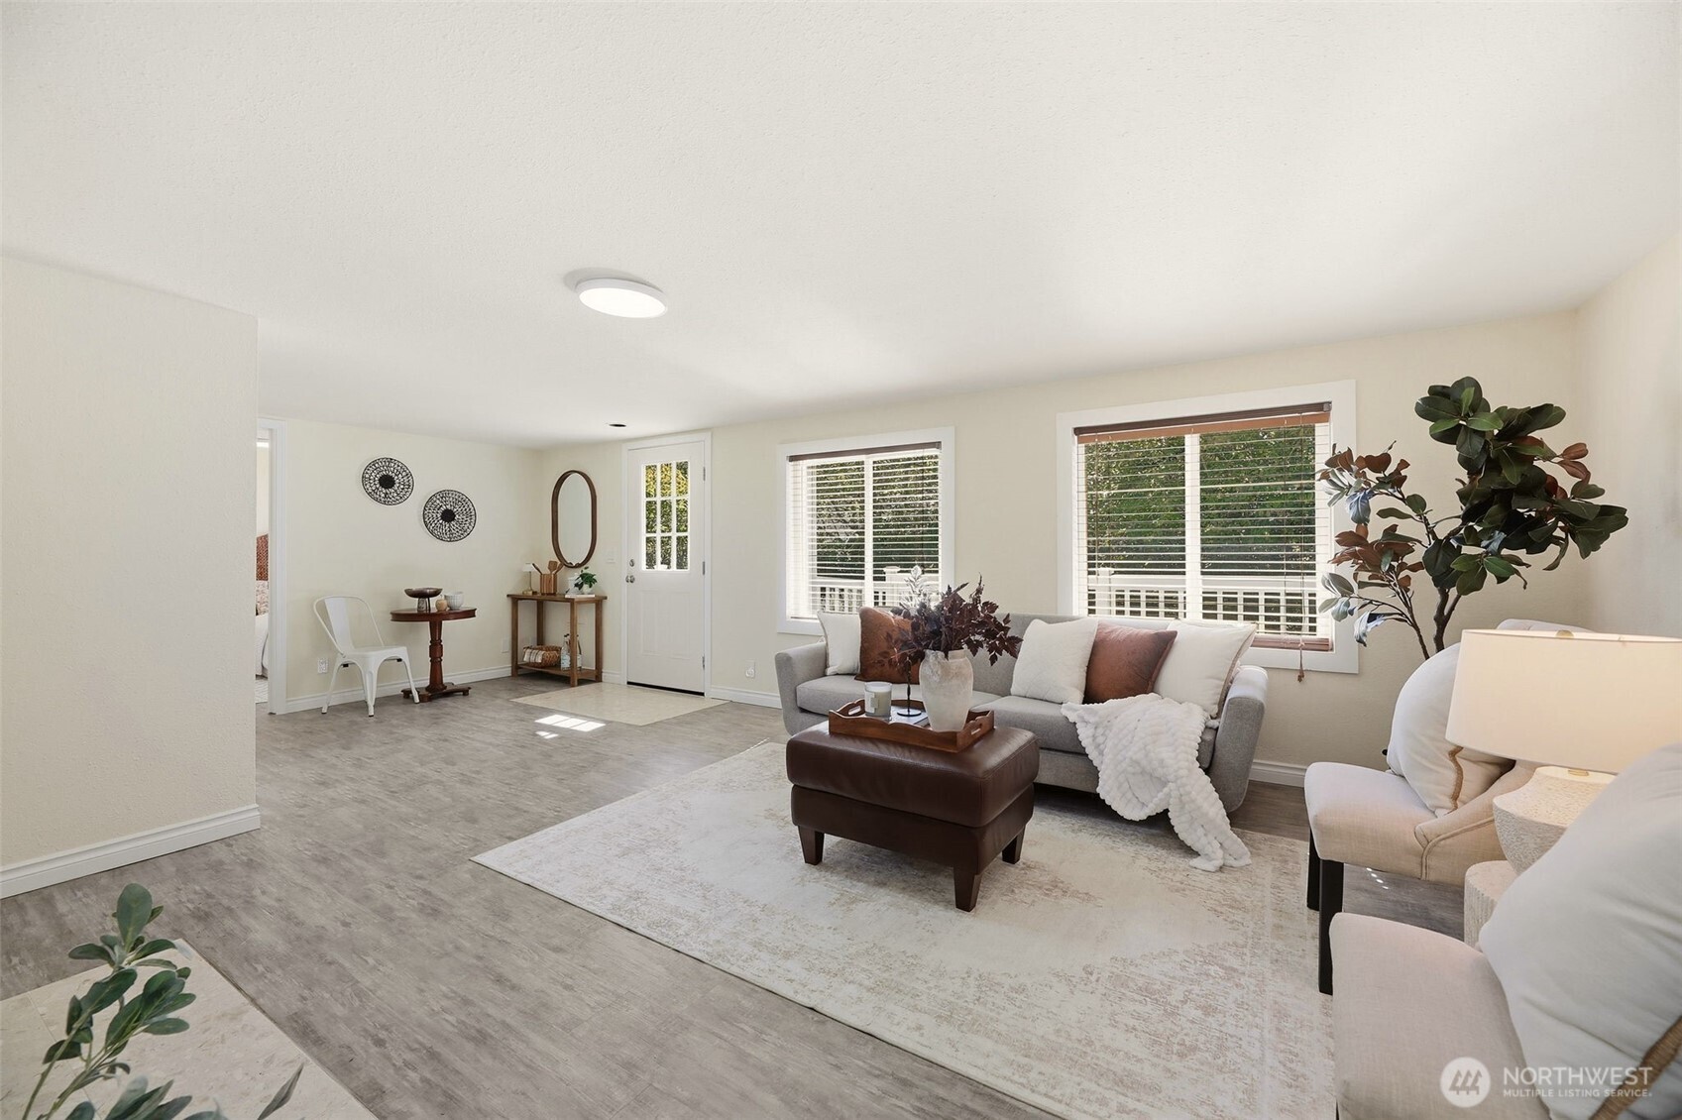
Staged living room with gray sofa, large windows, and open dining and kitchen area.
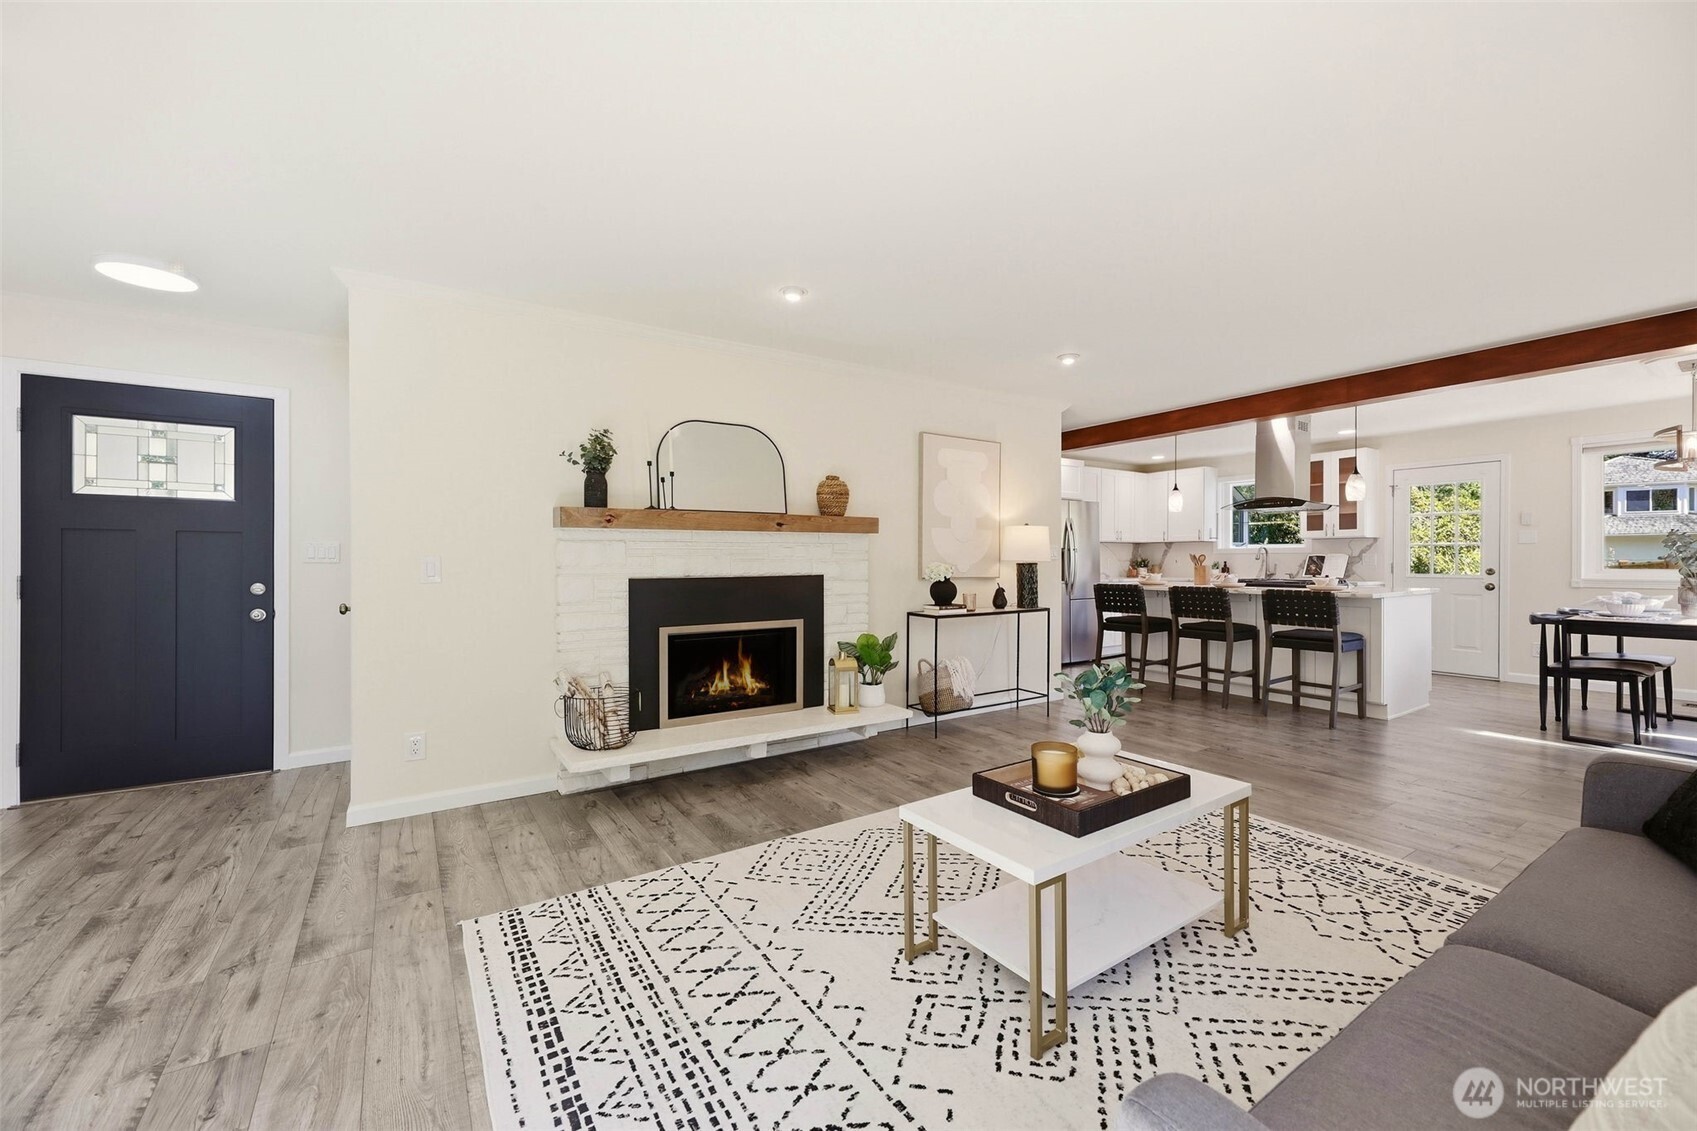
Staged living room with a white fireplace, dark front door, and open kitchen.
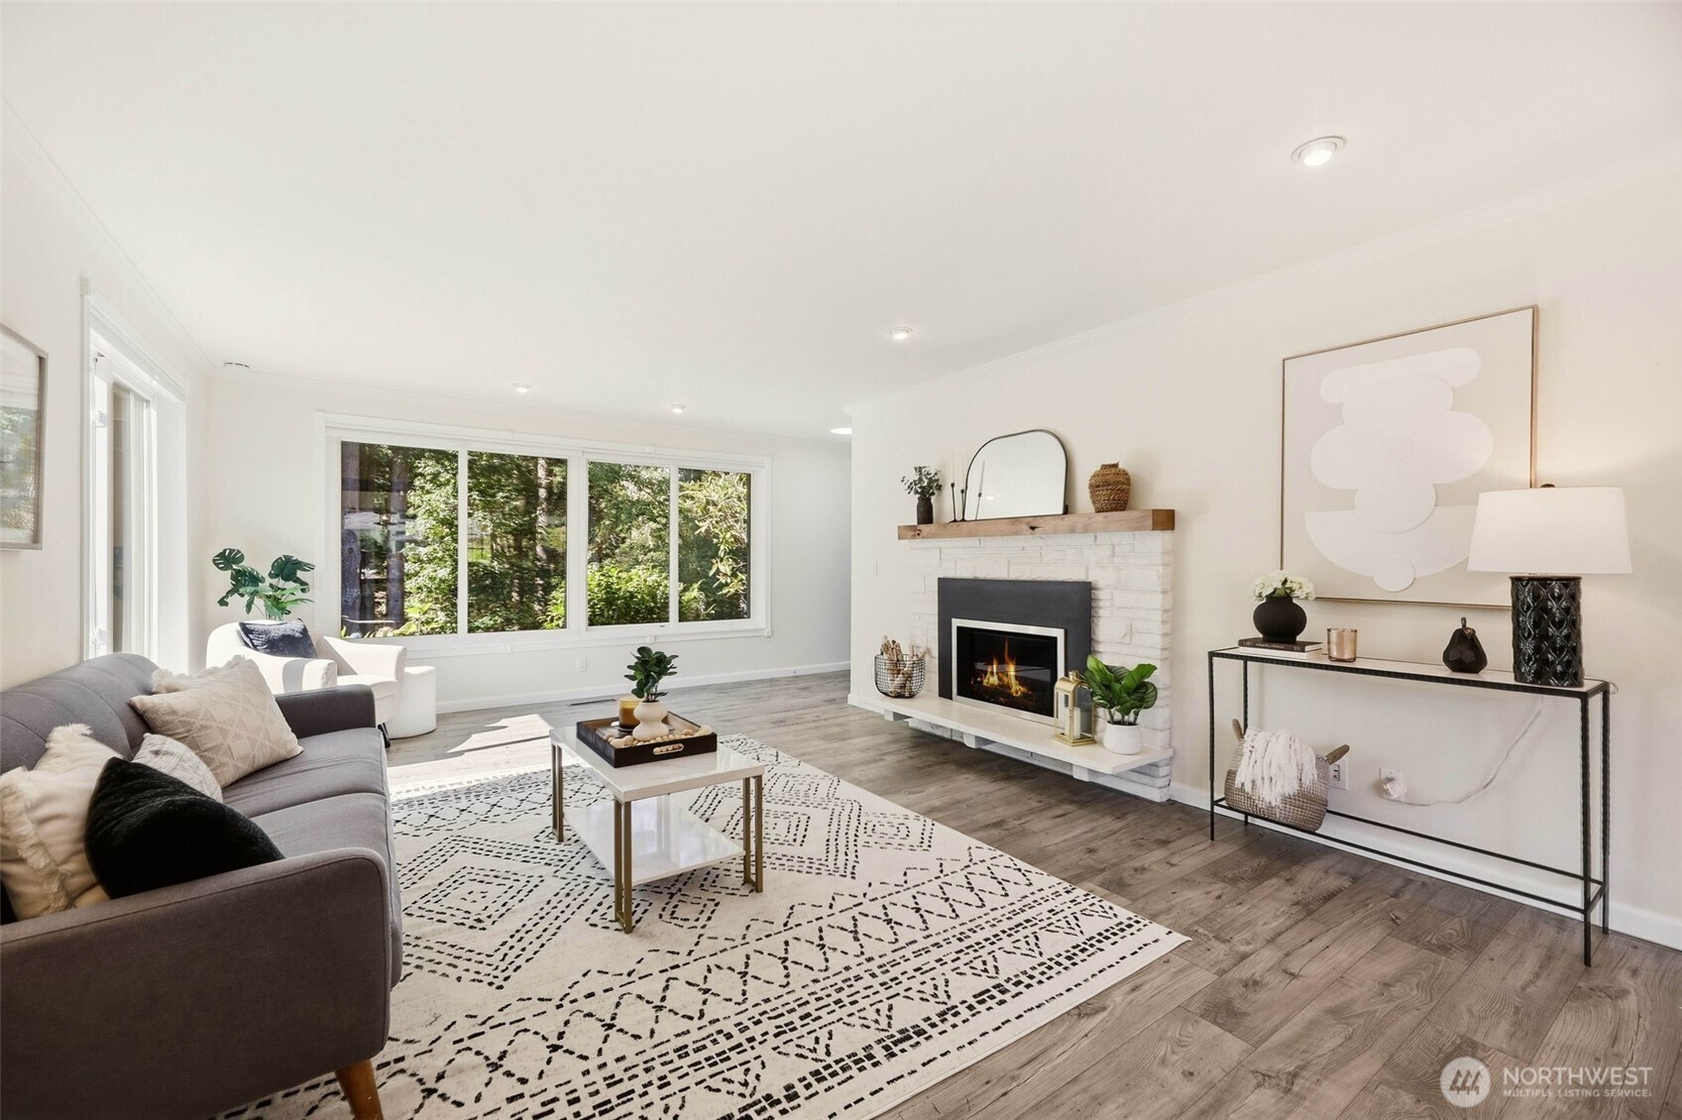
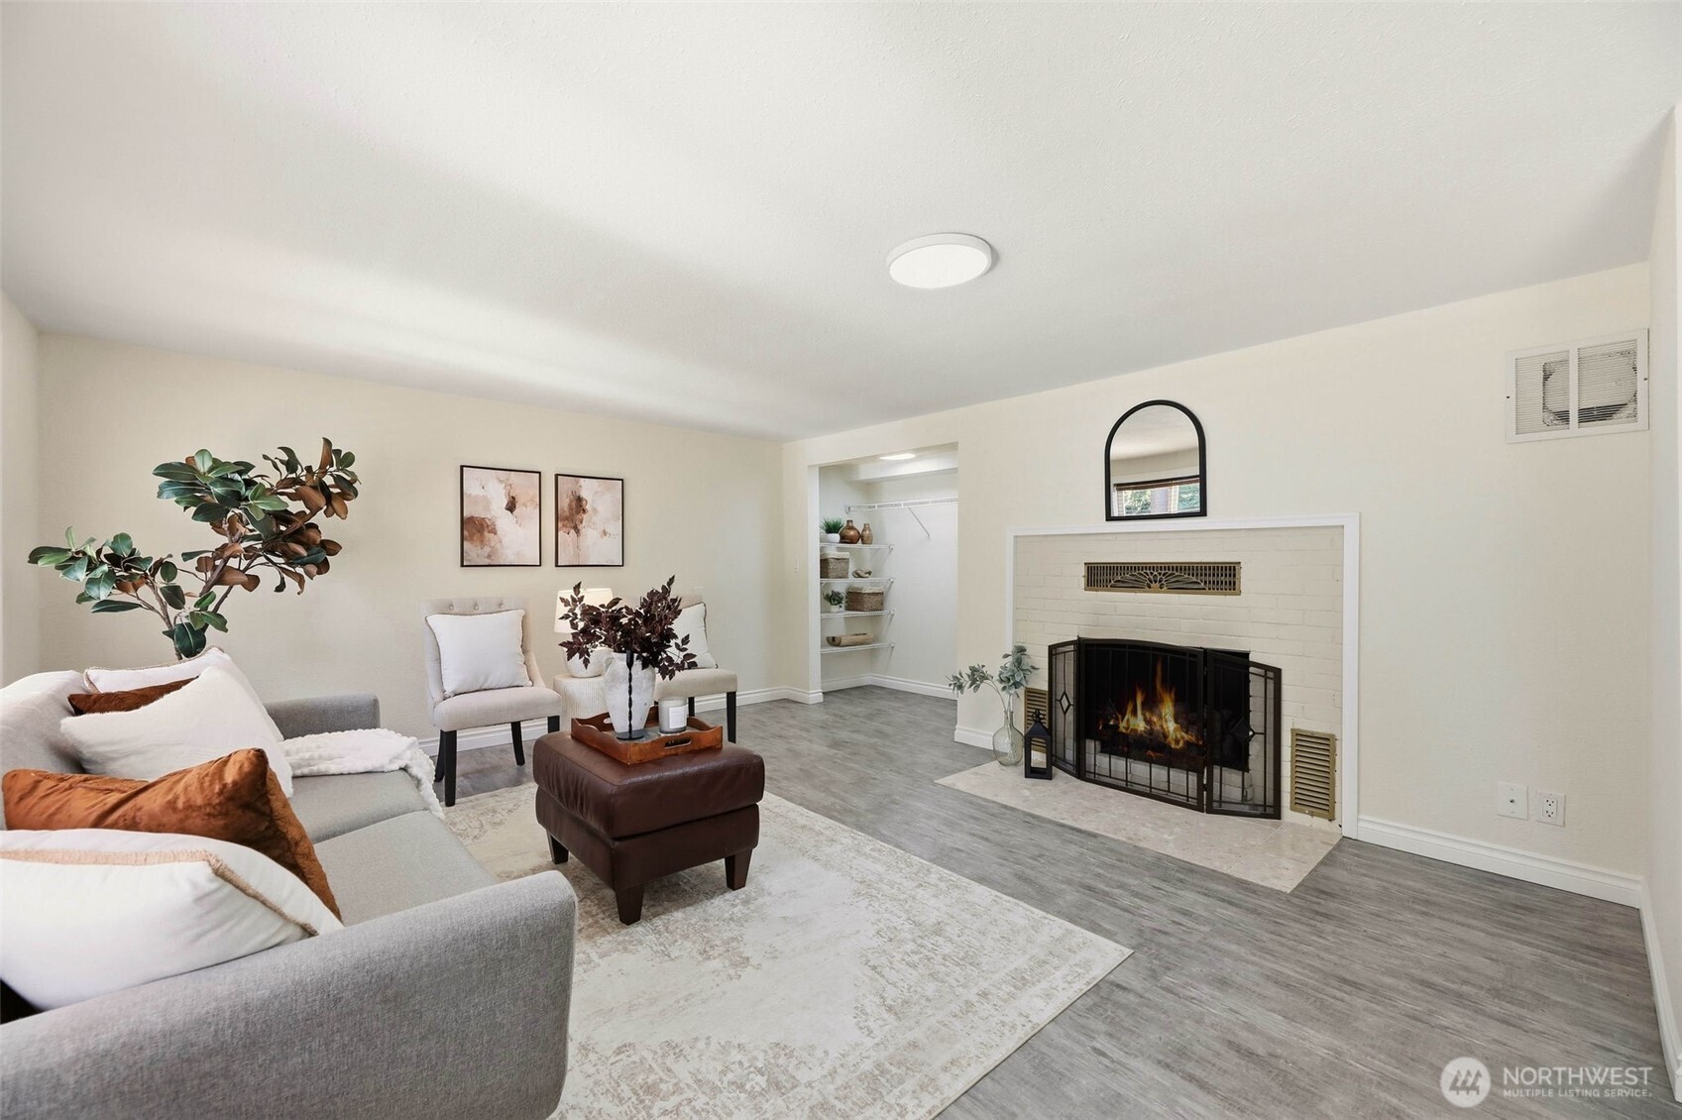
Bright staged living room with a white fireplace, large windows, and gray wood flooring.
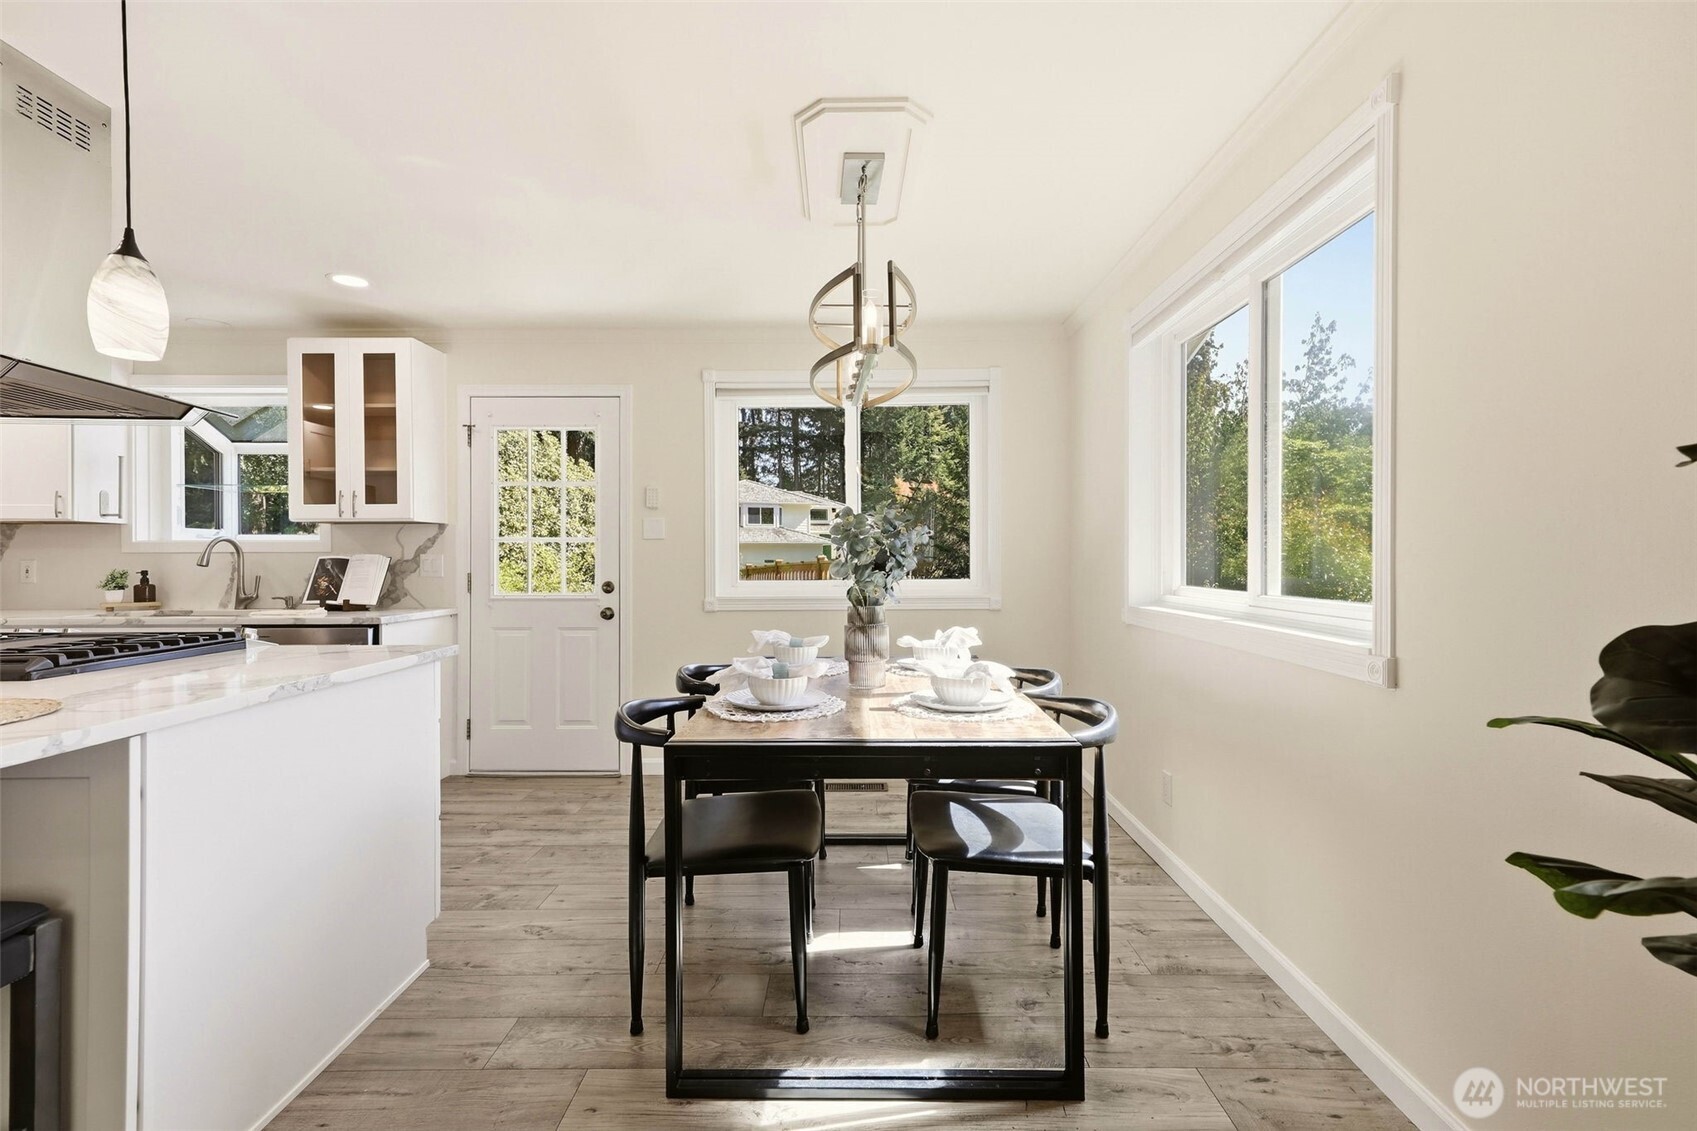
Dining area beside a bright white kitchen, with a set table and large windows.
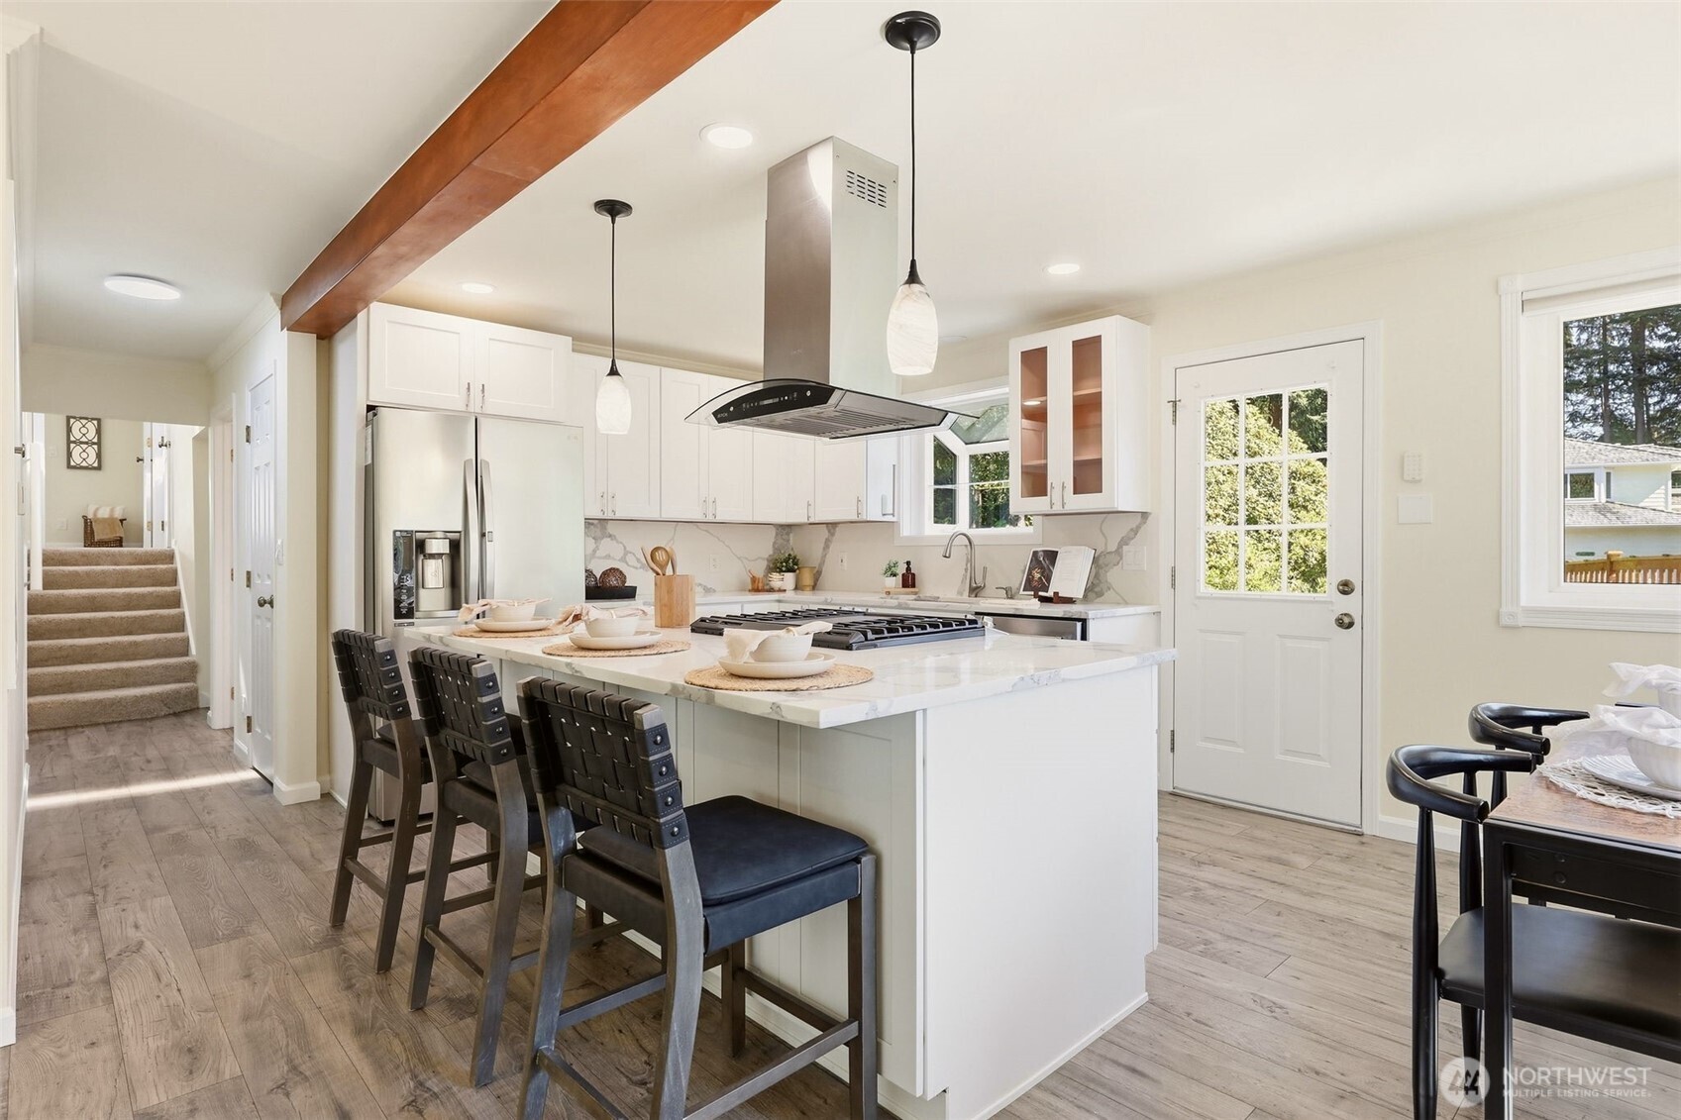
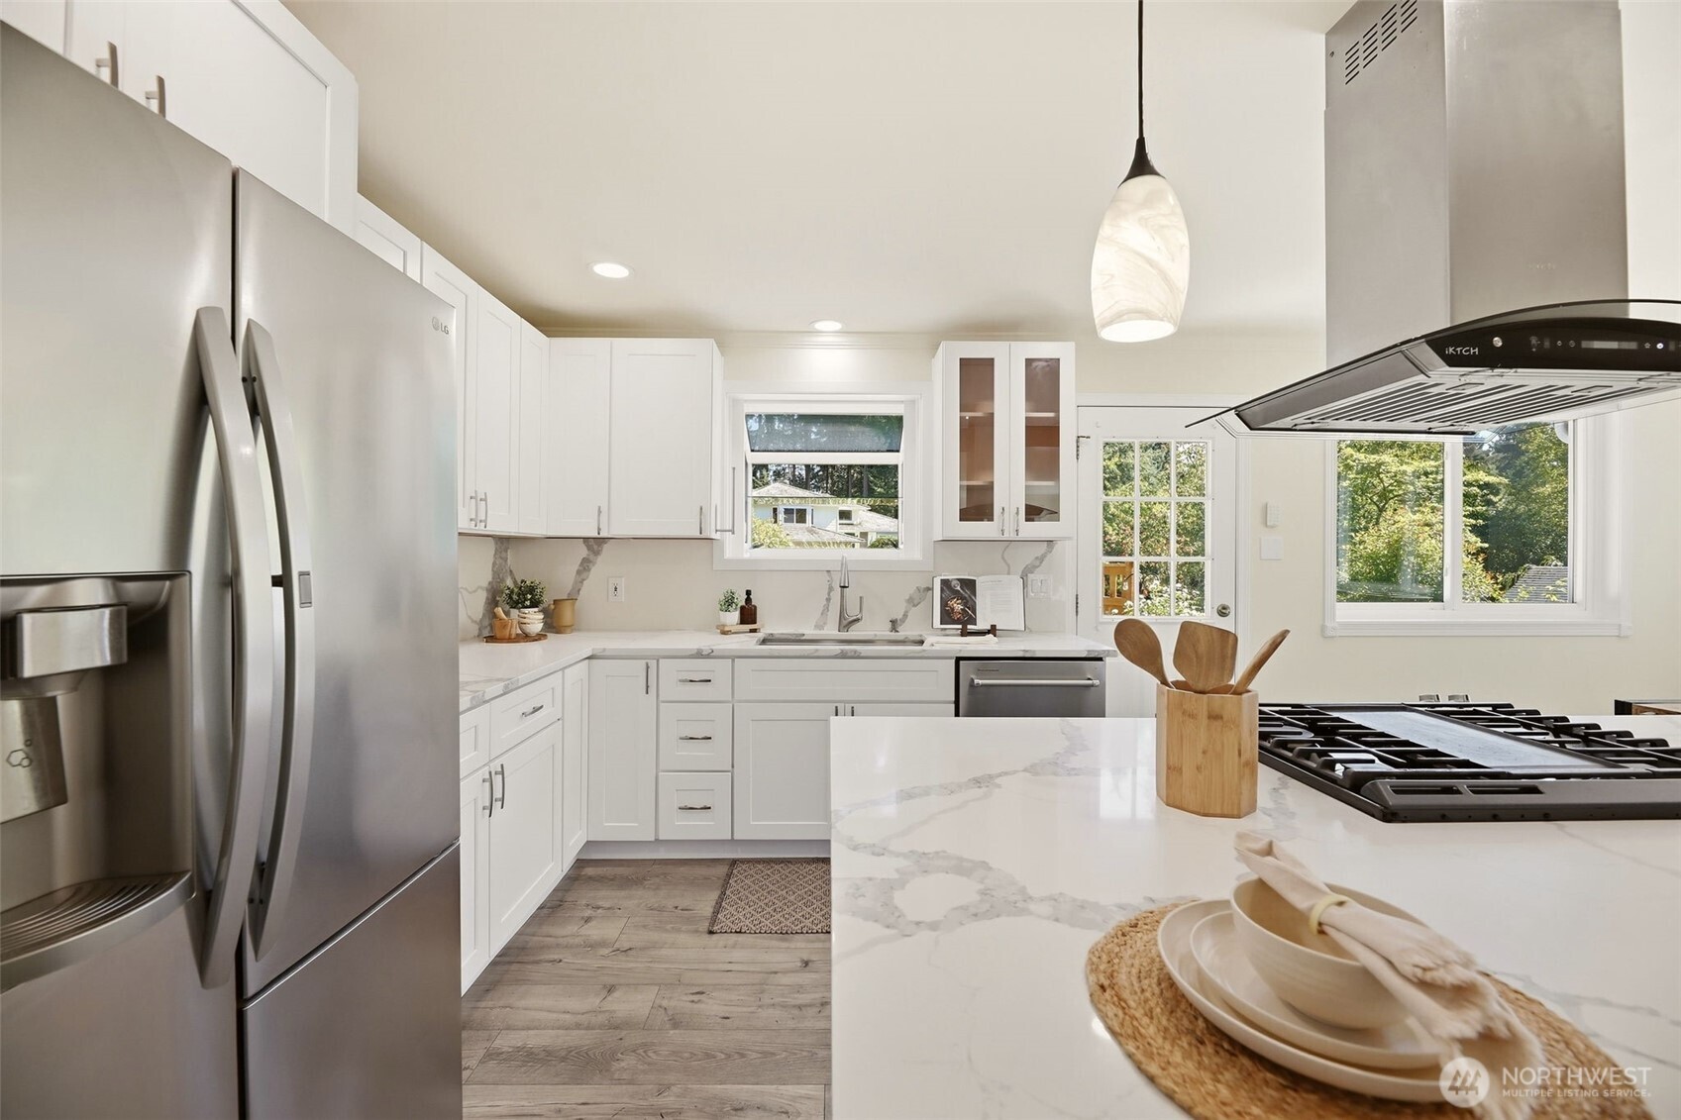
Bright white kitchen with a marble island, dark bar stools, and stainless steel appliances.
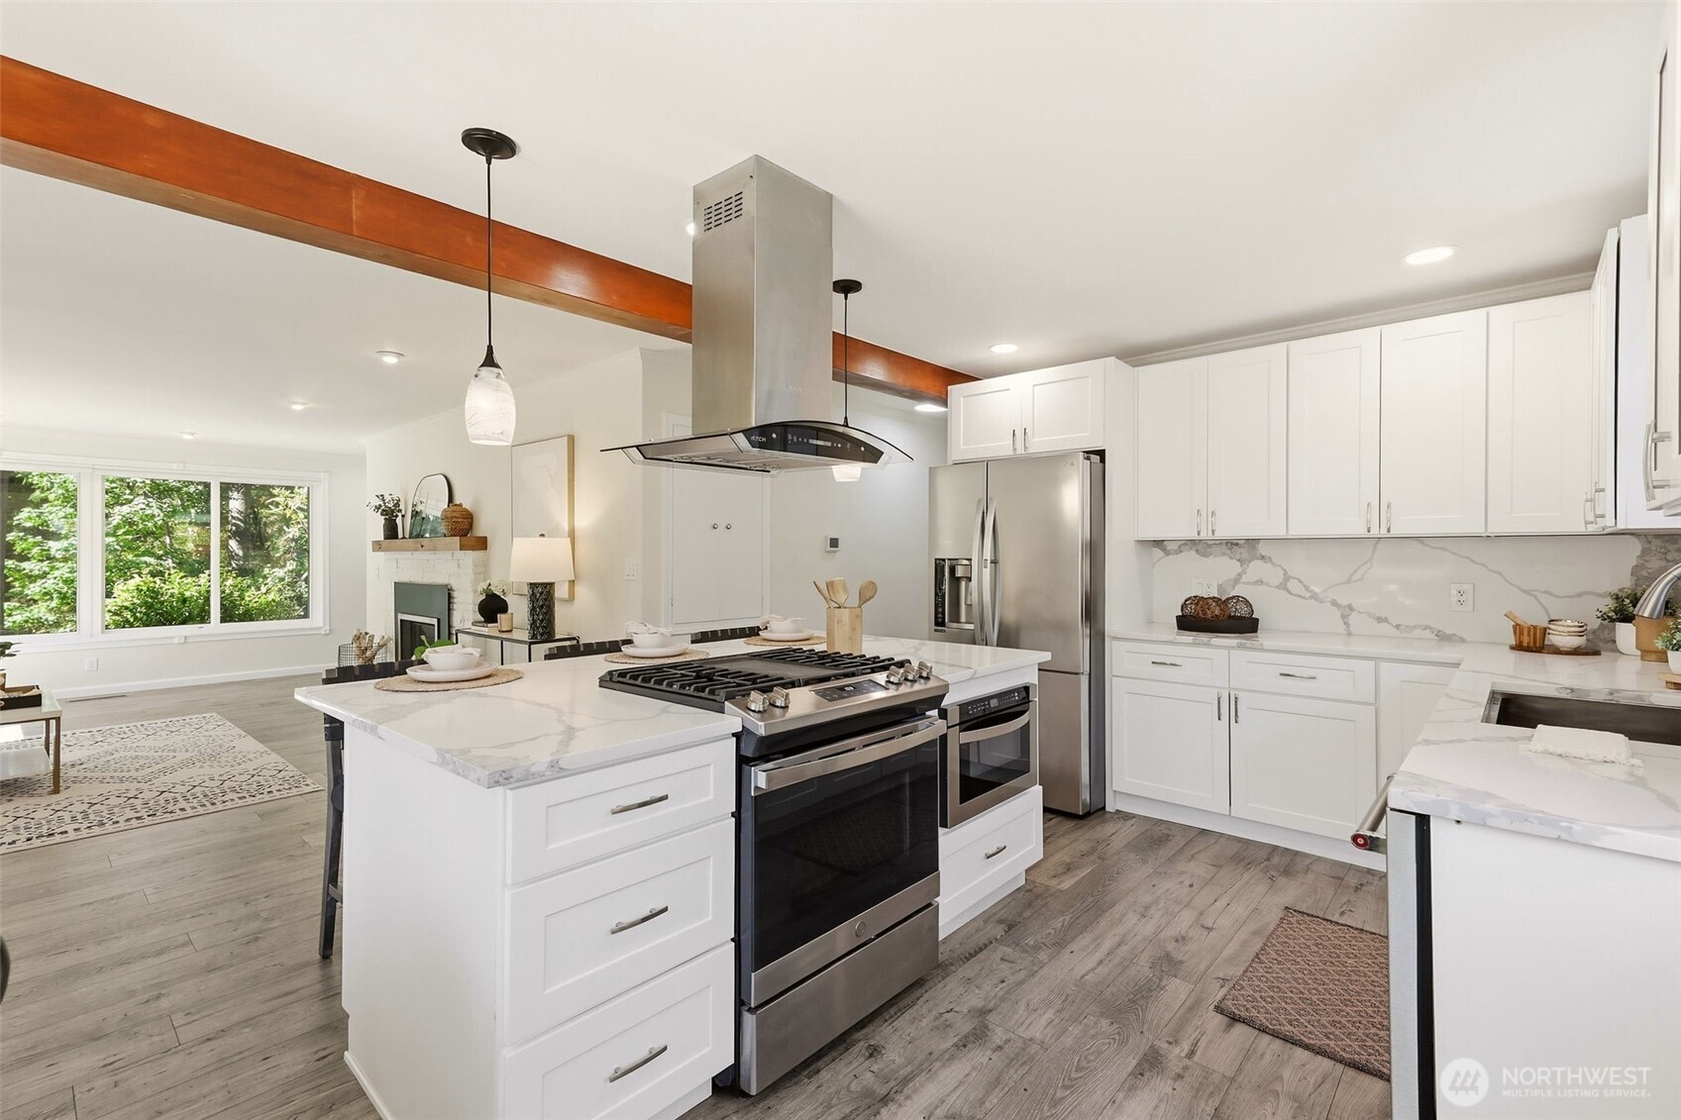
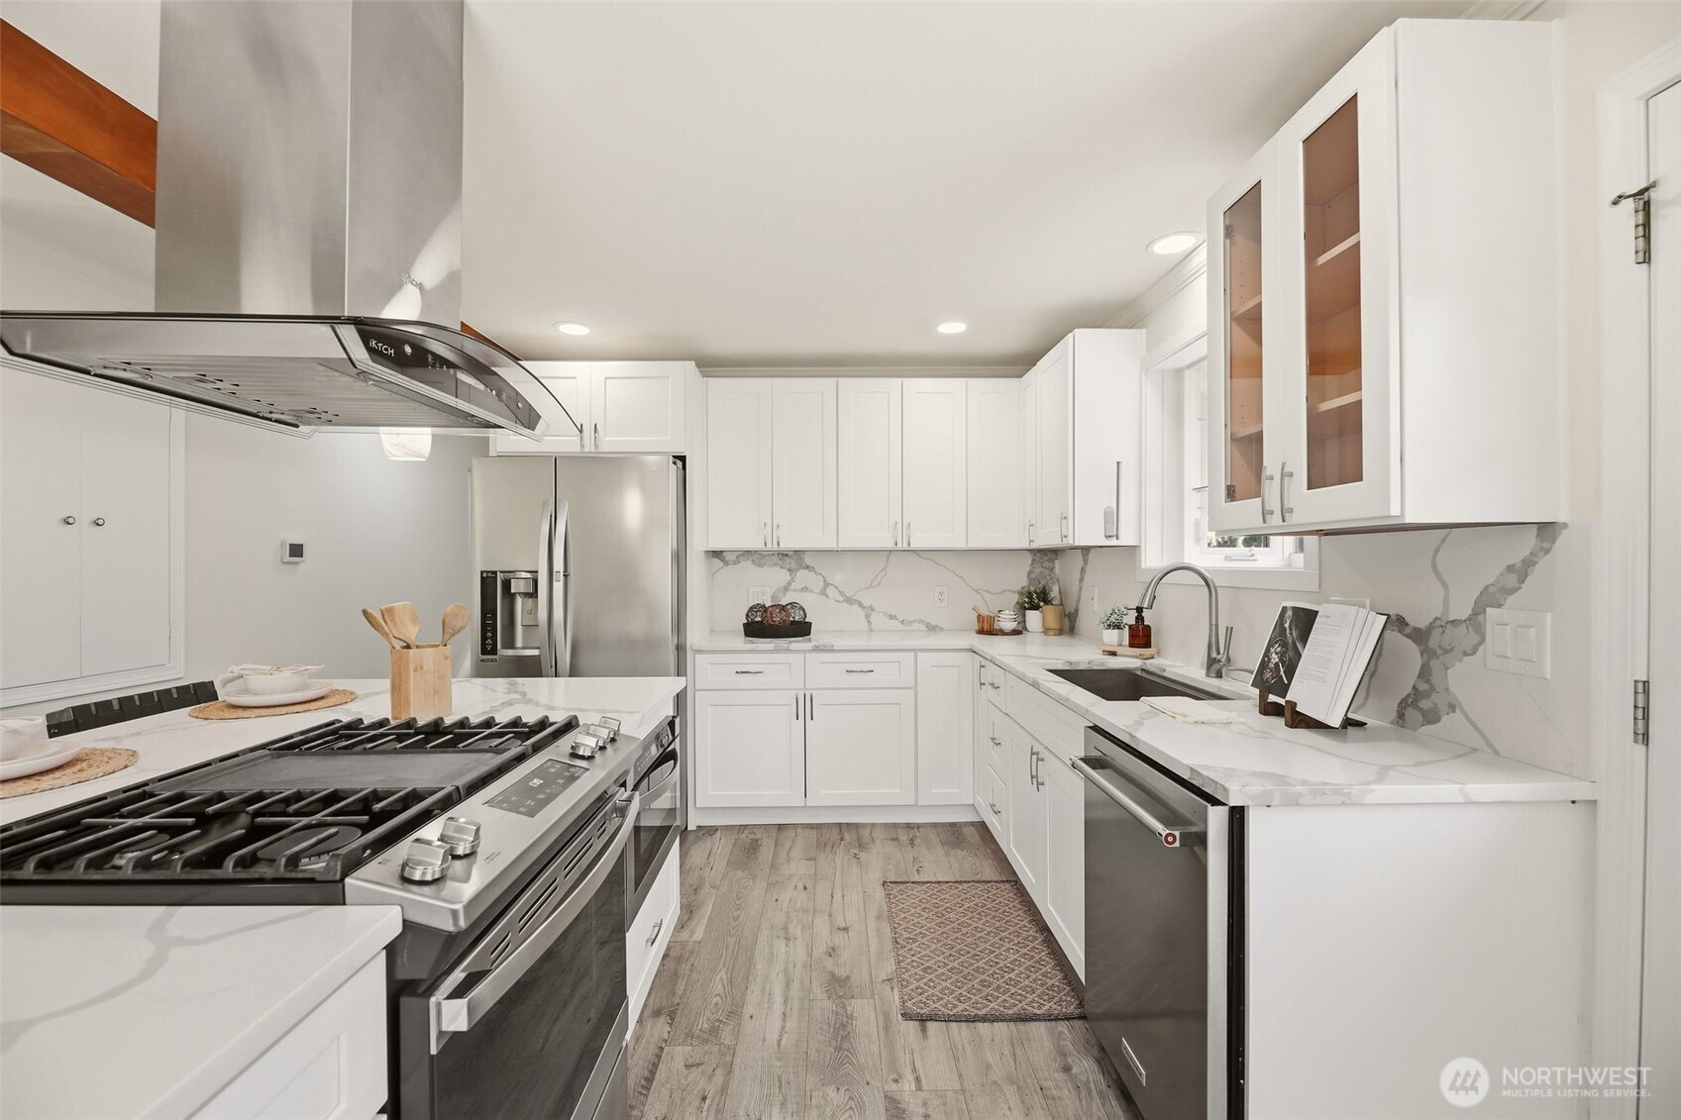
Bright white kitchen with a marble island, stainless steel range, and wood ceiling beam.
Bright white kitchen with marble island, stainless appliances, and windows overlooking greenery.
Bright white kitchen with marble-look counters, stainless appliances, and a large gas range.
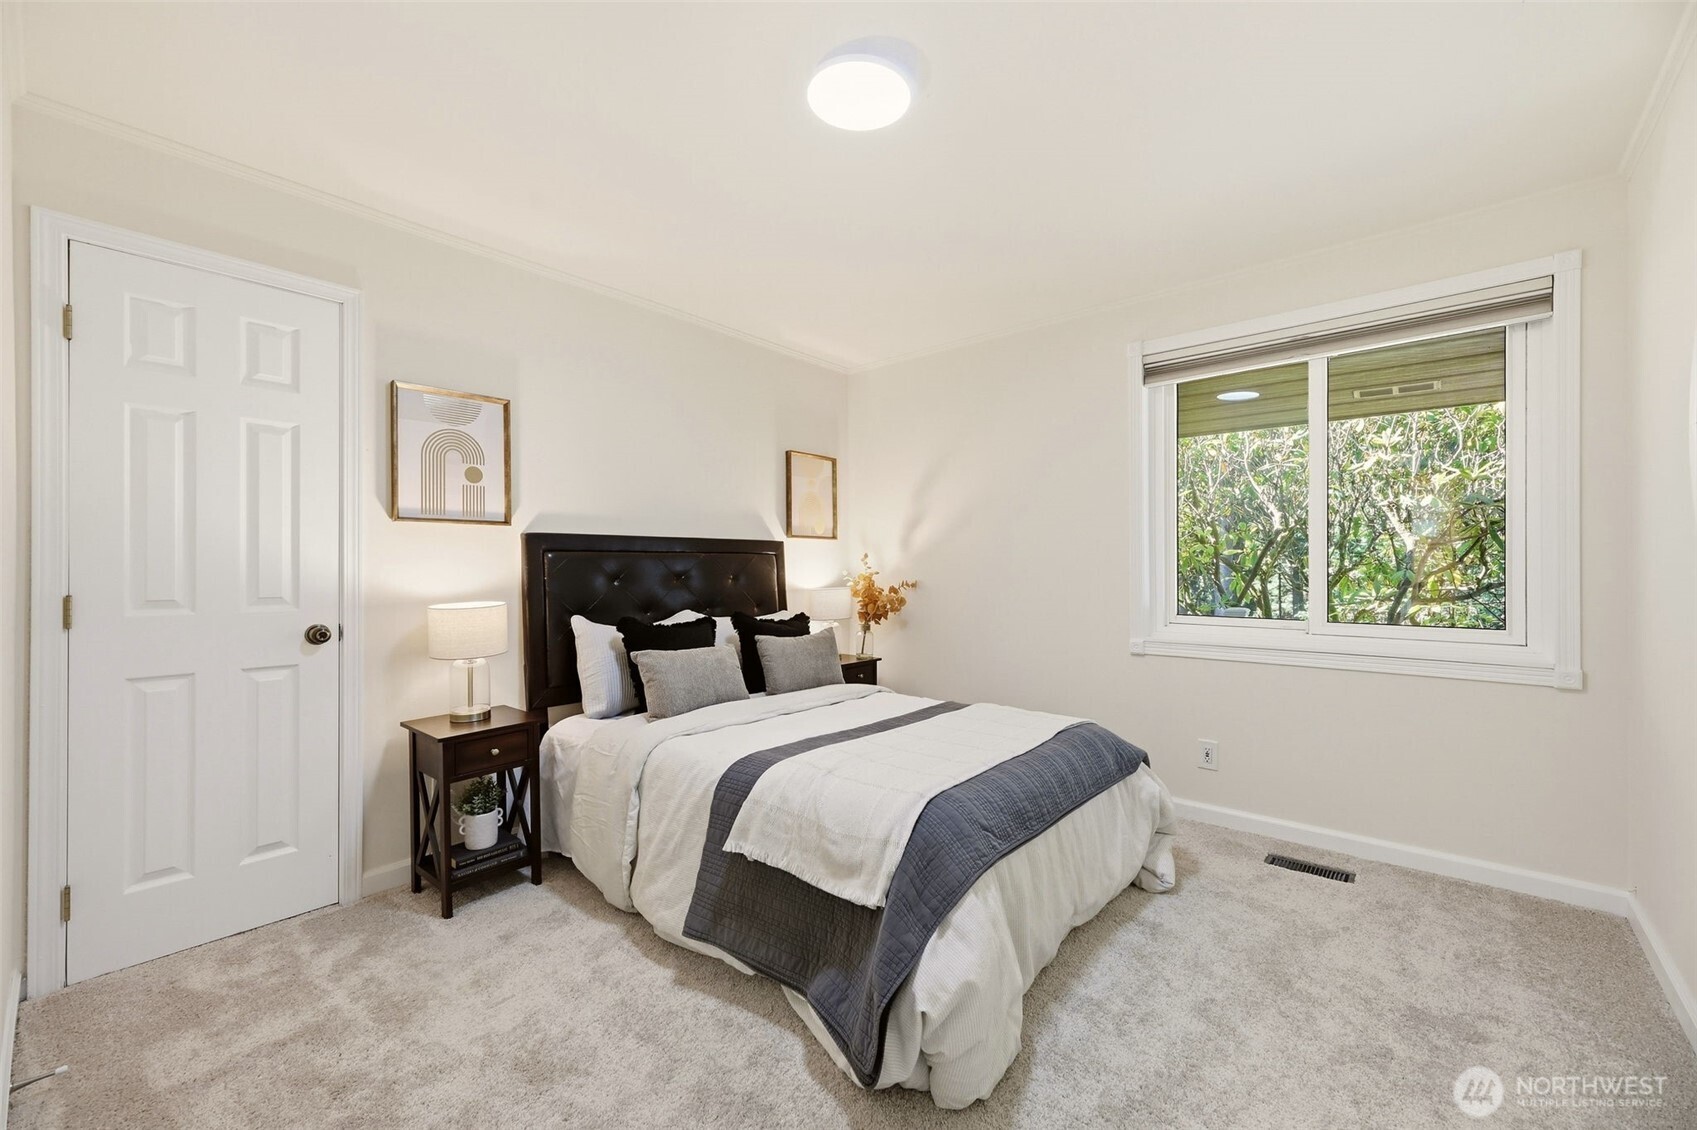
Staged bedroom with a dark tufted headboard, layered white and gray bedding, and a large window.
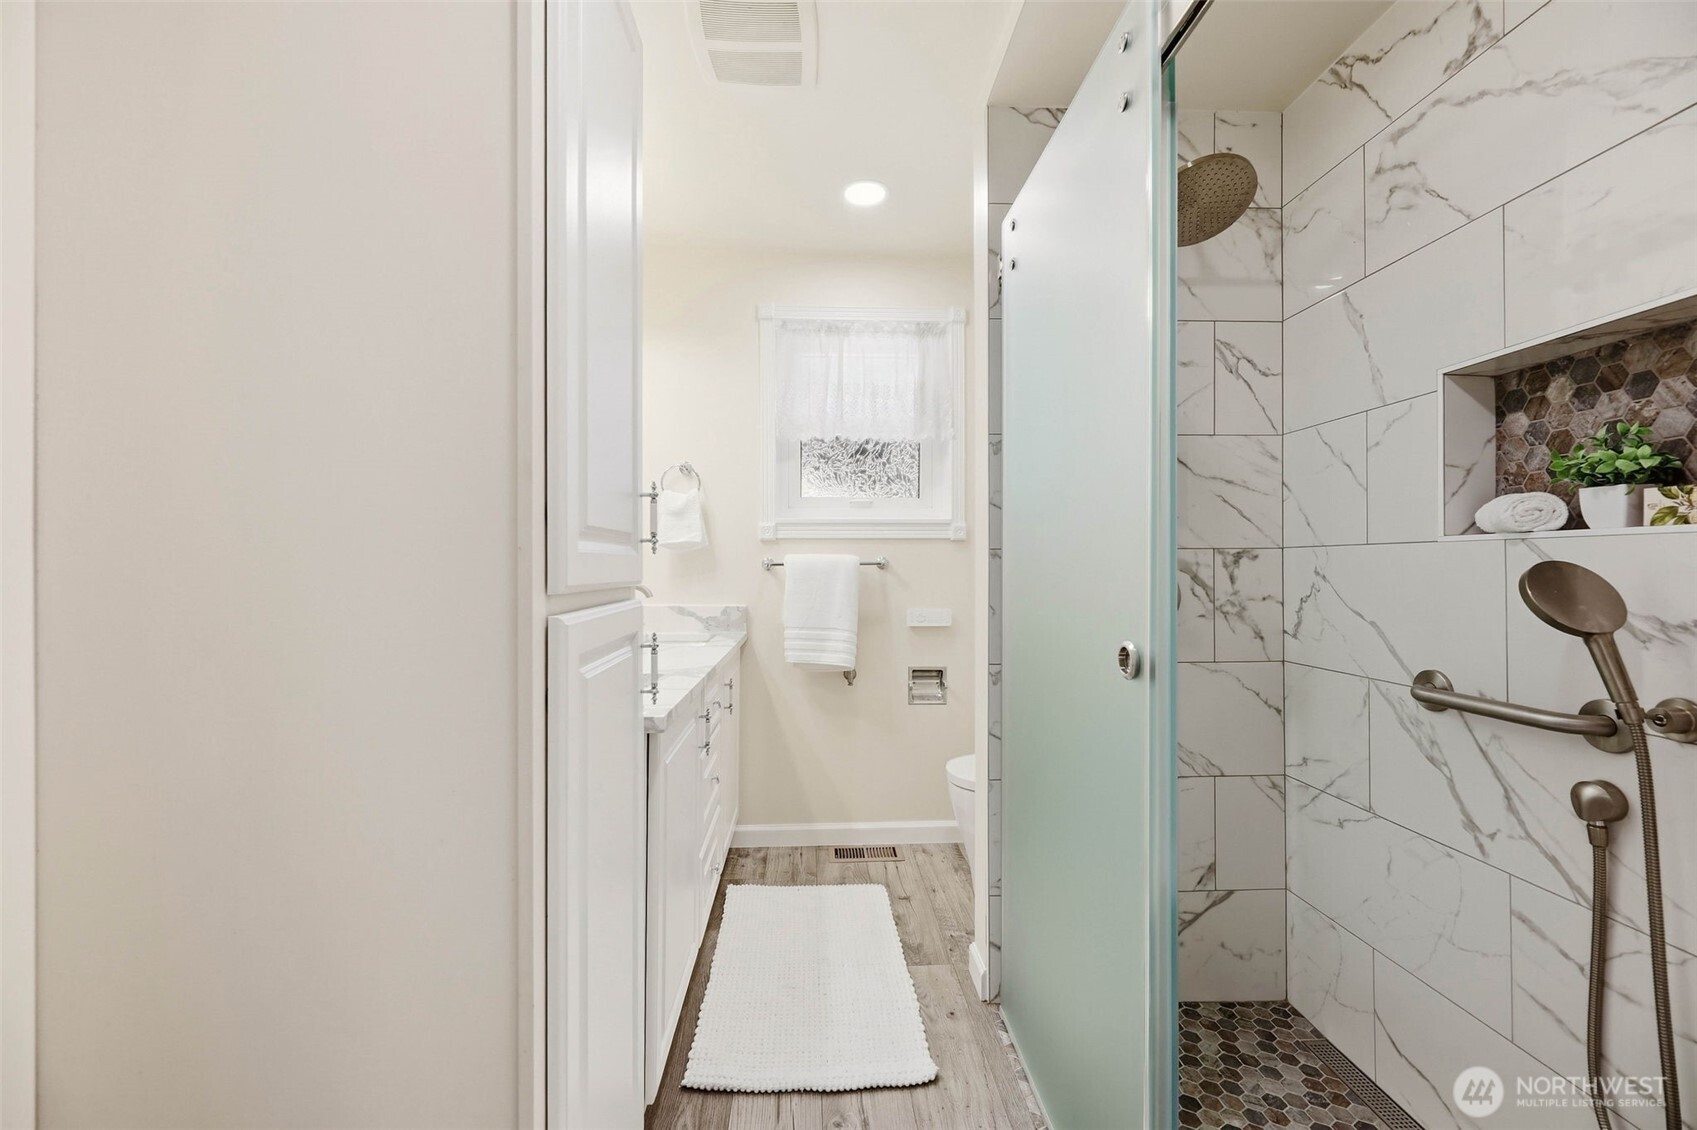
Bathroom with a glass shower, marble-look tile, and white vanity.
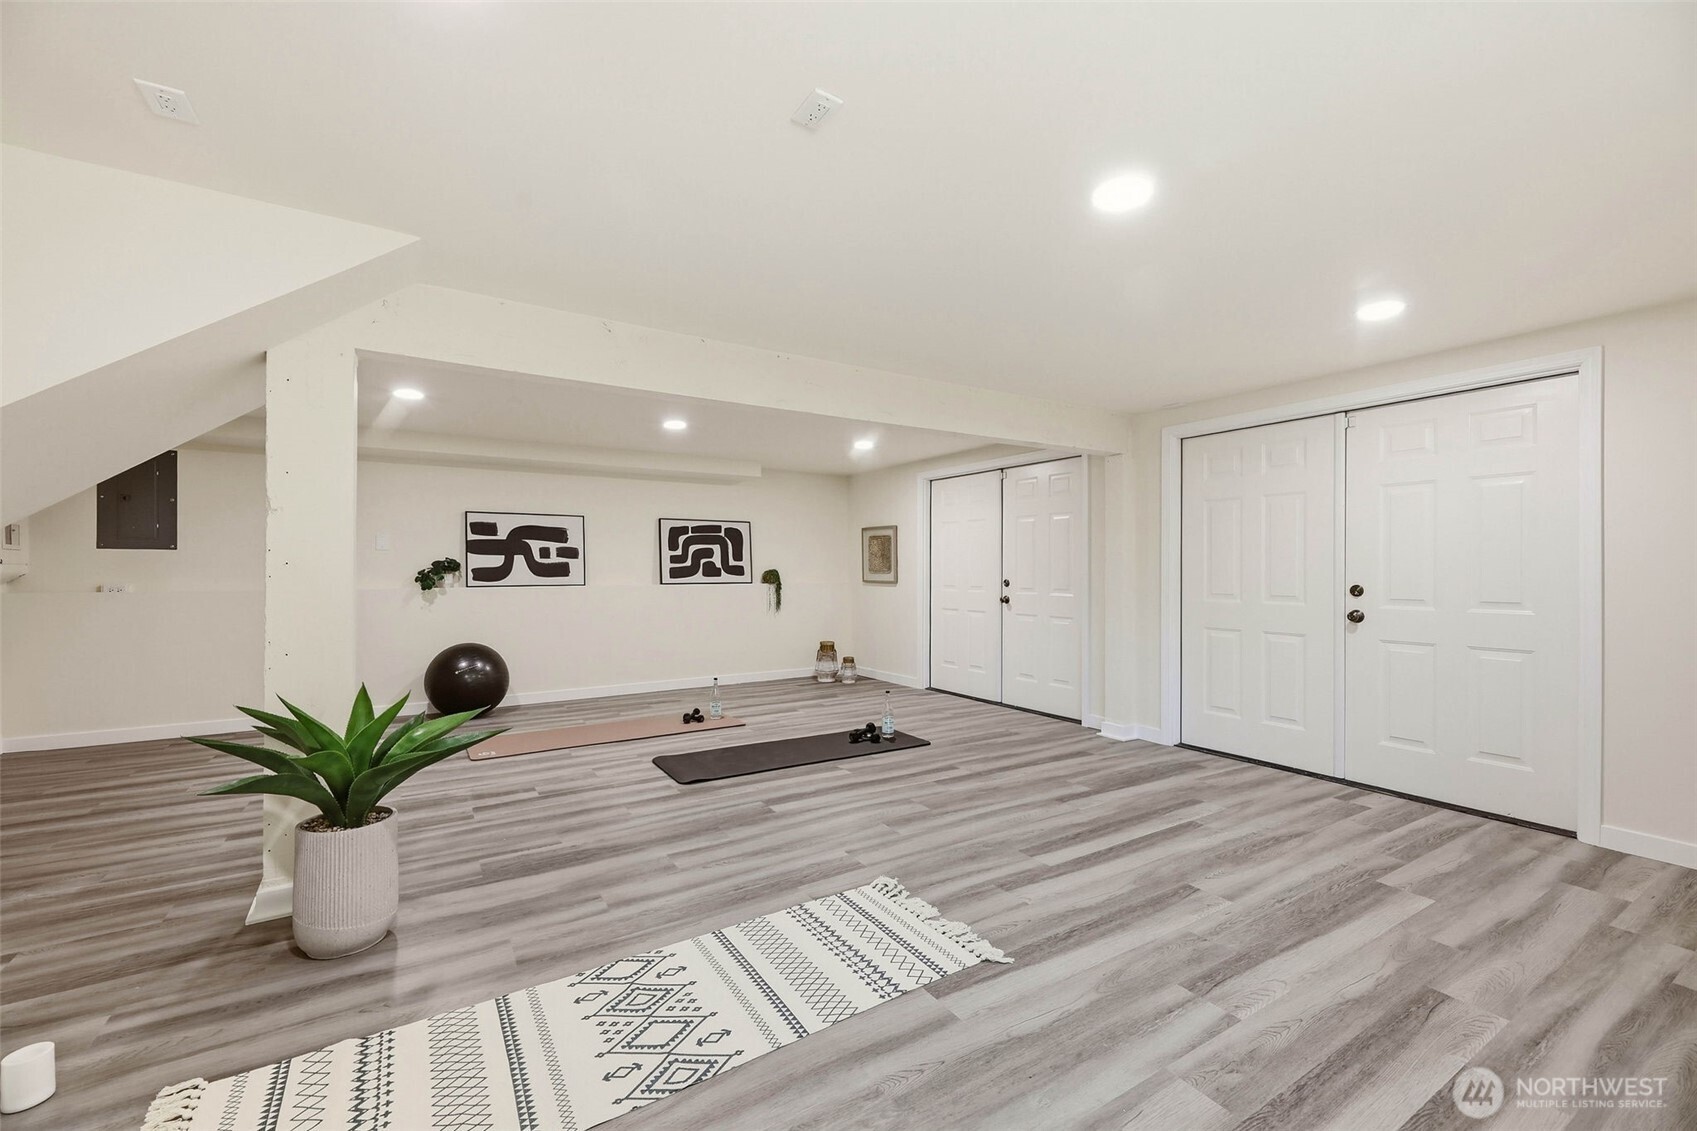
Finished exercise room with workout mats, gray plank flooring, and white double doors.
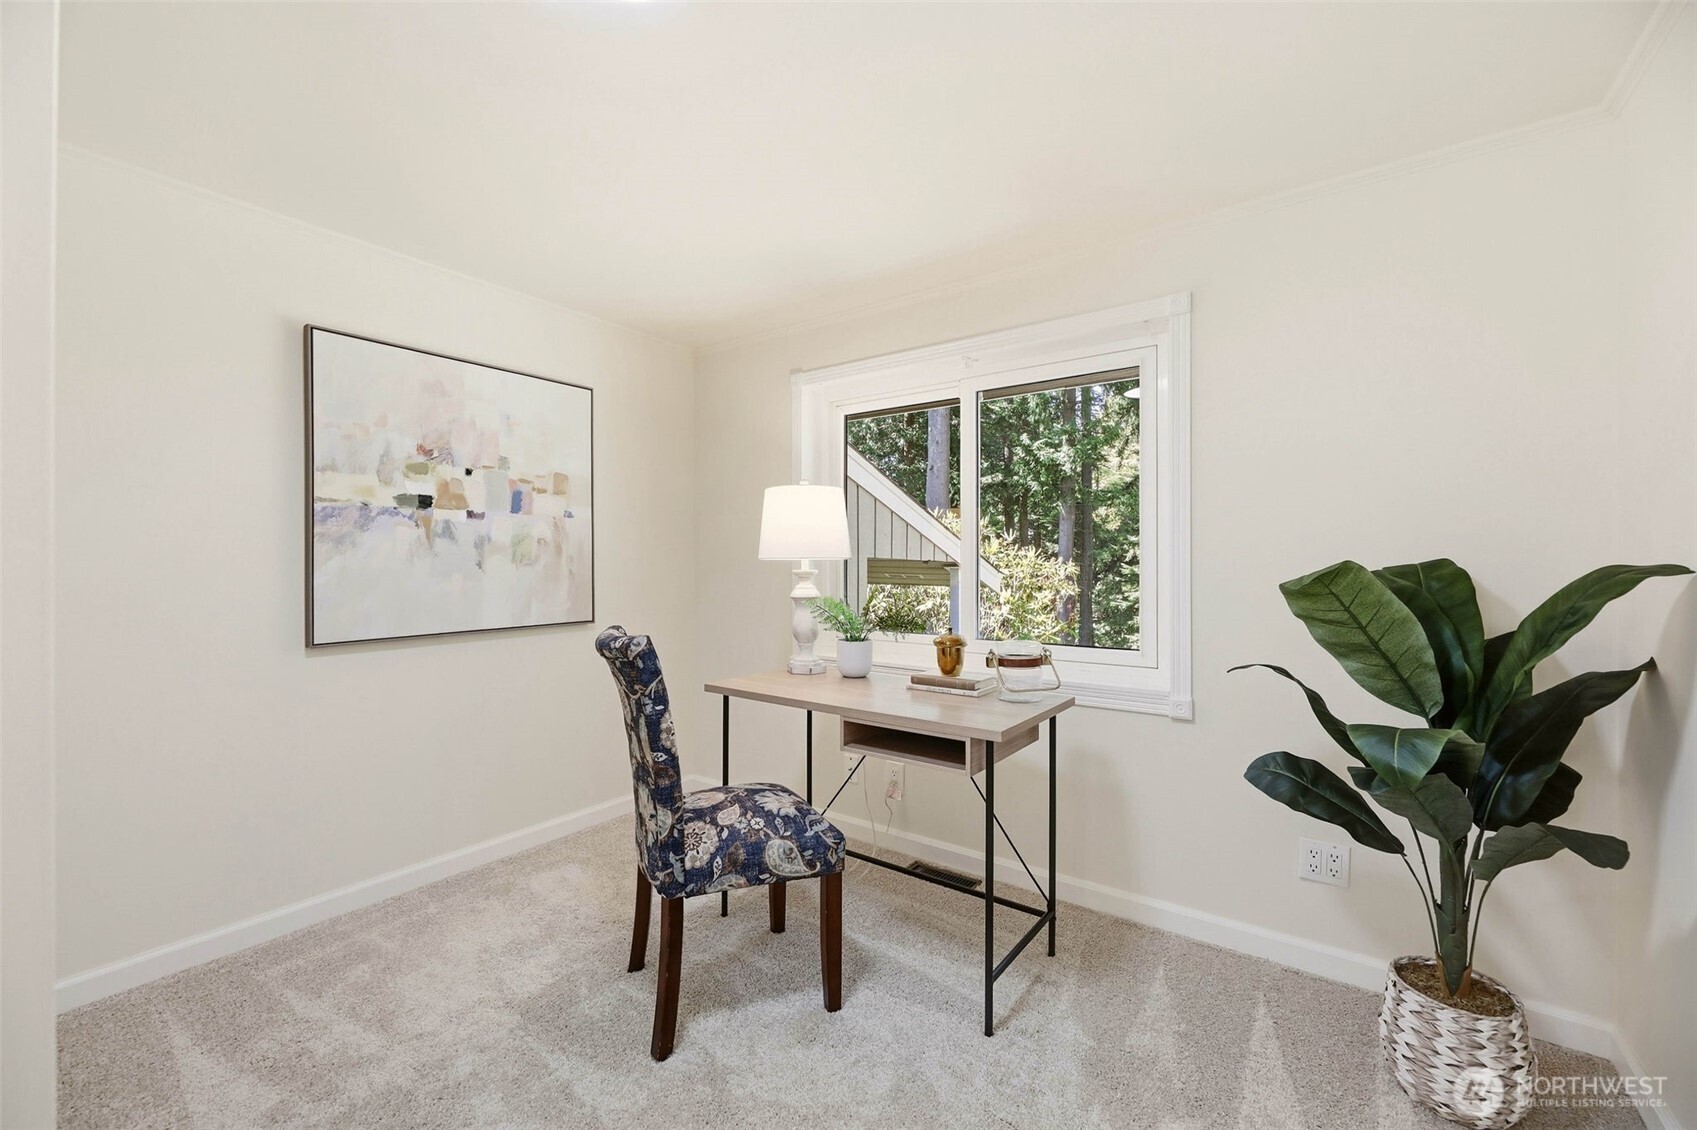
Small home office with a desk beneath a window, patterned chair, and potted plant.
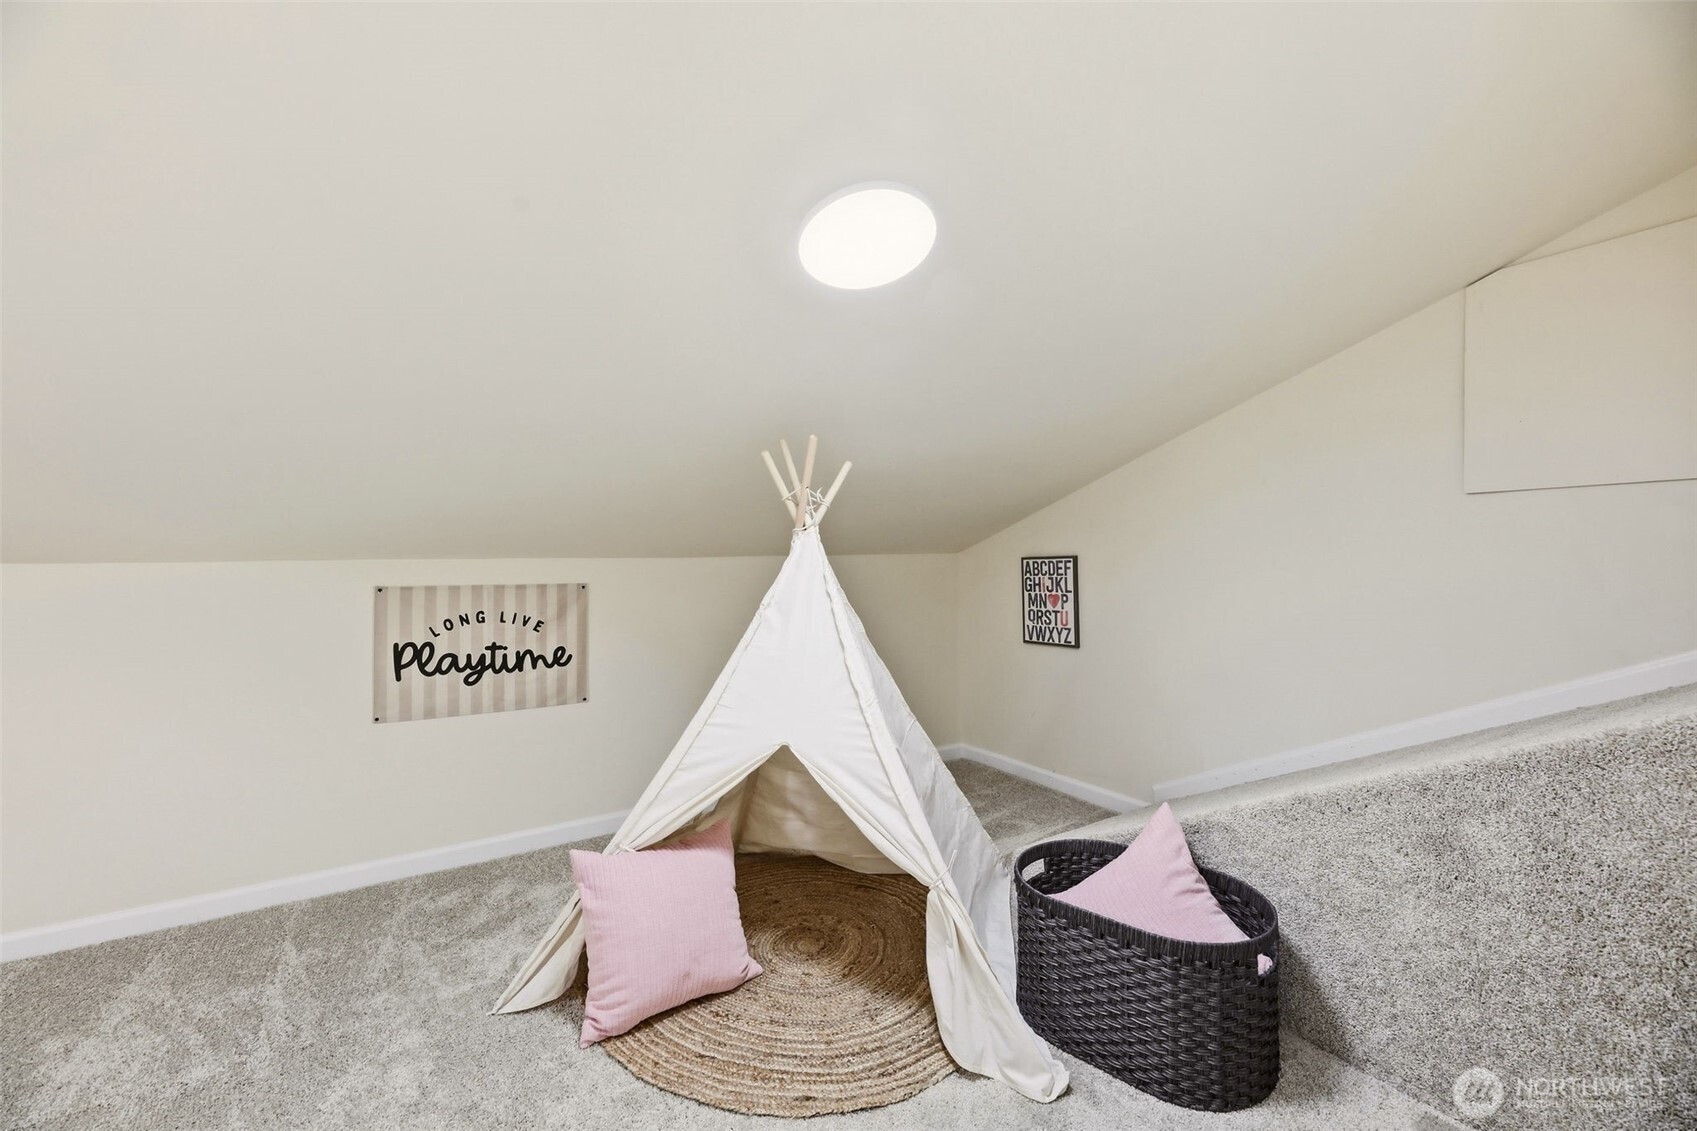
Staged play nook with a white teepee, pink cushions, and a woven rug in a carpeted room.
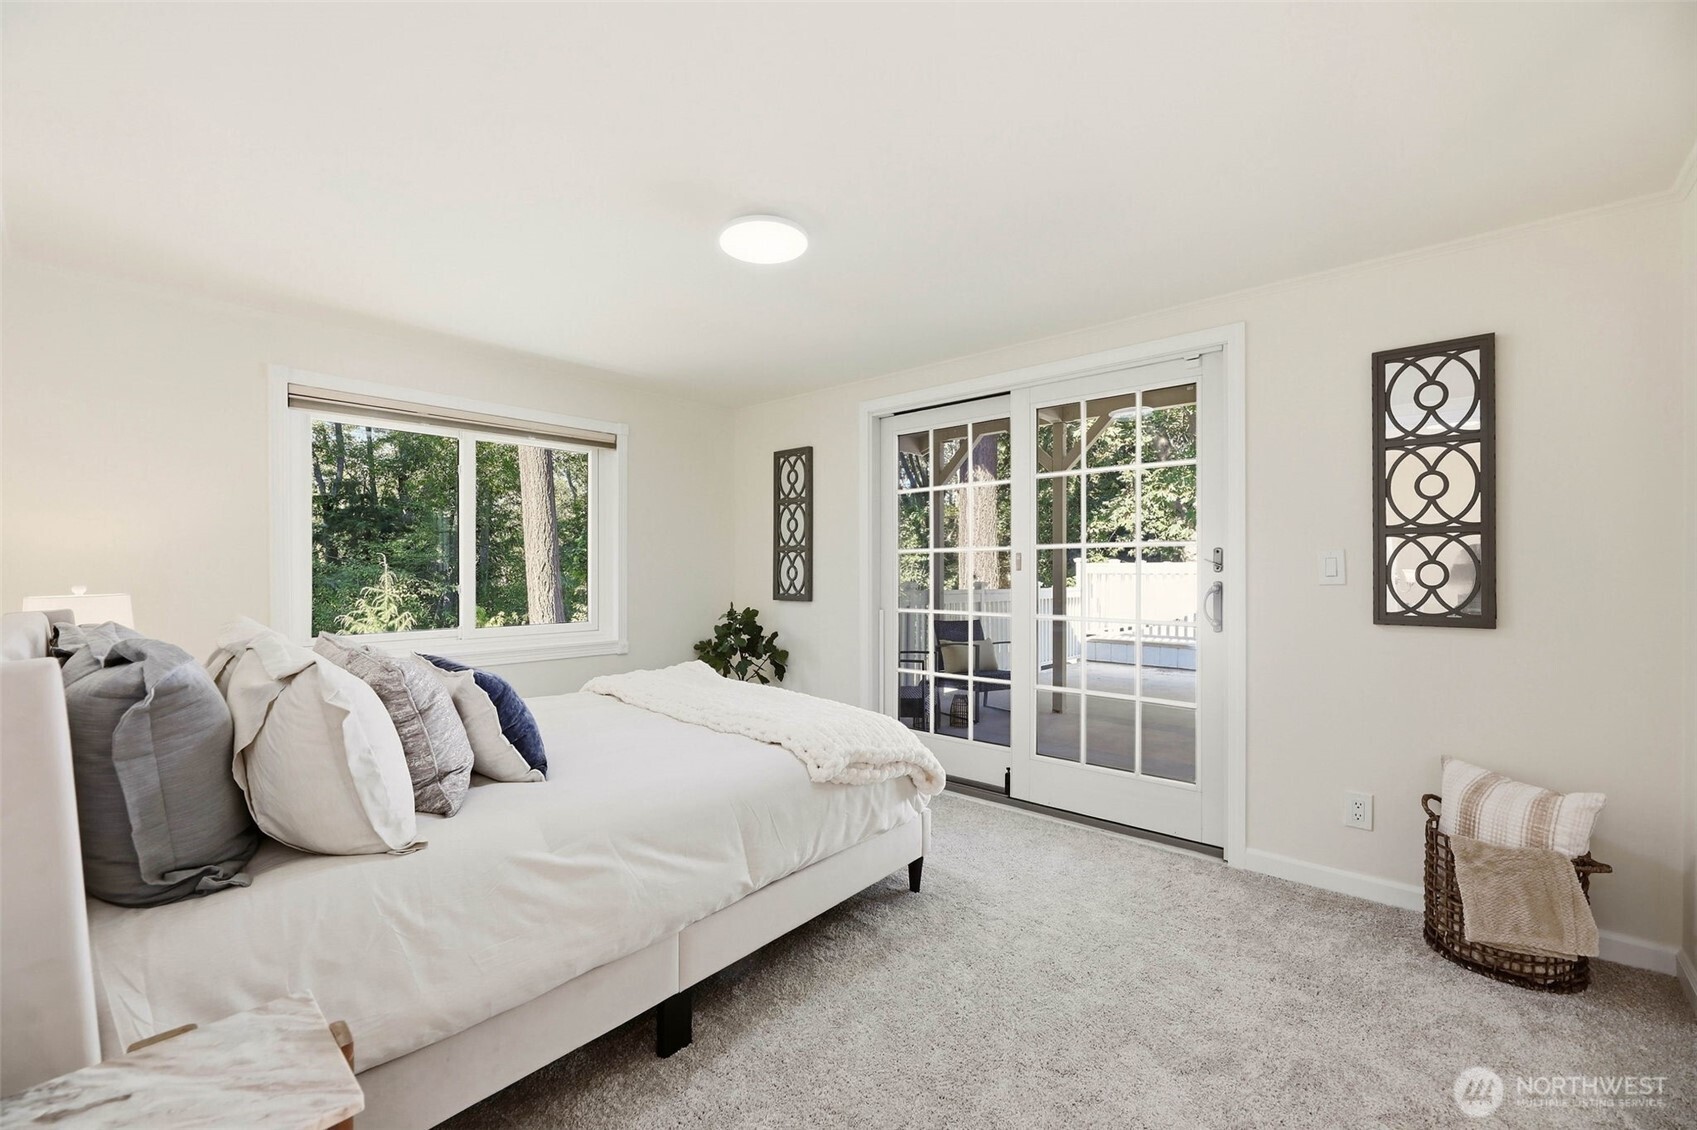
Staged bedroom with a large bed, leafy window views, and French doors opening to a patio.
Staged living room with a gray sofa, white entry door, and large windows.
Staged living room with a white brick fireplace, gray flooring, and neutral seating.
Staged living room with a gray sofa, brown ottoman, and large windows with blinds.
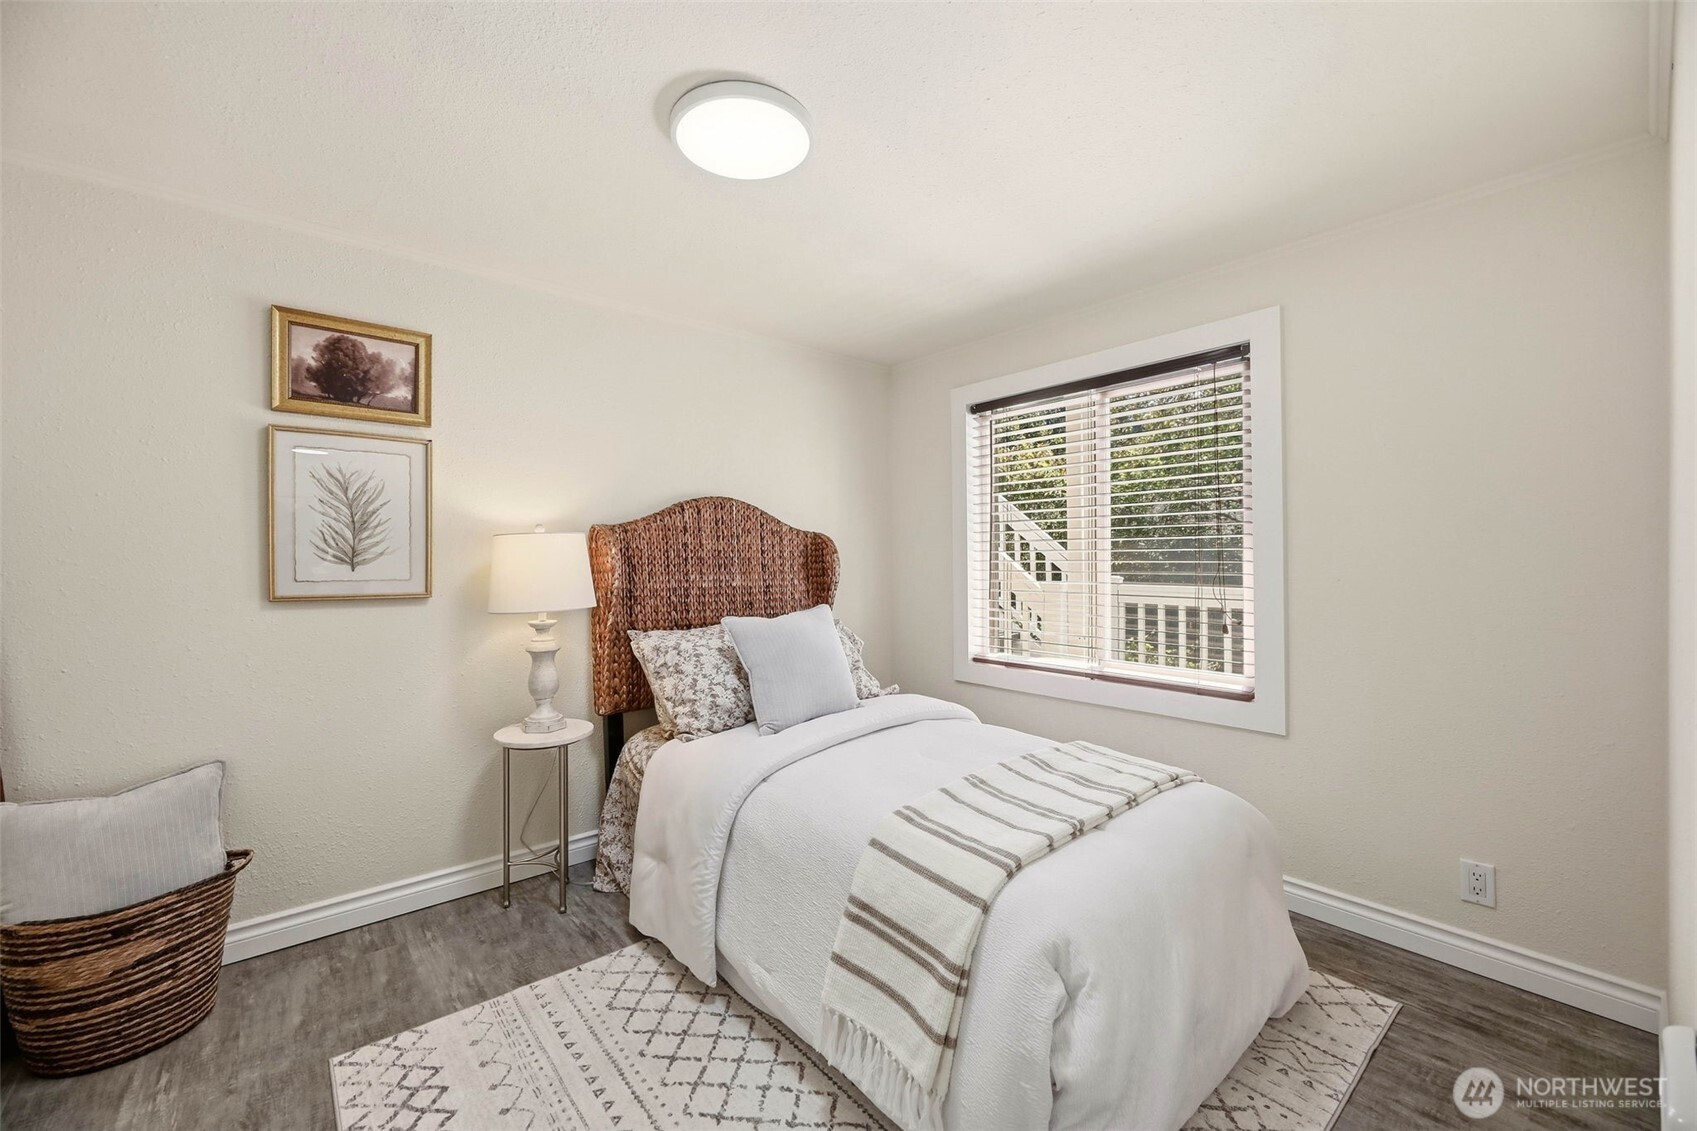
Staged bedroom with a single bed, woven headboard, and window overlooking a deck.
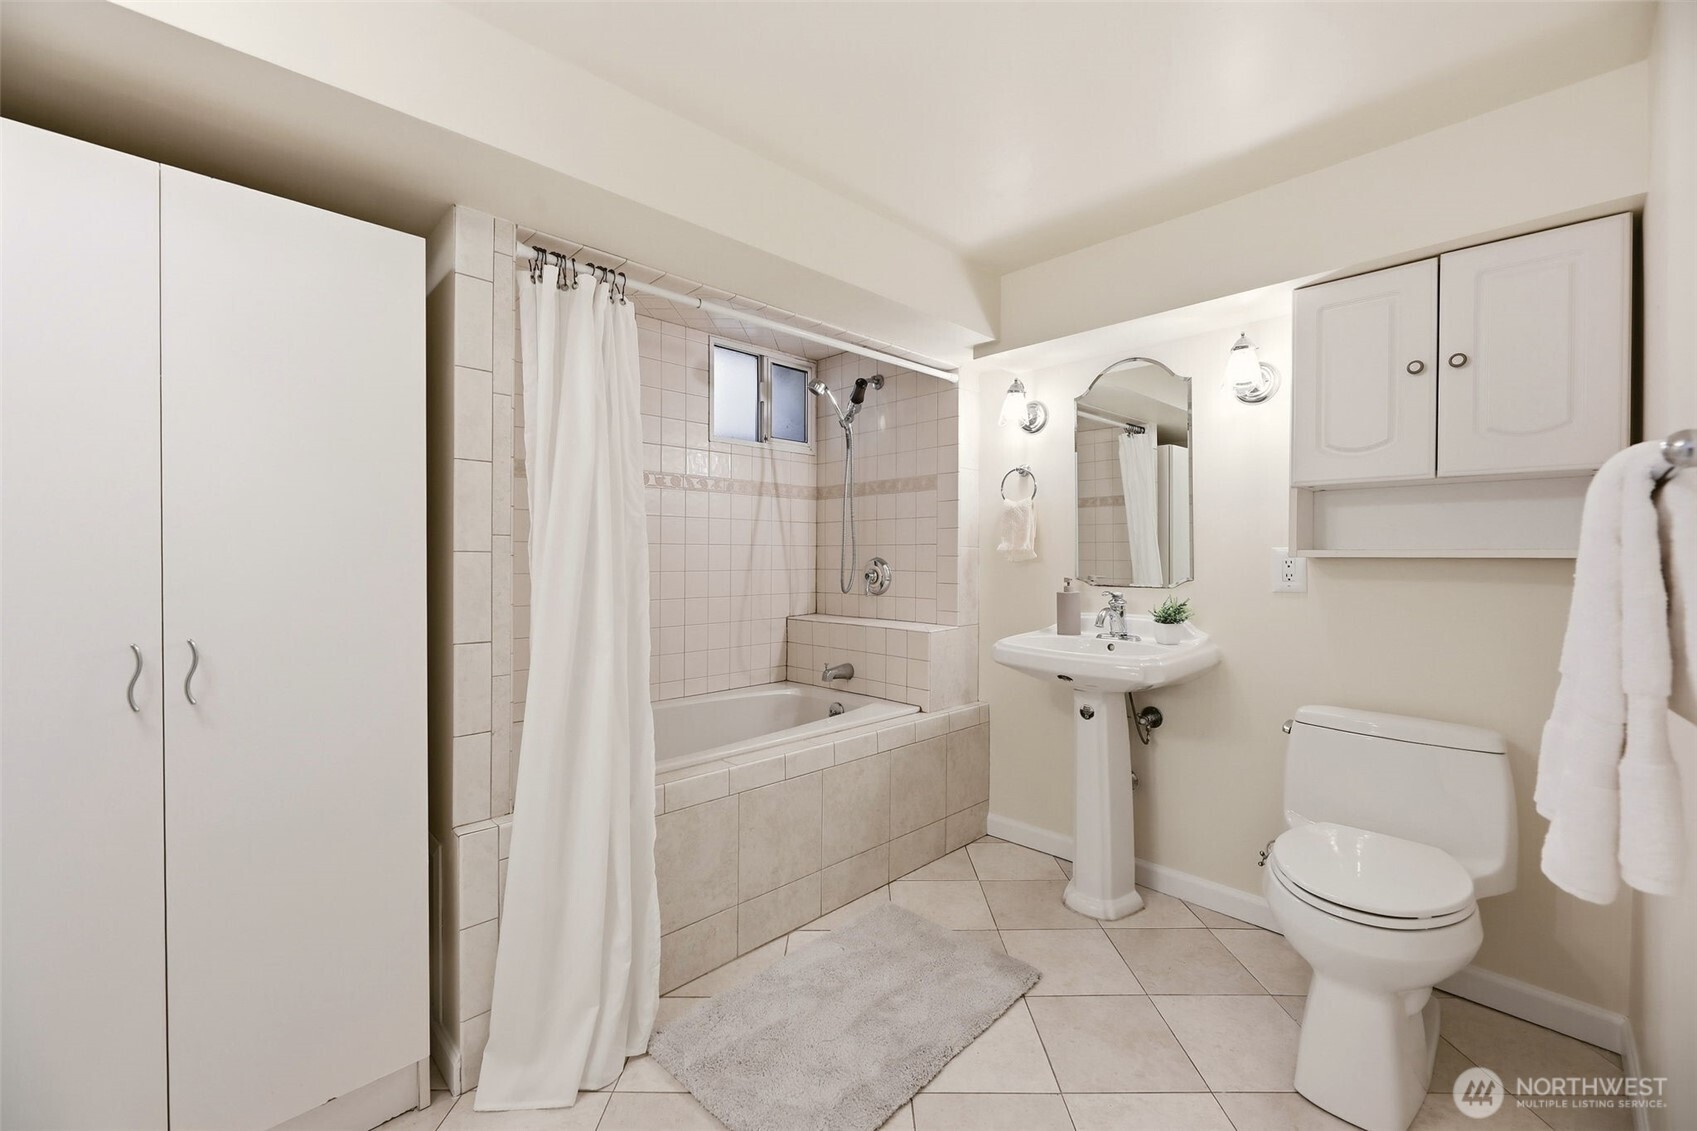
Bathroom with tiled bathtub and shower, pedestal sink, mirrored cabinet, and toilet.
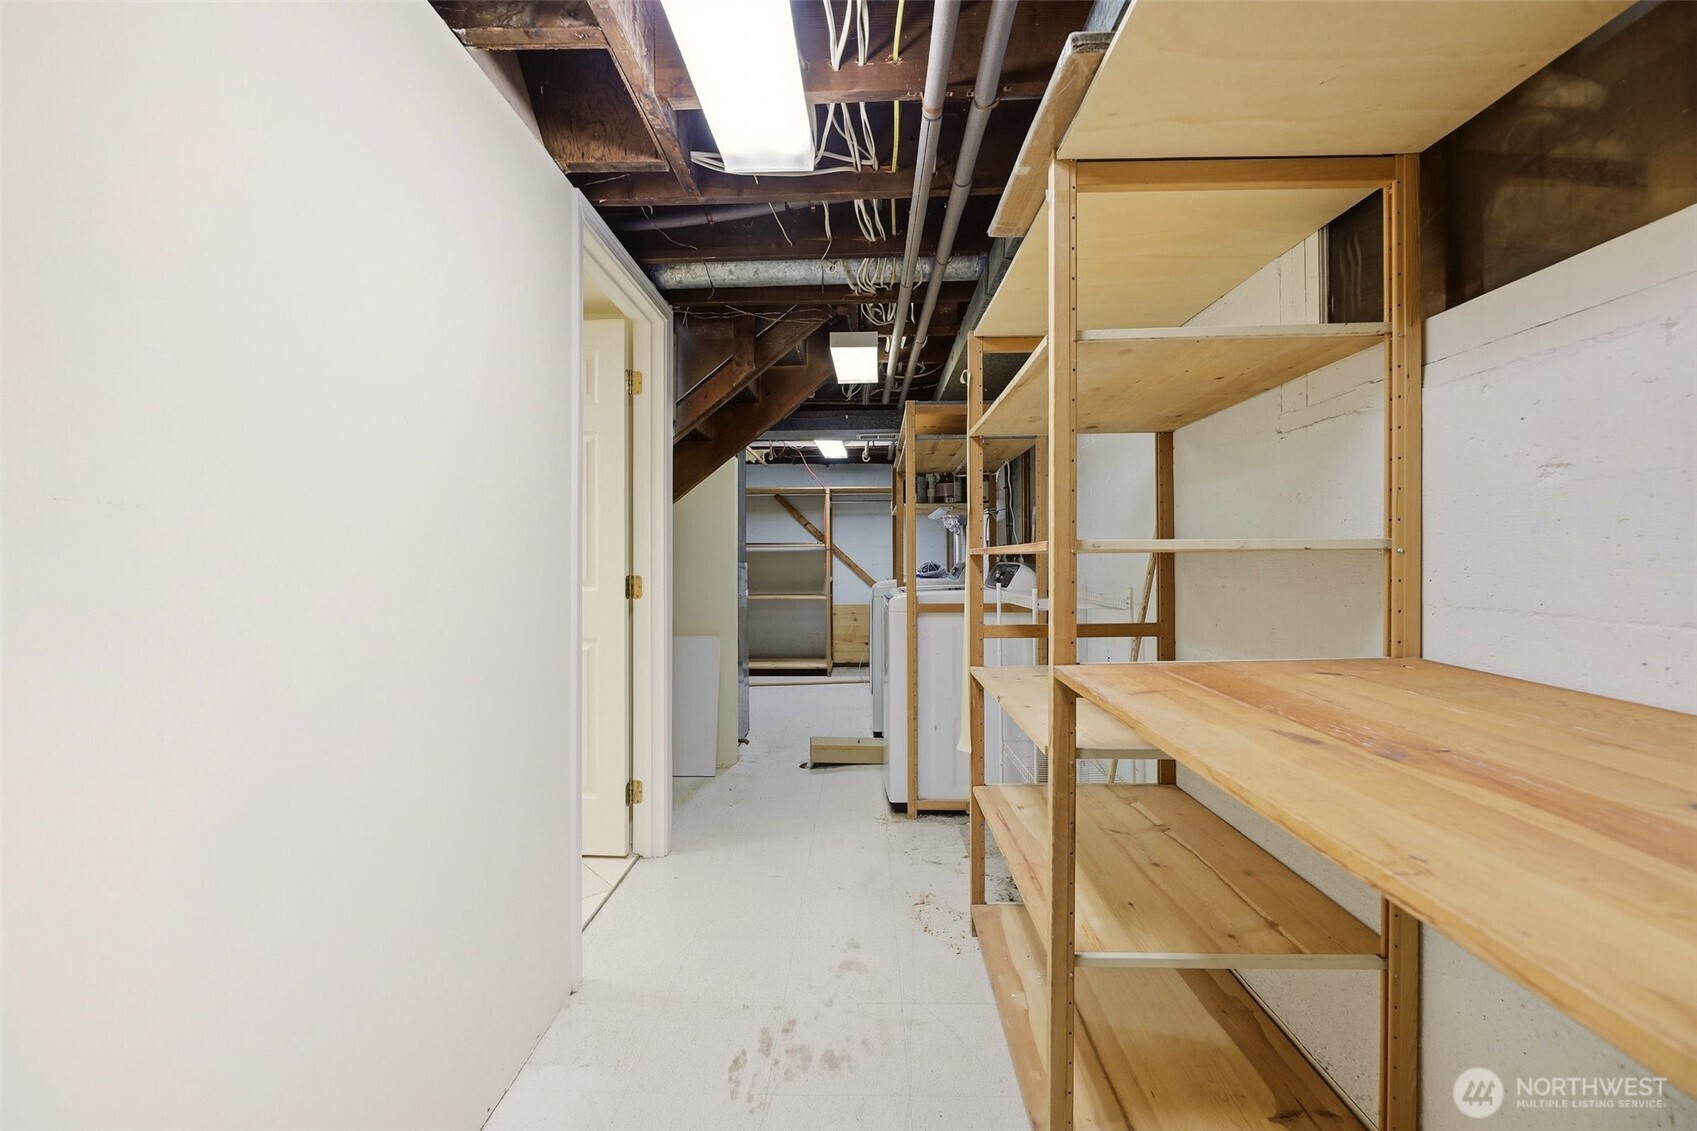
Basement storage room with long wooden shelving, exposed ceiling joists, and laundry appliances.
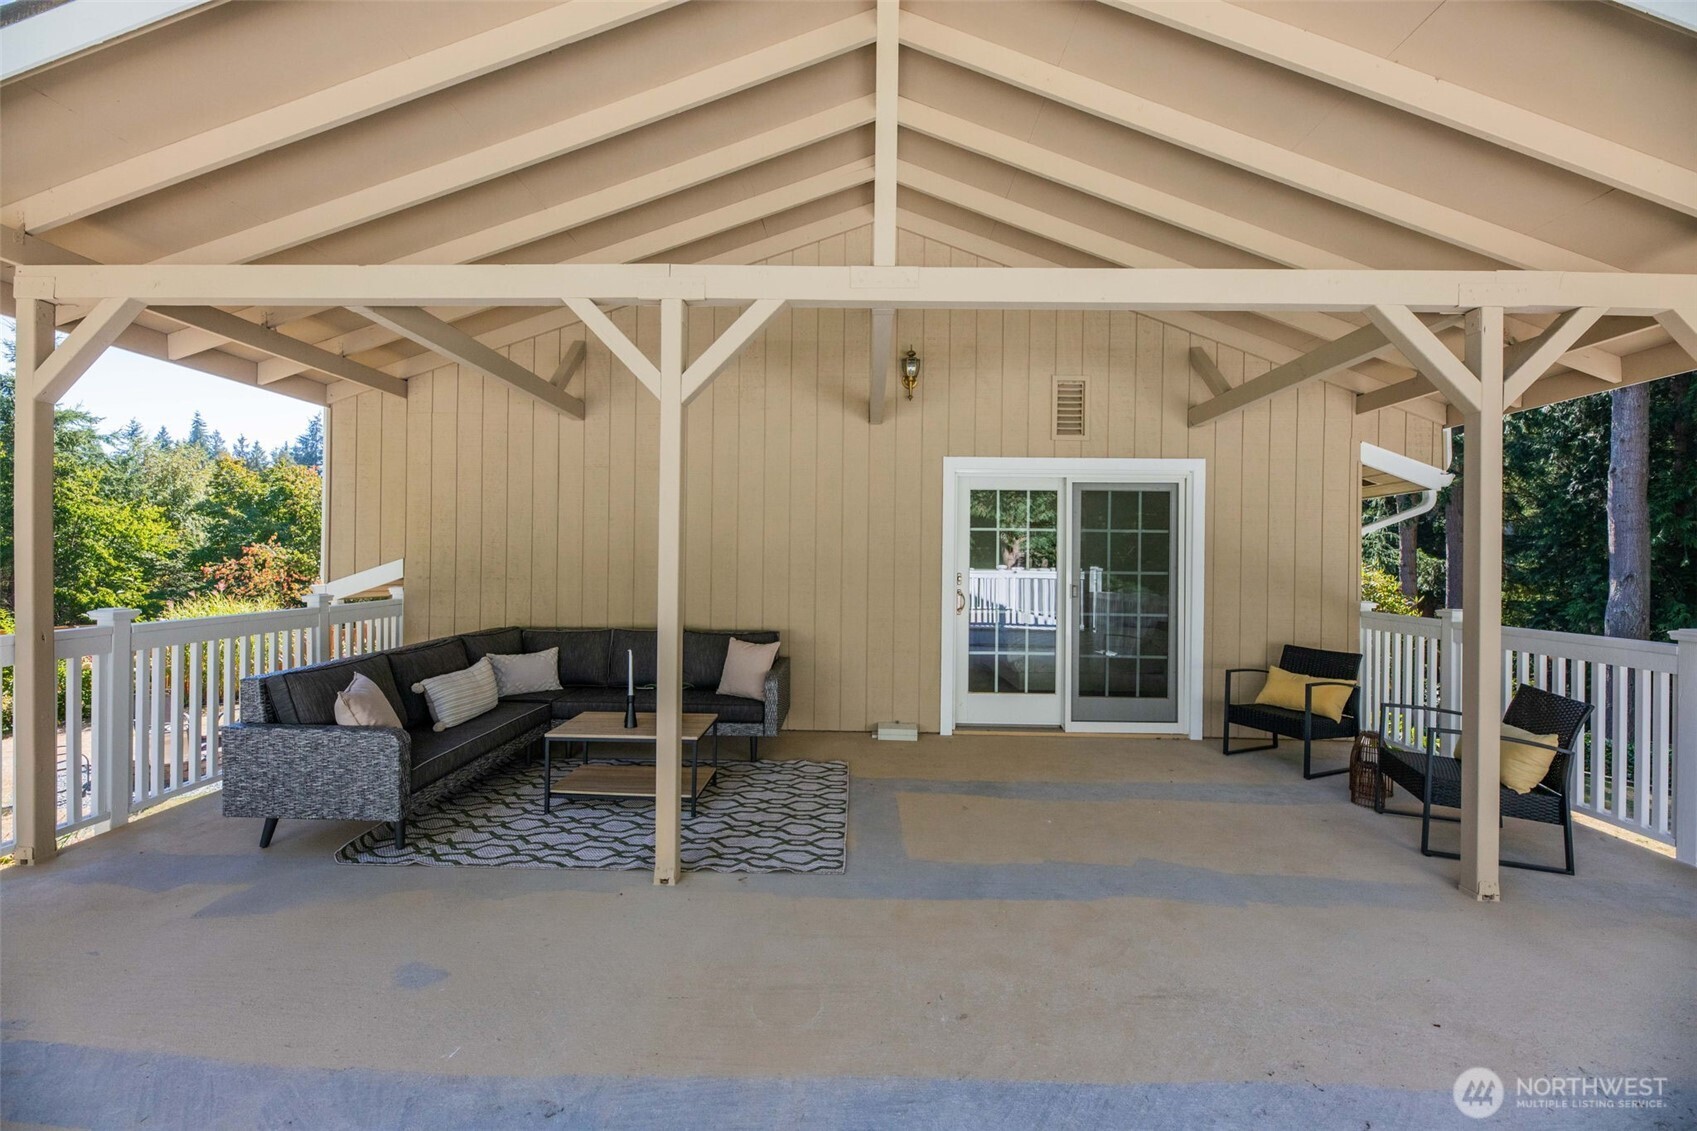
Covered patio with white exposed-beam roof, sectional seating, and sliding glass doors.
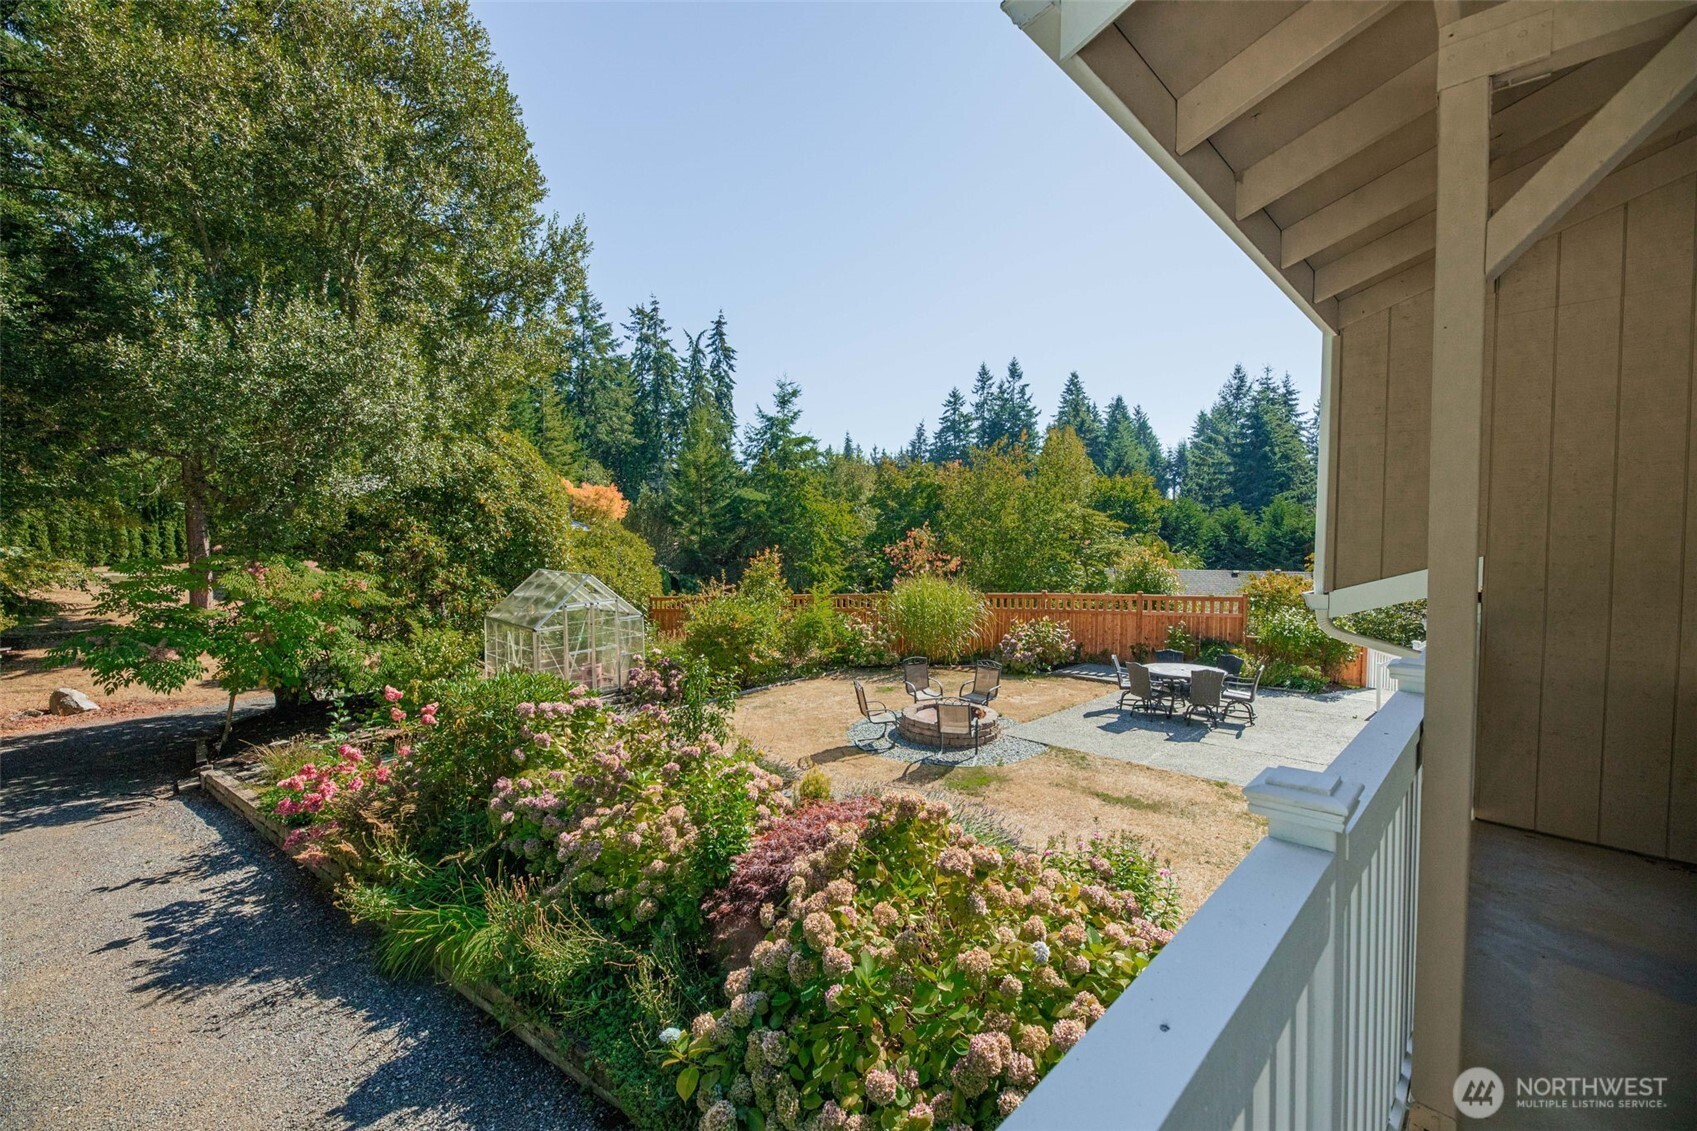
Backyard garden with a greenhouse, fire pit, and patio seating, viewed from the house’s covered porch.
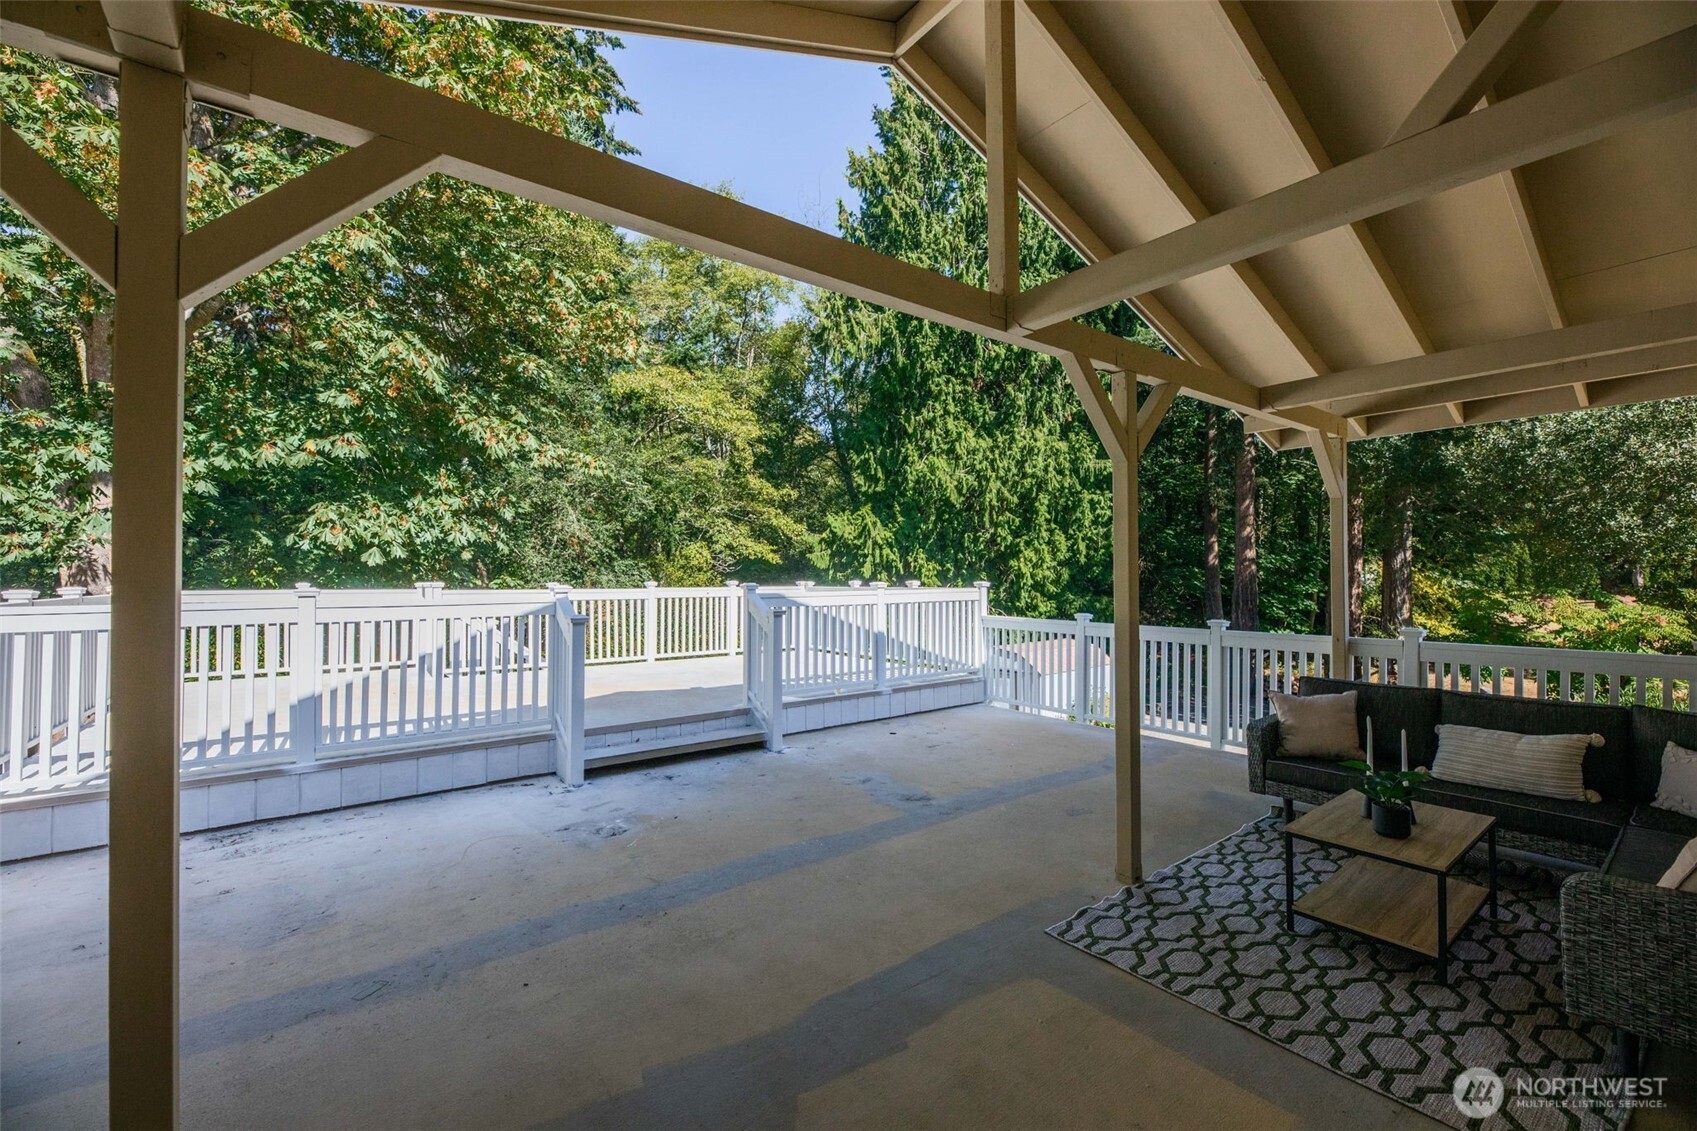
Covered patio with white-railed deck and forest views, furnished with an outdoor sofa and coffee table.
Backyard patio with dining set, fire pit, greenhouse, and surrounding garden.
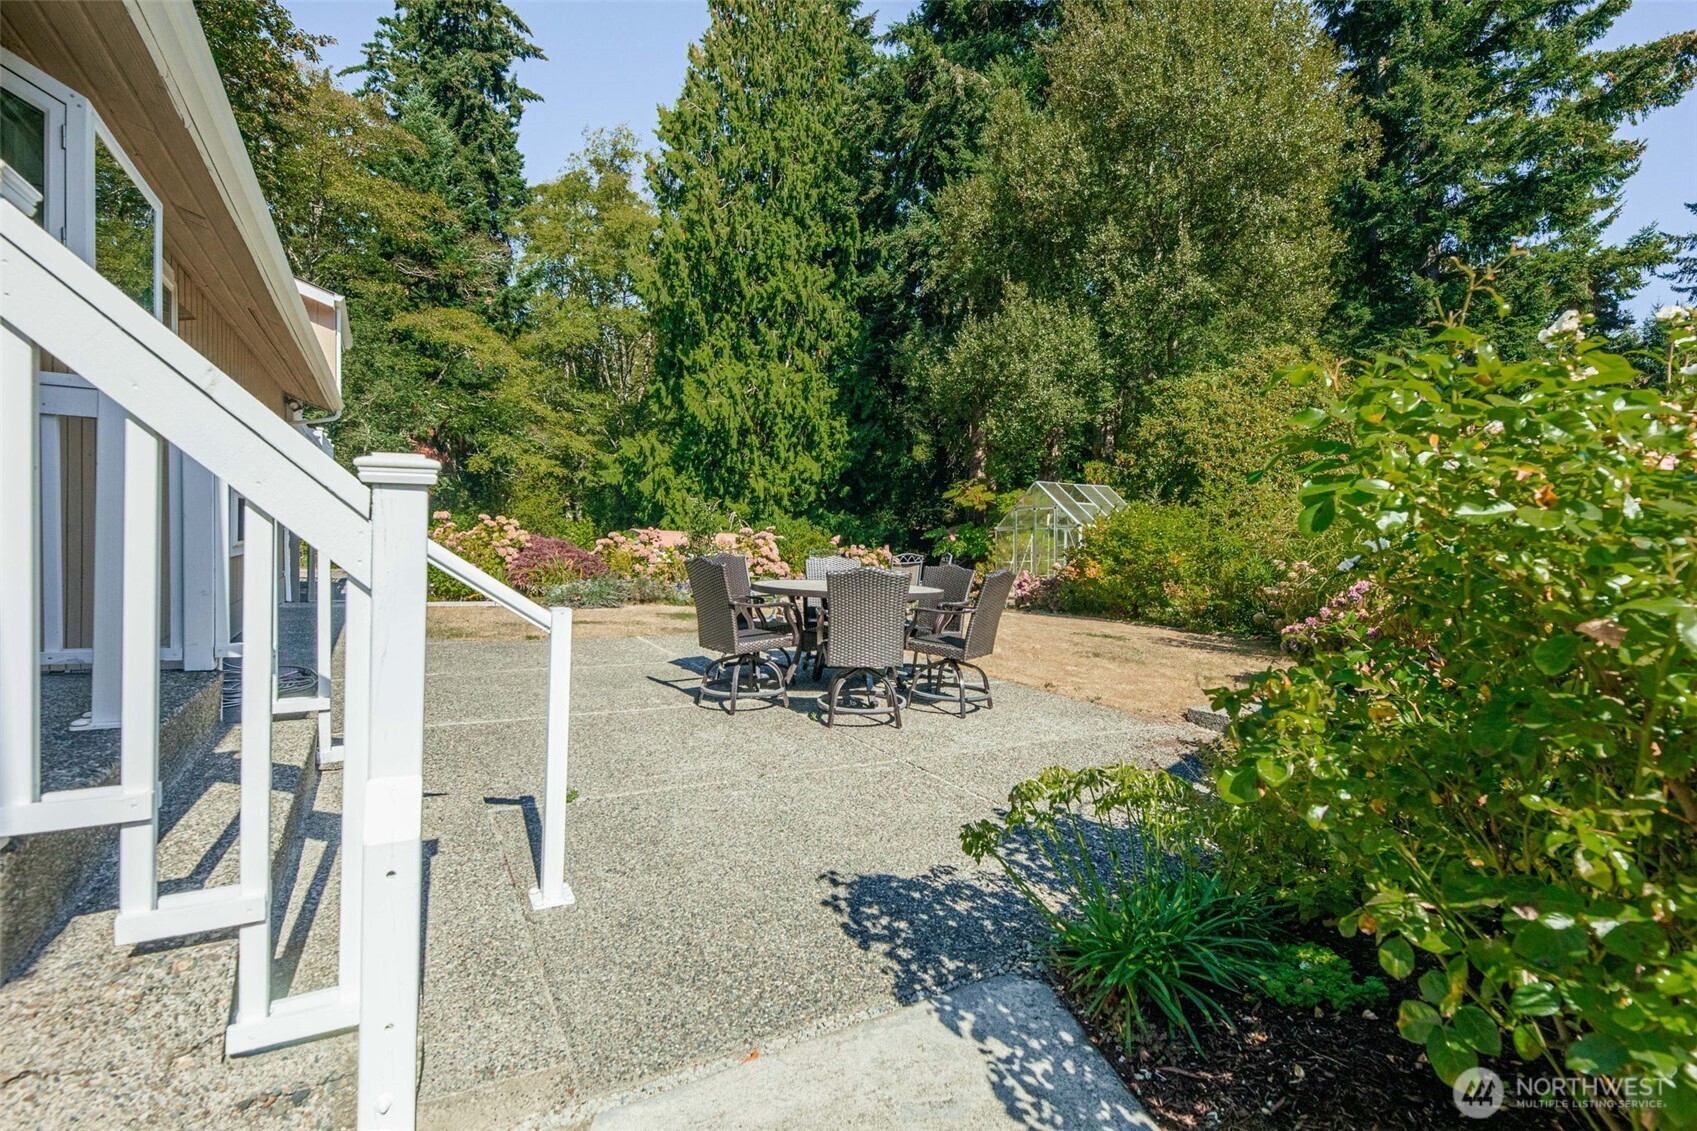
Concrete patio with outdoor dining set, white deck railing, flowering garden, and greenhouse.
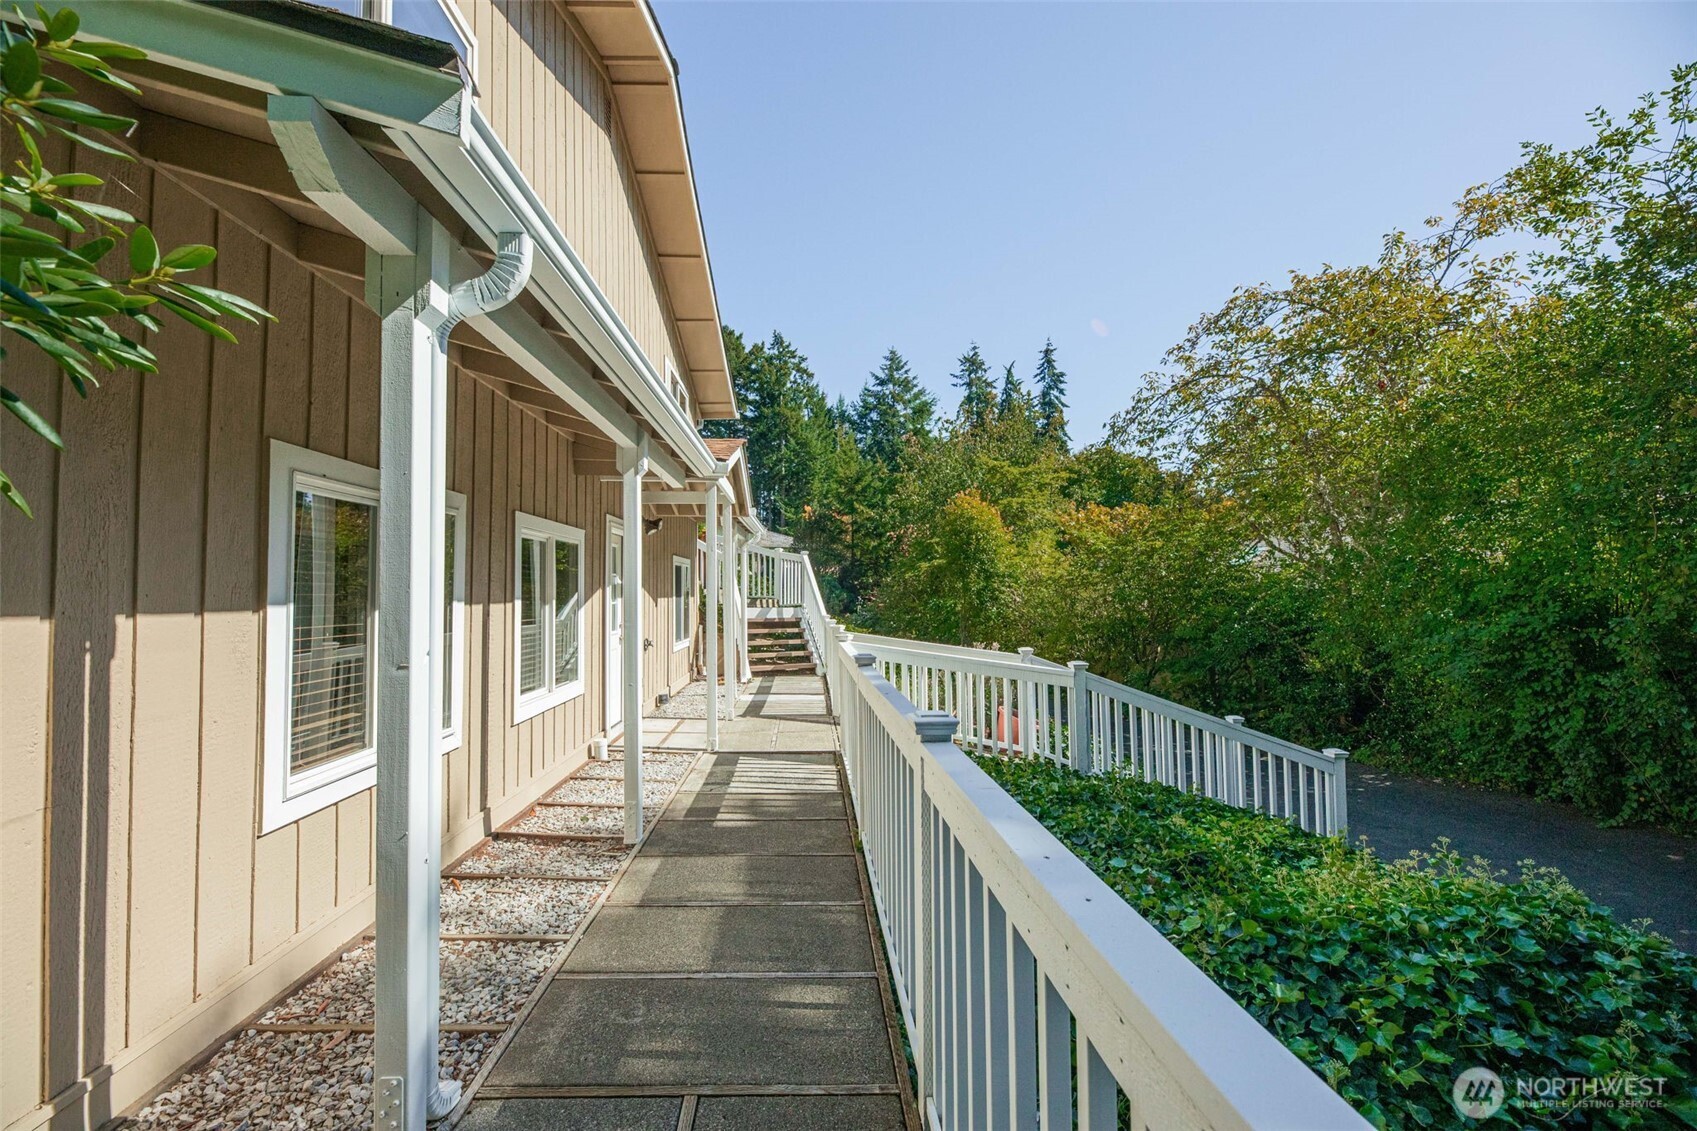
Covered exterior walkway beside a tan home, with white railings and wooded landscaping.
Aerial view of a wooded home with a gravel driveway and backyard fire pit seating.
Tan house with a raised white-railed deck, covered parking, and wooded surroundings.
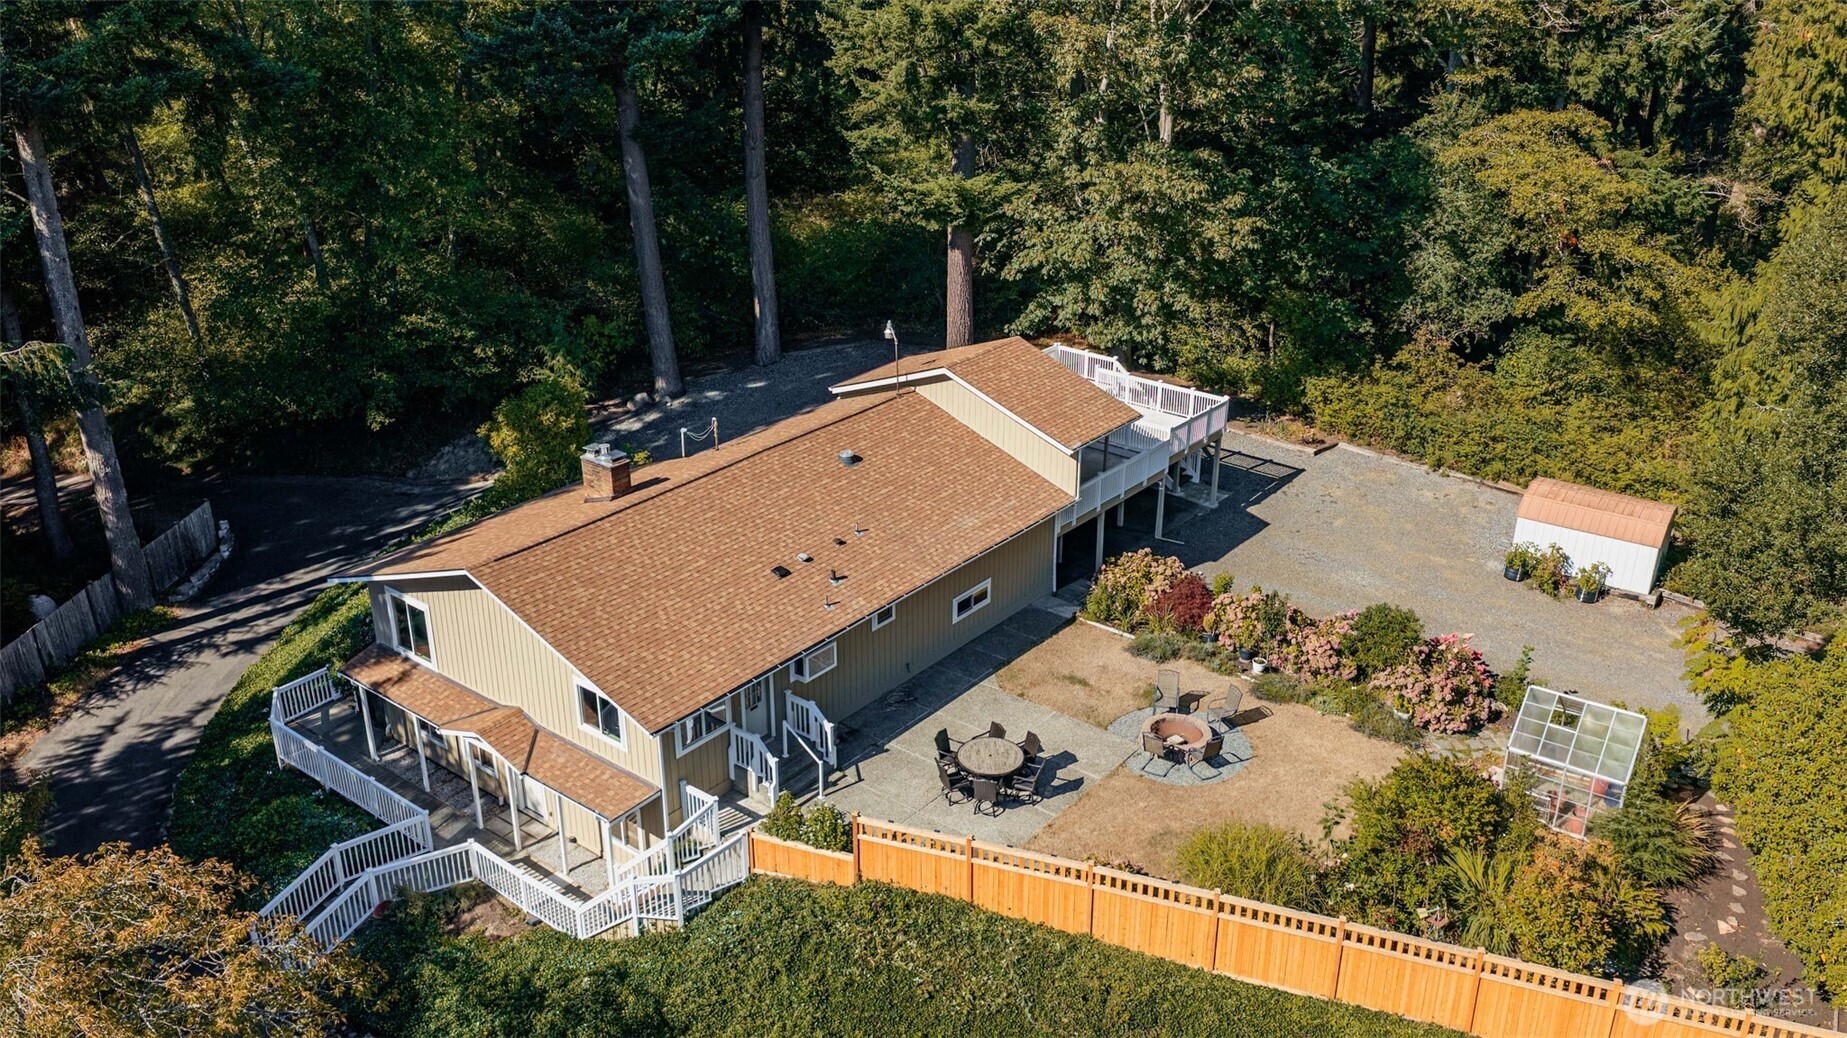
Aerial view of a wooded property with multiple decks, a patio, greenhouse, and detached shed.
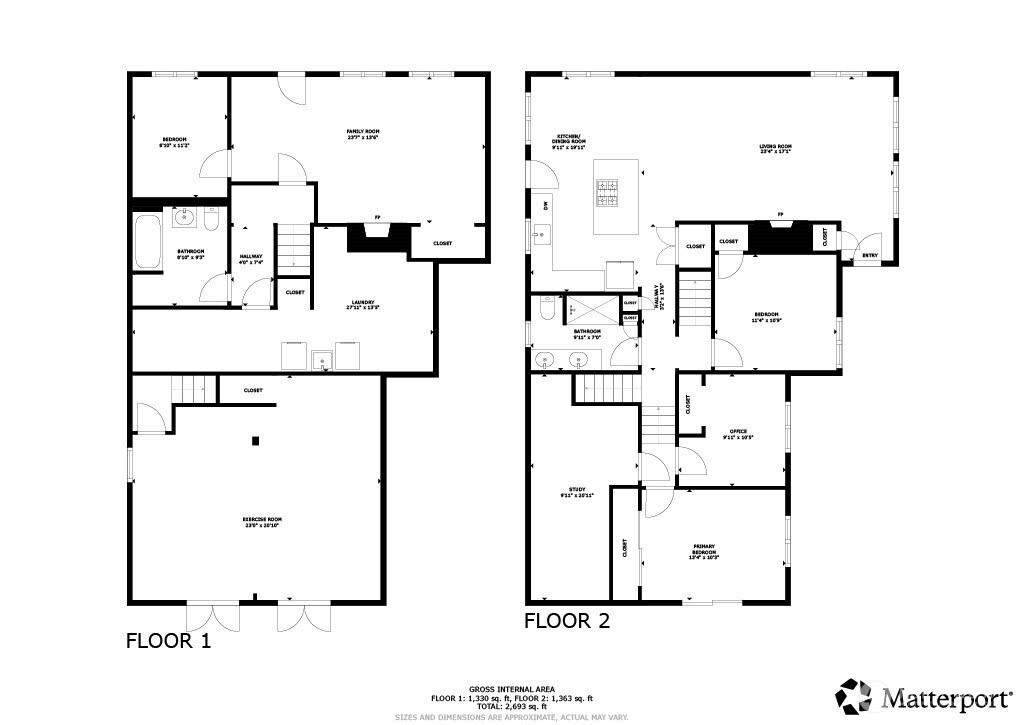
Two-floor house plan showing room layouts and total interior area of 2,693 square feet.
SEE ALL PHOTOS
Aerial view of a wooded home near the water, surrounded by evergreen trees.
Home with a large raised deck, covered patio, landscaped yard, and surrounding trees.
Single-story home with a raised deck, flowering tree, and landscaped rock-edged slope.
Landscaped yard with a broad lawn, white flowering shrub, wooded backdrop, and gravel driveway.
Large white-flowering shrub beside a landscaped lawn and curving driveway.
Backyard patio with outdoor dining set, fire pit, greenhouse, and flowering shrubs.
Rear exterior of a tan-sided home with white-railed decks, mature trees, and a landscaped yard.
Tan two-story home with a raised wraparound deck, surrounded by mature trees and greenery.
Two-story tan home with white trim, a wraparound deck, and a central staircase.
Bright staged living room with gray sofa, white armchair, and tall windows beside the entry.
Staged living room with gray sofa, large windows, and open dining and kitchen area.
Staged living room with a white fireplace, dark front door, and open kitchen.
Bright staged living room with a white fireplace, large windows, and gray wood flooring.
Dining area beside a bright white kitchen, with a set table and large windows.
Bright white kitchen with a marble island, dark bar stools, and stainless steel appliances.
Bright white kitchen with a marble island, stainless steel range, and wood ceiling beam.
Bright white kitchen with marble island, stainless appliances, and windows overlooking greenery.
Bright white kitchen with marble-look counters, stainless appliances, and a large gas range.
Staged bedroom with a dark tufted headboard, layered white and gray bedding, and a large window.
Bathroom with a glass shower, marble-look tile, and white vanity.
Finished exercise room with workout mats, gray plank flooring, and white double doors.
Small home office with a desk beneath a window, patterned chair, and potted plant.
Staged play nook with a white teepee, pink cushions, and a woven rug in a carpeted room.
Staged bedroom with a large bed, leafy window views, and French doors opening to a patio.
Staged living room with a gray sofa, white entry door, and large windows.
Staged living room with a white brick fireplace, gray flooring, and neutral seating.
Staged living room with a gray sofa, brown ottoman, and large windows with blinds.
Staged bedroom with a single bed, woven headboard, and window overlooking a deck.
Bathroom with tiled bathtub and shower, pedestal sink, mirrored cabinet, and toilet.
Basement storage room with long wooden shelving, exposed ceiling joists, and laundry appliances.
Covered patio with white exposed-beam roof, sectional seating, and sliding glass doors.
Backyard garden with a greenhouse, fire pit, and patio seating, viewed from the house’s covered porch.
Covered patio with white-railed deck and forest views, furnished with an outdoor sofa and coffee table.
Backyard patio with dining set, fire pit, greenhouse, and surrounding garden.
Concrete patio with outdoor dining set, white deck railing, flowering garden, and greenhouse.
Covered exterior walkway beside a tan home, with white railings and wooded landscaping.
Aerial view of a wooded home with a gravel driveway and backyard fire pit seating.
Tan house with a raised white-railed deck, covered parking, and wooded surroundings.
Aerial view of a wooded property with multiple decks, a patio, greenhouse, and detached shed.
Two-floor house plan showing room layouts and total interior area of 2,693 square feet.
Listing Broker: John L. Scott Snohomish; Greg Erickson; 206-715-7935; [email protected]
For Sale

18007 Andover Street

18007 Andover Street, Edmonds, WA 98026

$1,275,000
ELEVATED PRIVACY, LESS THAN 4 MILES TO THE EDMONDS WATERFRONT. Fresh interior & exterior paint, all new carpet, LVP flooring, updated kitchen & main bath, and even a potential MIL/ADU downstairs (with it's own entrance) are some of the highlights of this multi-level home on a large & private lot. A driveway that is accessible from either the front or back of the home allows ample parking (RV/boat space?), and a covered carport that doubles as a massive entertaining deck offer plenty of outdoor flexibility & space. The home backs up to Southwest County Park, a wooded haven that offers miles of looping trails for exploring, walking & jogging. Inside there are 4 bedrooms (one on the main level, two upstairs, and one downstairs). Upstairs you'll also find a completely finished extra space (formerly attic-style space), that's perfect for a playroom, storage or additional closet space. Kitchen & living room are both on the main level, and are open to one another, giving a large & flowing space to gather. Downstairs is another bedroom, living room (complete with fireplace), full bath and a private entrance (also completely accessible from the inside). Out back, you'll find a quiet patio area surrounded by carefully planted garden beds & a greenhouse. WELCOME HOME!

4
beds

2
baths

2,693 Sq.Ft. LIVING AREA

0.37 Acres lot

Greg Erickson

Greg Erickson

Features & Amenities

Interior

  • total bedrooms4
  • Total bathrooms2
  • full bathroom1
  • three quarter bathroom1
  • Flooring Ceramic Tile, Concrete, Vinyl, Vinyl Plank, Carpet
  • Fireplace Gas
  • APPLIANCES Dishwasher, Disposal, Dryer, Microwave, Refrigerator, Stove(s)/Range(s)
  • other interior Features Ceiling Fan(s), Dbl Pane/Storm Window, Fireplace, Skylight(s), Water Heater

Area & Lot

  • Status For Sale
  • Living Area2,693 Sq.Ft.
  • Total Area2,693 Sq.Ft.
  • Lot Area0.37 Acres
  • MLS® ID2586064
  • TypeResidential
  • YEAR BUILT1950
  • View DescriptionTerritorial
  • School DistrictEdmonds

Exterior

  • water SourcePublic
  • roofComposition
  • lot featuresPaved, Secluded
  • parkingAttached Carport, Off Street, RV Parking
  • HEAT TYPEForced Air
  • AIR CONDITIONINGNone
  • sewerSewer Connected
  • SubstructurePoured Concrete, Slab
  • security FeaturesPartially Fenced
  • other exterior FeaturesWood

Financial

  • Sales Price$1,275,000
  • Real Estate Tax $7,125/yr
View Virtual Tour
Home with a large raised deck, covered patio, landscaped yard, and surrounding trees.

Schedule a Showing

I would love to show you this beautiful property. Please select your preferred date and time below. I will be in touch shortly to confirm your appointment.

Schedule a Showing

I would love to show you this beautiful property. Please select your preferred date and time below. I will be in touch shortly to confirm your appointment.

Thank you for your interest in 18007 Andover Street, Edmonds, WA 98026. We are reviewing your request and will be in touch shortly!

Mortgage Calculator

Estimate your monthly mortgage payment, including the principal and interest, property taxes, and HOA. Adjust the values to generate a more accurate rate.

All estimates are provided for informational purposes only. Actual amounts may vary.
$0,000 Your Payment 20 15 65
$0,000 Your Payment

Let's Get Started

Trust him to bring deep local expertise, sharp negotiation skills, and personalized service to your Snohomish real estate journey. Whether you’re buying or selling, he looks out for your best interests every step of the way.

Follow Me on Instagram